
Views - Primary on Main


Address
2839 Edgemont Drive, Henderson, NV
Price
$ 3,700,000
Property Attributes
- MLS#2758735
- TypeSingle Family
- Listing Status Active
- CountyClark
- CityHenderson
- NeighborhoodNone
- Zip89074
- Style
- Year Built2019
- Taxes$ 23806
- Price$ 3,700,000
- Bedrooms6
- Full Bathrooms6
- Half Bathrooms1
- Sqr Footage9496
- Lot Size0.42 Acres
Data Source:
Greater Las Vegas MLS (GLVAR)
Property Description
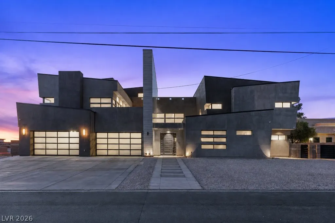
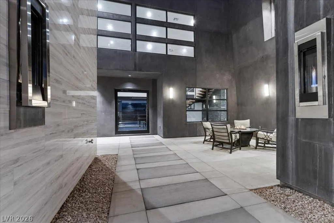
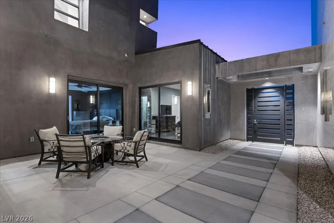
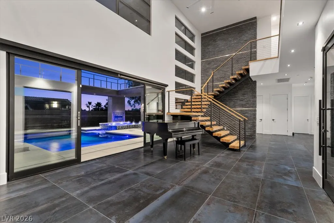
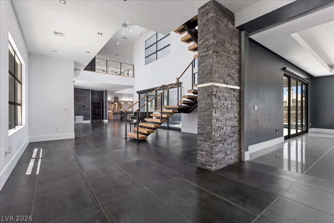
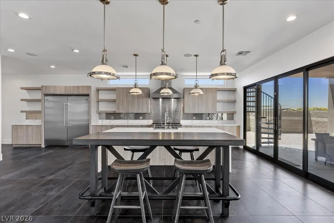
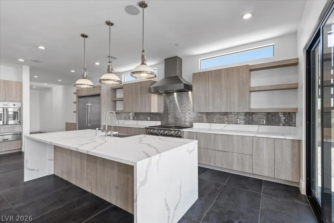
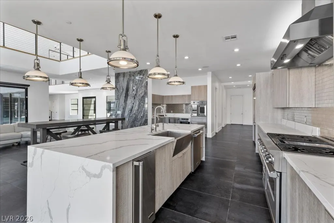
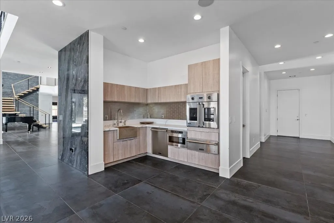
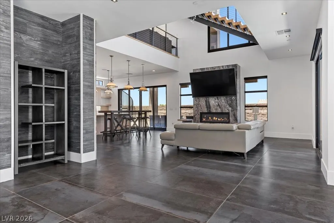
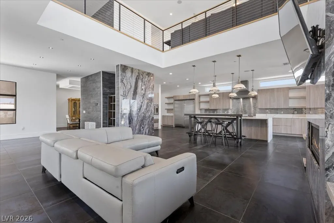
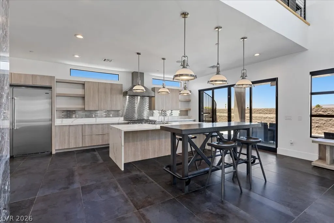
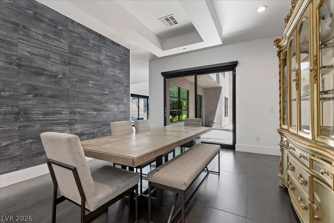
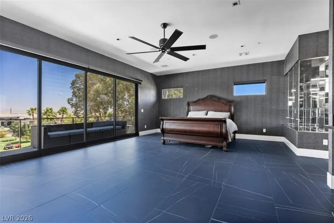
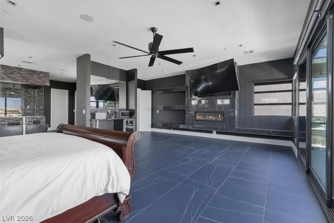
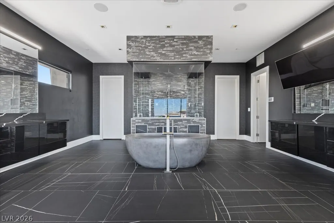
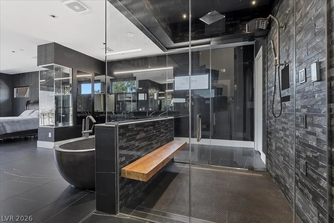
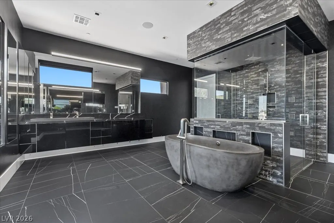
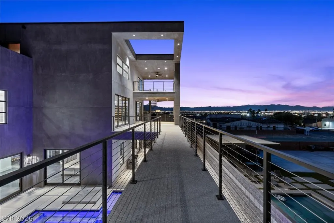
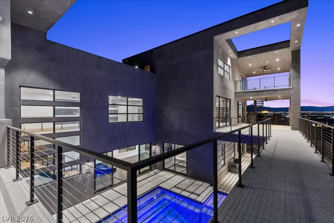
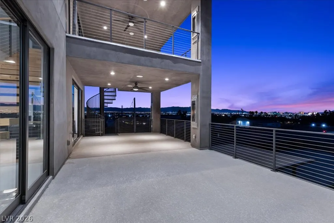
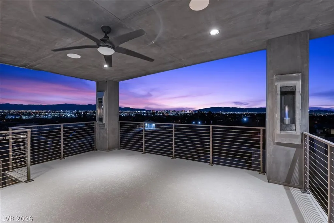
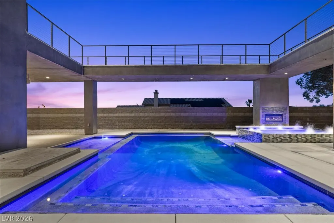
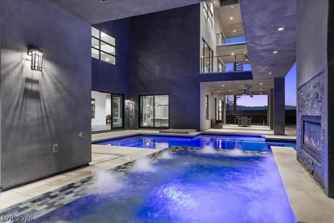
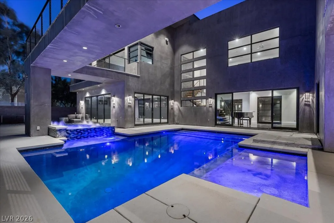
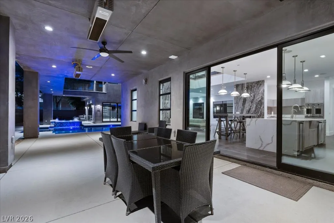
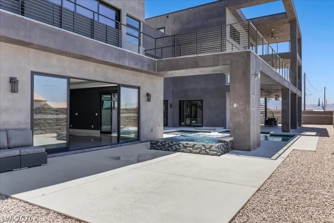
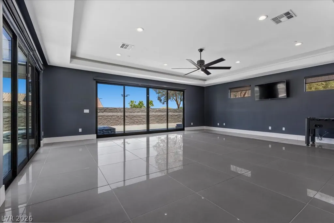
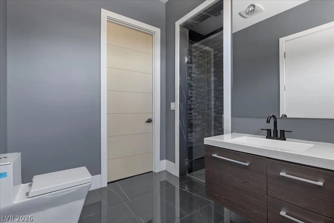
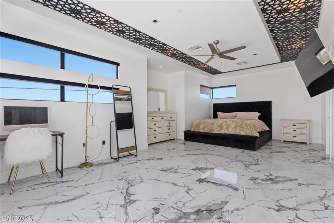
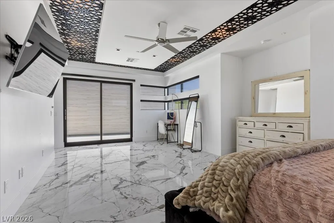
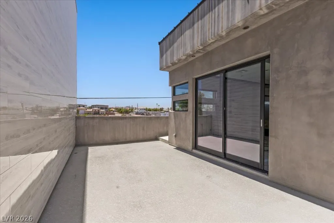
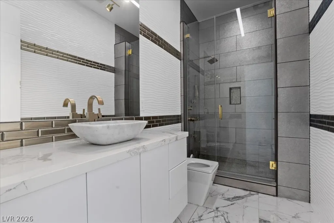
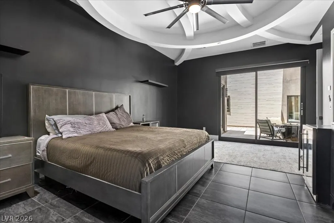
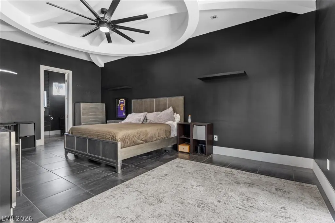
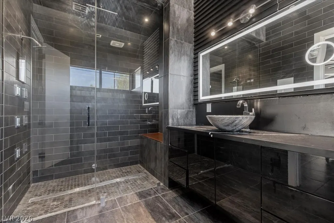
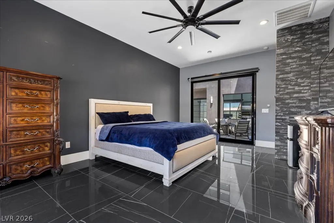
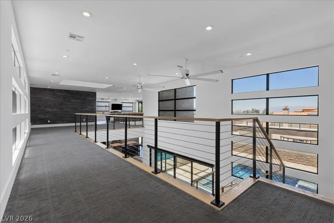
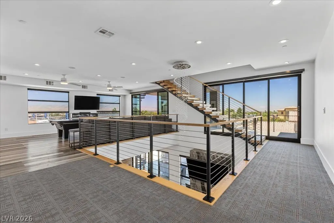
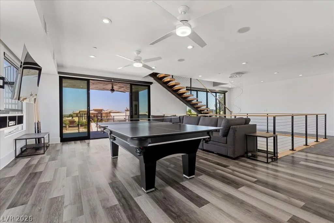
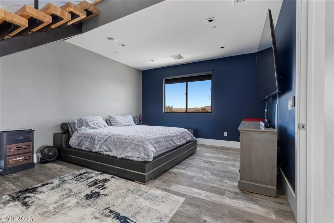
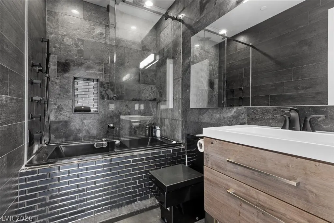
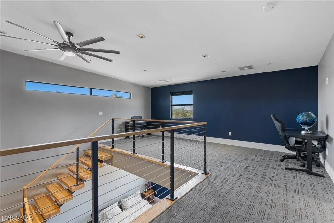
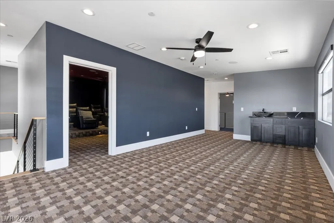
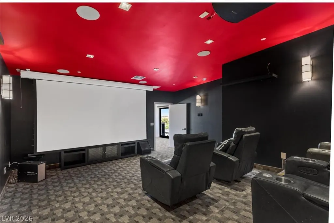
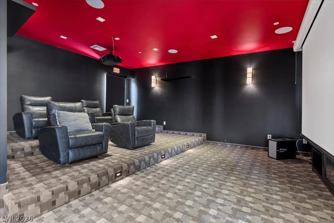
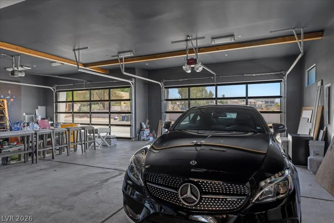
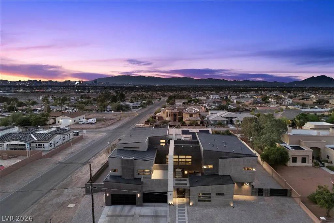
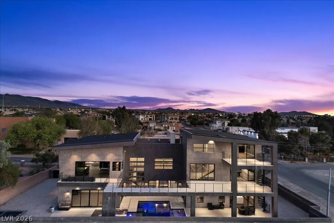
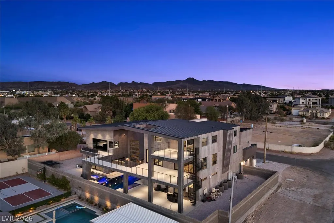
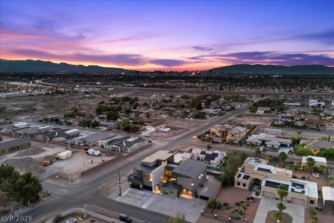
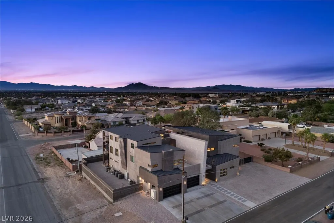
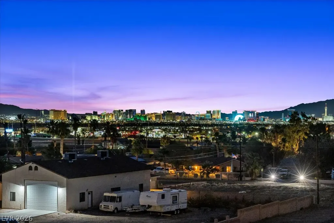
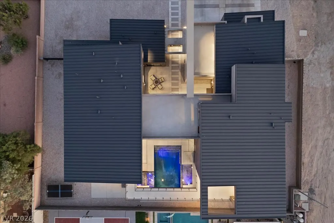
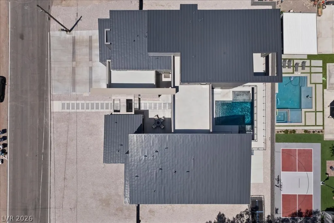
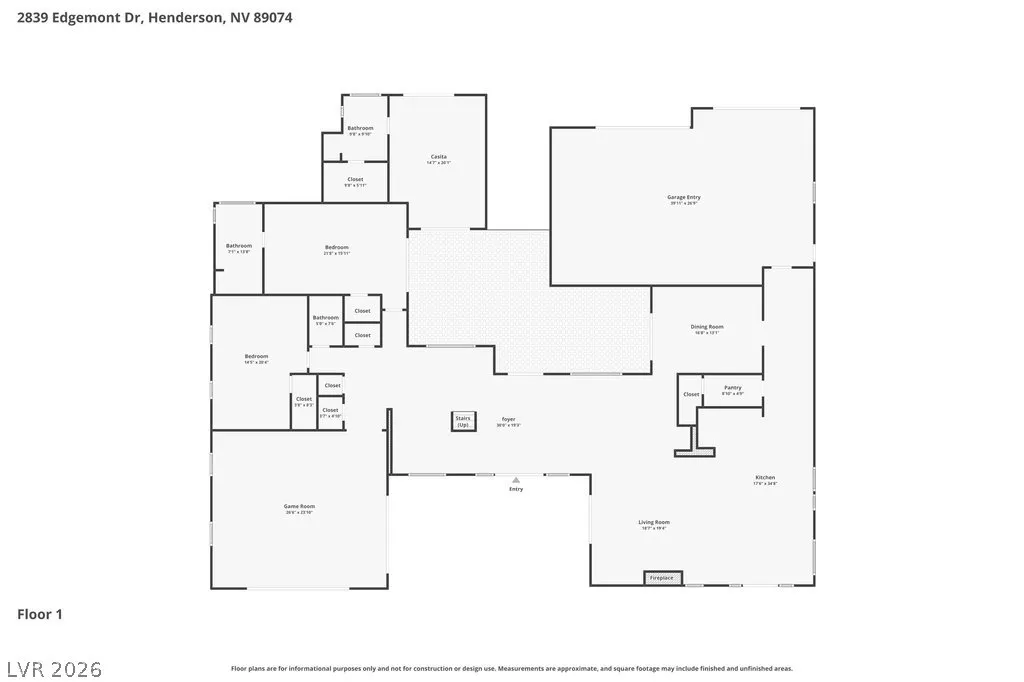
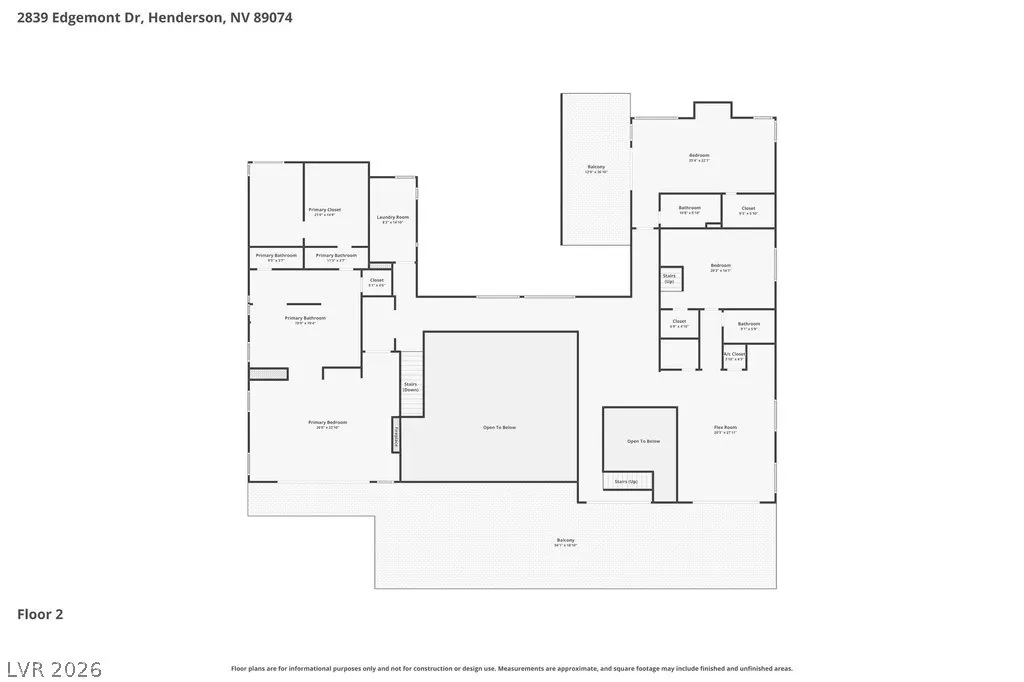
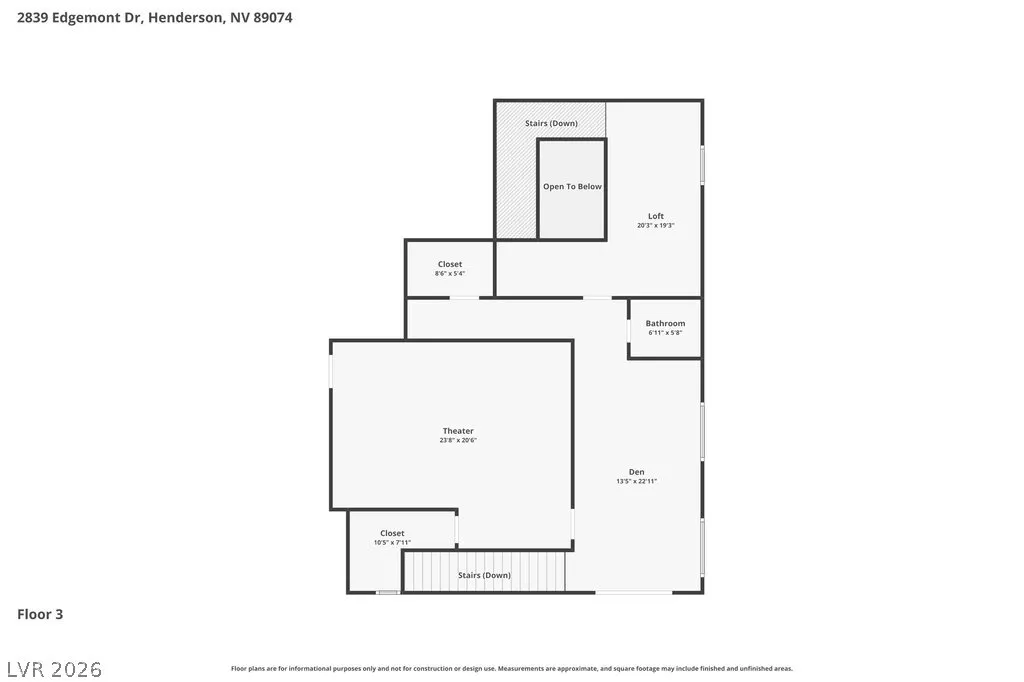
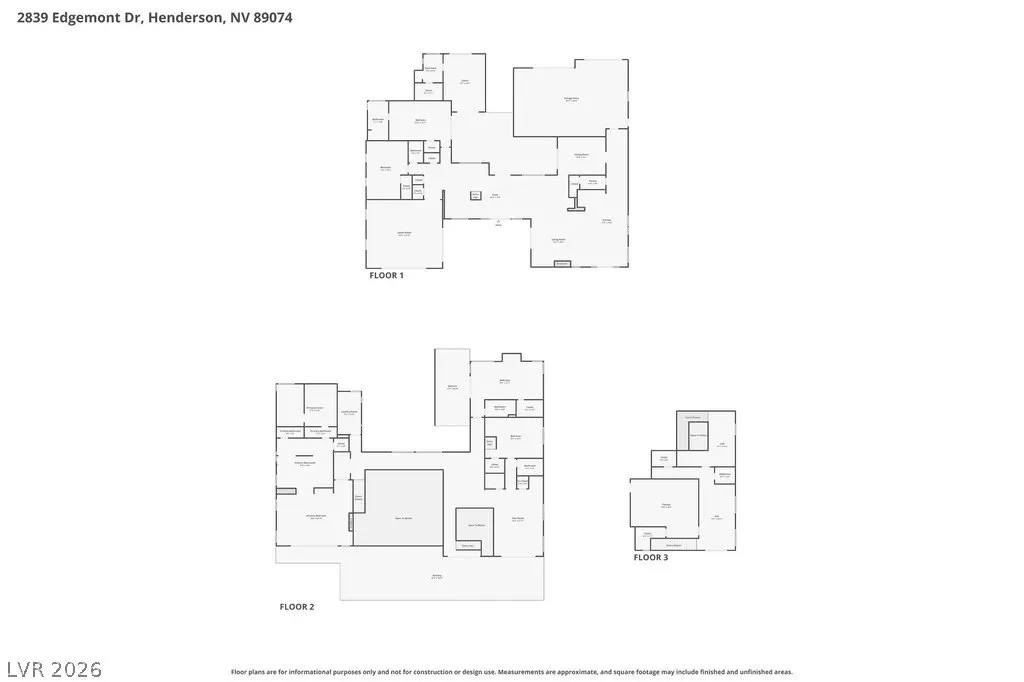
Set on nearly half an acre, this custom estate is intentionally designed for those who appreciate a balance of architectural drama and next-level views of the Las Vegas Strip and mountains. The Viking appliances anchor the kitchen, which is complemented by a separate service kitchen and pass-through pantry to the formal dining room. Main architectural highlights include interior floating staircases, an exterior spiral staircase with access to multiple rooftop decks, a catwalk, an exterior heated pool and spa combo with a fireplace, and a dedicated theatre room to elevate movie nights. The expansive second-and third-level decks showcase unobstructed views of the Las Vegas Strip. A four-car garage provides ample space for vehicles and collectibles, with a separate gated entrance offering dedicated RV parking. The en-suite quarters, with a separate entrance off the courtyard, provide privacy for both primary occupants and their guests. Experience luxury without HOA control in one of the newest upcoming luxury areas of the Las Vegas Valley.
| Elementary School | Middle School | High School |
|---|---|---|
| Vanderburg Elementary School | Miller Bob Middle School | Coronado High High School |
| Price History | |
|---|---|
| 6/23/2026 | Listed $4,000,000 |
| 6/23/2026 | 5$3,800,000 |
| 7/16/2026 | 1$3,750,000 |
| 8/4/2026 | 1$3,700,000 |
General Features
| Interior Features | Bedroom on Main Level,Ceiling Fan(s),Skylights,Additional Living Quarters,Programmable Thermostat |
|---|---|
| Sewer | Public Sewer |
| Heating | Central,Gas,Multiple Heating Units |
| Cooling | Central Air,Electric,2 Units |
| Utilities | High Speed Internet Available,Underground Utilities |
| Possession | Close Of Escrow |
| Roof | Flat |
| Appliances | Built-In Gas Oven,Dryer,Gas Cooktop,Disposal,Gas Range,Microwave,Refrigerator,Washer |
| Exterior Features | Built-in Barbecue,Balcony,Barbecue,Courtyard,Private Yard |
| Garage Spaces | 4 |
| Patio/Porch Features | Balcony,Deck,Rooftop |
| Architectural Style | Three Story,Custom |
| Pool Features | Heated,Pool/Spa Combo,Salt Water |
| Private Pool | Yes |
| Security Features | Security System Owned,Fire Sprinkler System |
| Year Built | 2019 |
| Electric | Photovoltaics None |
| View | City,Mountain(s),Strip View |
| Stories | 3 |
| Property SubType | Single Family Residence |
| Percent Ownership | Single Family Residential |
| Additional Parcels Description | --- |
| County | Clark |
| Property Type | Residential |
| Association Amenities | None |
| Attached Garage | Yes |
| Energy Efficient | Windows,HVAC |
| Subdivision Name | None |
| Facing Direction | South |
| Garage Y/N | Yes |
| Other Structures | Guest House |
| Total Rooms | 11 |
| Status | Active |
| Directions | Turn east onto Coronado Center Dr, then turn right (south) onto St Rose Pkwy, and turn left onto Edgemont Dr. |
| High School | Coronado High |
| City | Henderson |
| View Y/N | Yes |
| Zoning Description | Single Family |
| Lot Size Units | Acres |
| Lot Size Square Feet | 18295 |
| Elementary School | Vanderburg, John C.,Vanderburg, John C. |
| Year Built Details | RESALE |
| Tax Annual Amount | 23806 |
| Middle/Junior High School | Miller Bob |
| Property Condition | Resale |
| Virtual Tour | https://www.propertypanorama.com/instaview/las/2758735 |
| Days on Market | 43 |
| Standard Status | Active |
| Virtual Tour | https://www.zillow.com/view-imx/011789c4-e388-480b-bcba-f48aff446226?setAttribution=mls&wl=true&initialViewType=pano&utm_source=dashboard |
| Property Sub Type Additional | Single Family Residence |
| Expected Active Date | 2026-03-24 |
| PostalCity | Henderson |
Interior Features
| Flooring | Carpet,Ceramic Tile,Luxury Vinyl Plank,Tile |
|---|---|
| Furnished Y/N | Unfurnished |
| Total Fireplaces | 3 |
| Fireplace Features | Family Room,Gas,Primary Bedroom,Multi-Sided,Outside |
| Air Conditioning Y/N | Yes |
| Heating Y/N | Yes |
| Window Features | Low-Emissivity Windows,Skylight(s),Tinted Windows |
| Fireplace Y/N | Yes |
| Full Baths | 6 |
| Half Baths | 1 |
| Laundry Features | Gas Dryer Hookup,Laundry Room |
| Total Bedrooms | 6 |
| Total Baths | 7 |
| Bedrooms Possible | 9 |
Exterior Features
| Fencing | Block,Back Yard |
|---|---|
| Parking Features | Attached,Garage,Garage Door Opener,Private,RV Access/Parking,RV Paved |
| Lot Features | 1/4 to 1 Acre Lot,Desert Landscaping,Landscaped |
| Water Source | Public |
| Lot Size Area | 0.42 |
| Spa | Yes |
| Building Area Total | 9496 |
| Lot Size Acres | 0.42 |
| Horse Amenities | None |
Amenities
- Foreclosure
- Views
- Short Sale
- New Construction
- Adult 55+
- Lease To Own
- No HOA Fees
- Furnished
- Primary On Main
- Air Conditioning
- Seller Finance
- Green
- Fixer Upper
- Horse
- Golf
- Fireplace
- Deck
- Garage
- Basement
- Pool
Property vs Single Family Average in 89074
Price
Taxes
Year Built

