
Price Reduction - Primary on Main - Adult 55+
Address
5204 Las Cruces Drive, Las Vegas, NV
Price
$ 299,888
Property Attributes
- MLS#2800359
- TypeTownhouse
- Listing Status Active Under Contract
- CountyClark
- CityLas Vegas
- NeighborhoodLos Prados Phase 1
- Zip89130
- Style
- Year Built1988
- Taxes$ 1073
- Price$ 299,888
- Bedrooms2
- Full Bathrooms2
- Half Bathrooms0
- Sqr Footage1214
- Lot Size0.07 Acres
Data Source:
Greater Las Vegas MLS (GLVAR)
Property Description
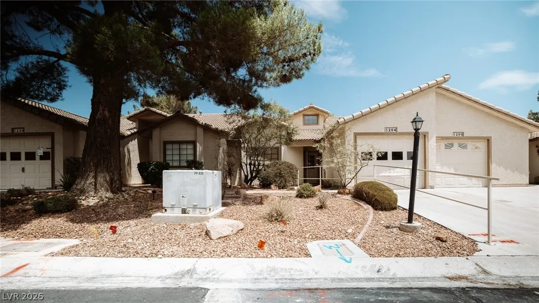
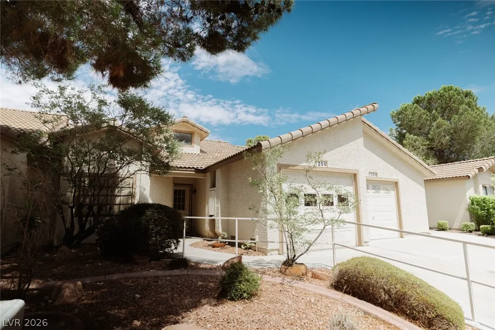
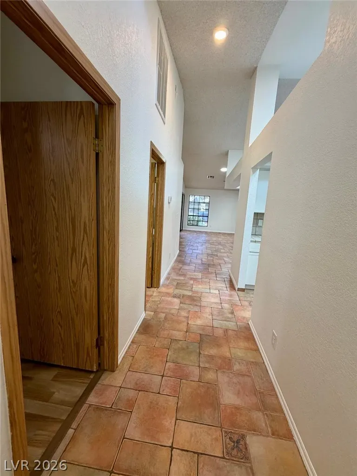
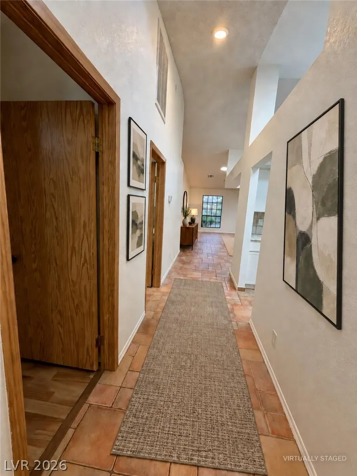
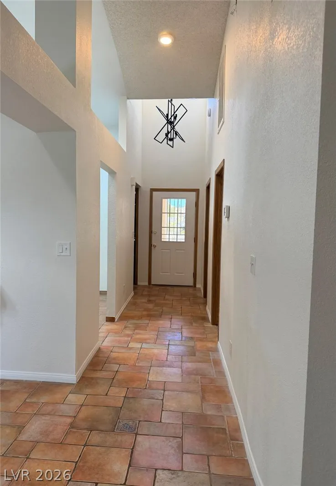
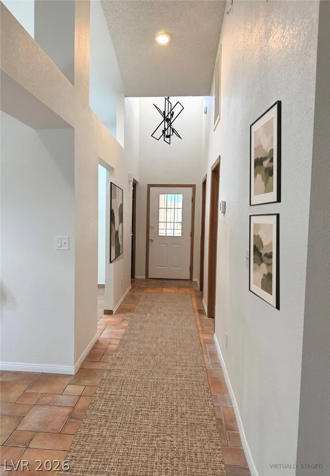
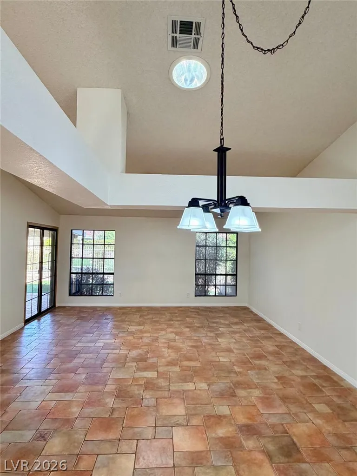
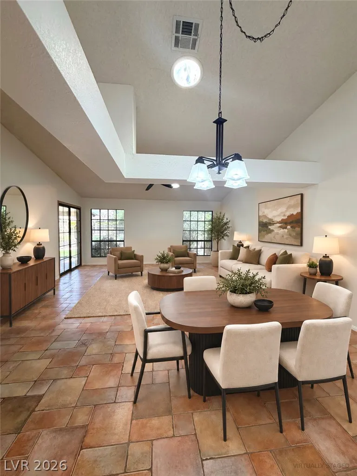
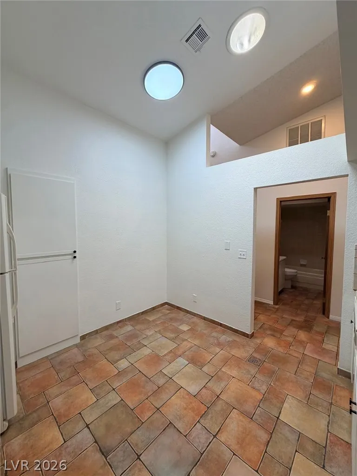
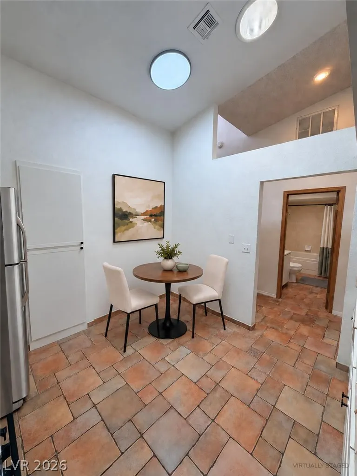
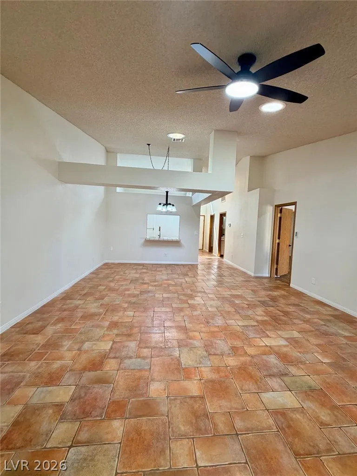
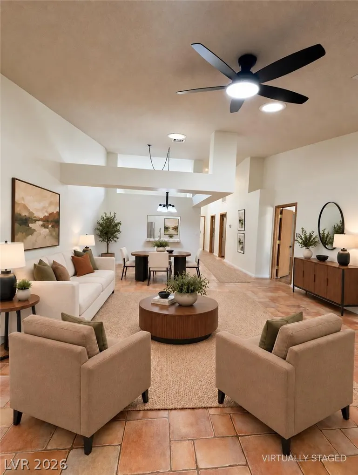
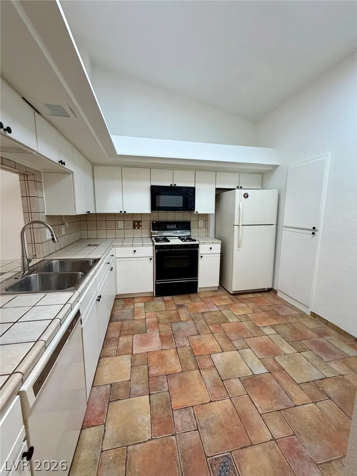
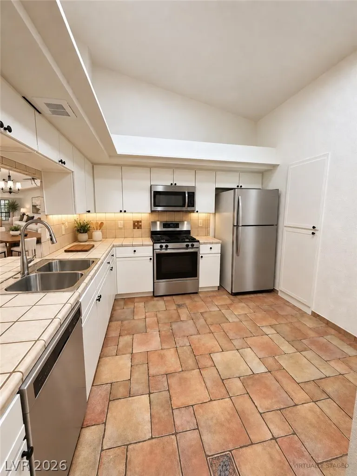
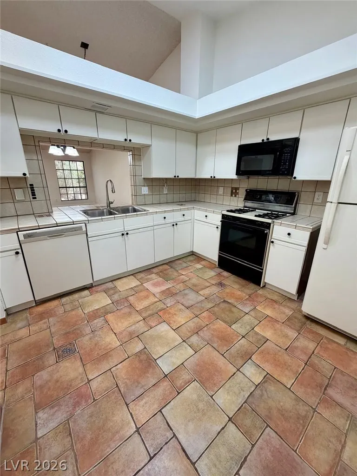
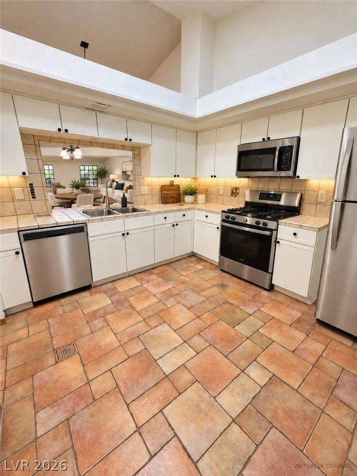
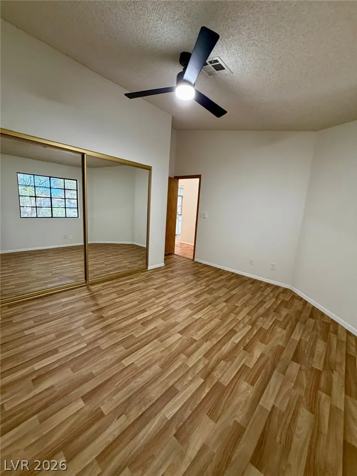
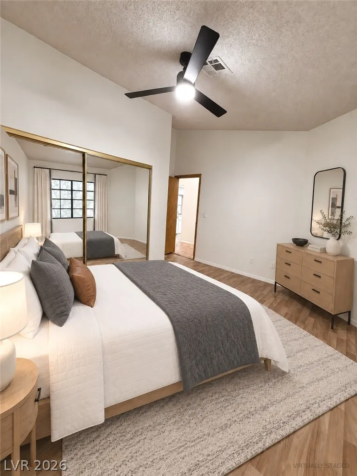
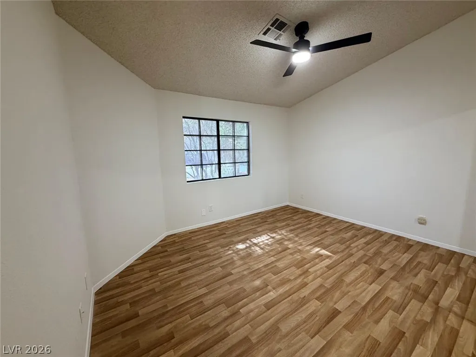
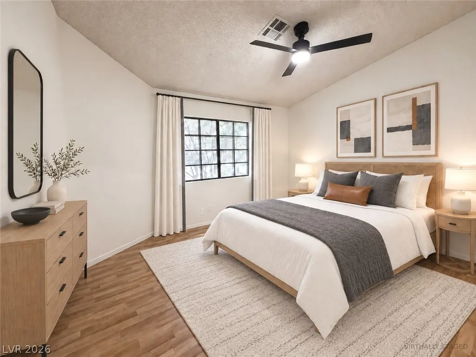
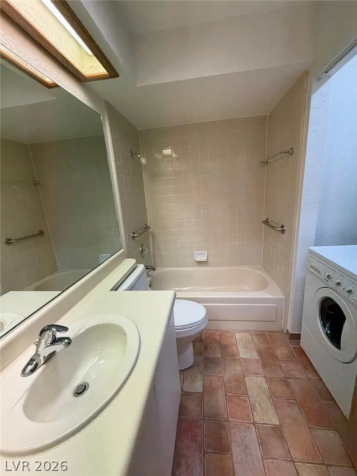
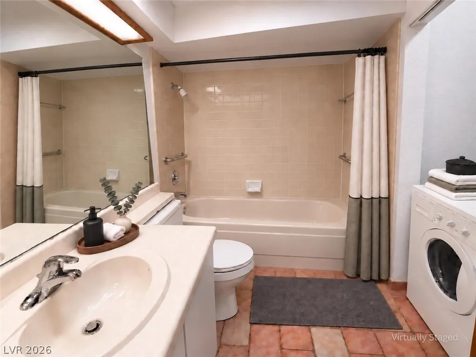
Discover a vibrant Las Vegas lifestyle in this charming, beautifully refreshed single-story residence, thoughtfully designed for comfort and convenience. Mature trees frame the stucco exterior, creating inviting curb appeal and providing welcome shade. Step inside to a freshly painted interior featuring 2 bed, 2 full bath, and 1,214 sqft of living space. Vaulted ceilings and varying ceiling heights create an airy, open feel throughout the living areas, complemented by durable tile and wood laminate flooring. The kitchen offers a practical and inviting layout with tiled counters and flooring, and has been refreshed with freshly painted cabinets. Appliances include a dishwasher, refrigerator, microwave, and stove. Throughout the home, newer ceiling fans add both style and comfort, while a newer chandelier at the main entrance creates a welcoming first impression. A convenient bath and laundry area features classic tile finishes and includes a washer and dryer. The primary bathroom features a glass-enclosed shower and a vanity with an integrated sink. Both bedrooms provide comfortable retreats with laminate flooring, natural light, and newer ceiling fans. An attached garage offers secure parking and additional storage. Step outside to a private, fenced backyard featuring a brick patio and a covered patio area, providing a shaded space to relax, dine, or entertain while enjoying the outdoors. Residents also enjoy access to community amenities, including an inviting pool, shaded patio with a slatted pergola, golf course, tennis court, club house with library and RV parking. With its fresh interior updates, comfortable floor plan, outdoor living space, and community amenities, this home offers an appealing combination of comfort, functionality, and Las Vegas living.
| Elementary School | Middle School | High School |
|---|---|---|
| May Elementary School | Swainston Theron Middle School | Shadow Ridge High School |
| Price History | |
|---|---|
| 7/16/2026 | Listed $312,888 |
| 9/11/2026 | 4$299,888 |
General Features
| Interior Features | Bathroom on Main Level,Bedroom on Main Level,Primary Downstairs,None |
|---|---|
| Sewer | Public Sewer |
| Heating | Central,Gas |
| Cooling | Central Air,Electric |
| Utilities | Underground Utilities |
| Possession | Close Of Escrow |
| Roof | Tile |
| Appliances | Dryer,Dishwasher,Disposal,Gas Range,Microwave,Refrigerator,Washer |
| Exterior Features | None |
| HOA | 220 |
| Garage Spaces | 1 |
| Association Fee Includes | Security |
| Architectural Style | One Story |
| Year Built | 1988 |
| Electric | Photovoltaics None |
| Stories | 1 |
| Property SubType | Townhouse |
| Additional Parcels Description | --- |
| Assoc Fee Paid Per | Monthly |
| County | Clark |
| Property Type | Residential |
| Association Amenities | Clubhouse,Golf Course,Gated,Guard |
| HOA / Comm Assn | Yes |
| Attached Garage | Yes |
| Contingency | Other |
| Subdivision Name | Los Prados Phase 1 |
| Facing Direction | South |
| Garage Y/N | Yes |
| Total Rooms | 6 |
| Status | Active Under Contract |
| Buyer Financing | Conventional |
| Directions | Take US 95 North to Craig Rd. Exit and turn right on Craig Rd. Take Craig Rd to Cam Del Oro make a left. Follow until the the intersection of Cam Del Oro & Lone Mountain, continue straight into the Los Prados Golf Community. Enter staying left to guard house. Show business card, ID and MLS listing for entry. Follow ahead through gate, turn left at stop sign of Los Prados Circle. Follow around to Divot Point, make a left. Make a right onto Las Cruces, the home is the second on the right. |
| High School | Shadow Ridge |
| City | Las Vegas |
| Association Name | Los Prados |
| Senior Community Y/N | Yes |
| Zoning Description | Single Family |
| Lot Size Units | Acres |
| Lot Size Square Feet | 3049 |
| Elementary School | May, Ernest,May, Ernest |
| Property Attached Y/N | Yes |
| Year Built Details | RESALE |
| Tax Annual Amount | 1073 |
| Middle/Junior High School | Swainston Theron |
| Property Condition | Resale |
| Virtual Tour | https://www.propertypanorama.com/instaview/las/2800359 |
| Days on Market | 63 |
| Standard Status | Active Under Contract |
| Property Sub Type Additional | Townhouse |
| PostalCity | Las Vegas |
Interior Features
| Flooring | Laminate,Tile |
|---|---|
| Furnished Y/N | Unfurnished |
| Air Conditioning Y/N | Yes |
| Heating Y/N | Yes |
| Full Baths | 2 |
| Laundry Features | Electric Dryer Hookup,Gas Dryer Hookup,Main Level |
| Total Bedrooms | 2 |
| Total Baths | 2 |
| Bedrooms Possible | 2 |
Exterior Features
| Fencing | Back Yard,Wrought Iron |
|---|---|
| Parking Features | Attached,Garage,Private |
| Lot Features | Desert Landscaping,Landscaped,Rocks,< 1/4 Acre |
| Water Source | Public |
| Lot Size Area | 0.07 |
| Building Area Total | 1214 |
| Lot Size Acres | 0.07 |
| Horse Amenities | None |
Amenities
- Foreclosure
- Views
- Short Sale
- New Construction
- Adult 55+
- Lease To Own
- No HOA Fees
- Furnished
- Pets
- Primary On Main
- Air Conditioning
- Seller Finance
- Green
- Fixer Upper
- Horse
- Golf
- Fireplace
- Deck
- Garage
- Basement
- Pool
Property vs Townhouse Average in 89130
Price
Taxes
Year Built

