
Views - Primary on Main






Address
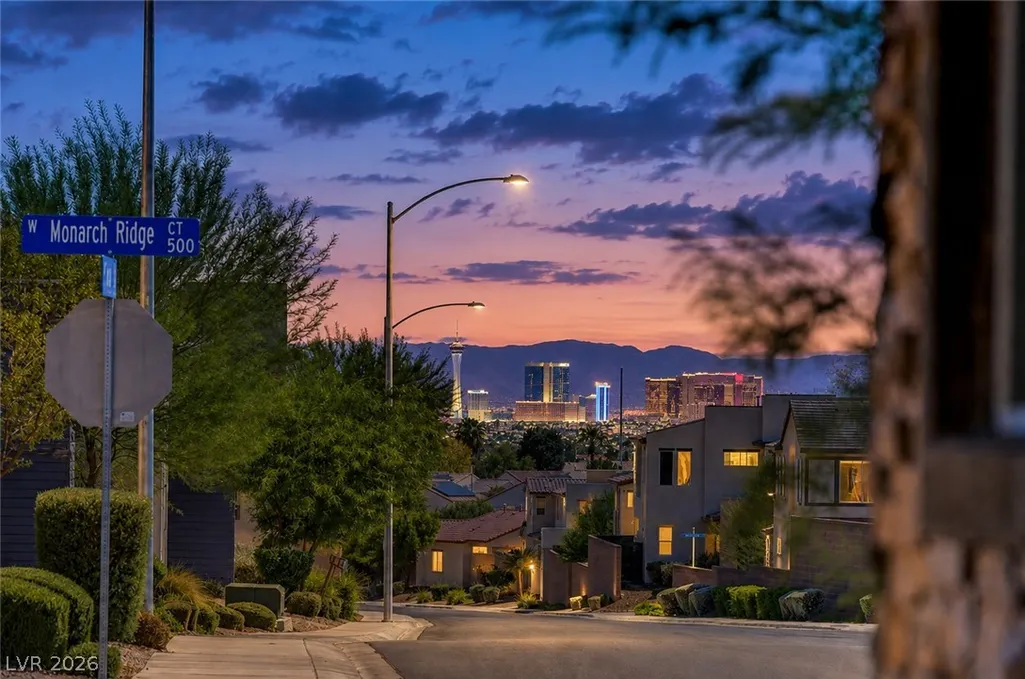
508 Monarch Ridge Court, North Las Vegas, NV
Price
$ 575,000
Property Attributes
- MLS#2801629
- TypeSingle Family
- Listing Status Active
- CountyClark
- CityNorth Las Vegas
- NeighborhoodCommerce & Revere
- Zip89084
- Style
- Year Built2021
- Taxes$ 5622
- Price$ 575,000
- Bedrooms4
- Full Bathrooms3
- Half Bathrooms0
- Sqr Footage2648
- Lot Size0.08 Acres
Data Source:
Greater Las Vegas MLS (GLVAR)
Property Description
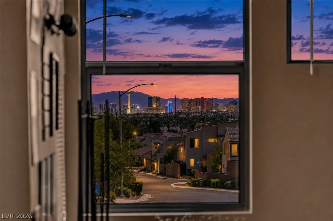
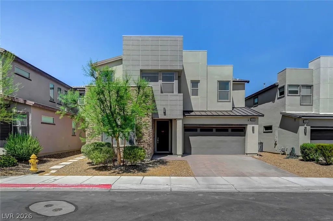
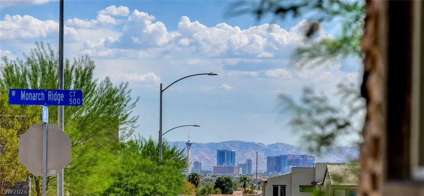
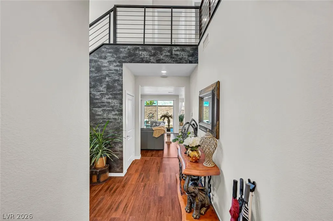
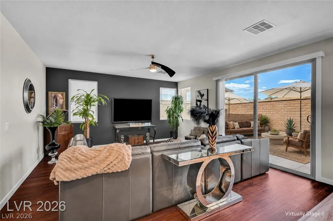
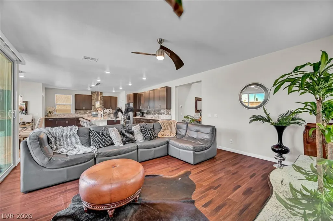
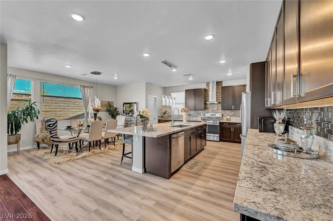
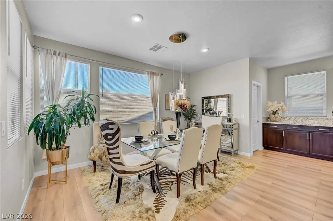
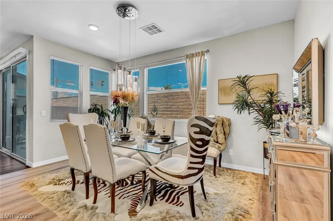
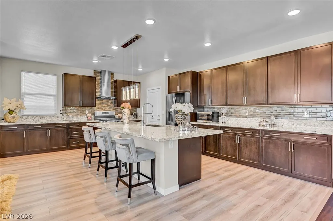
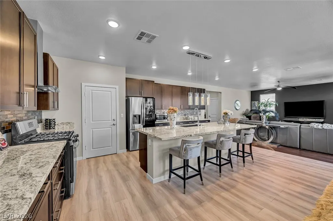
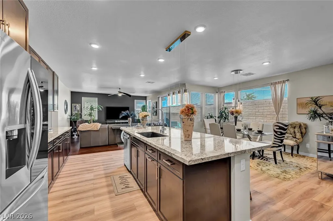
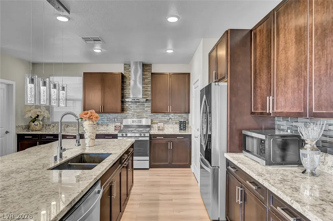
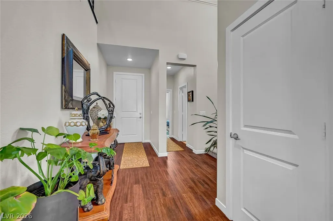
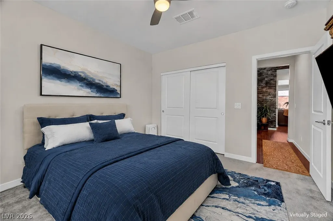
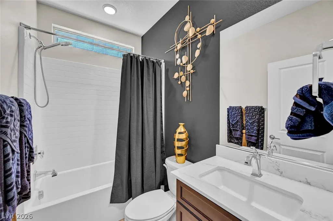
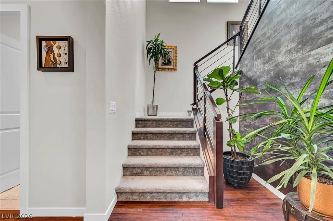
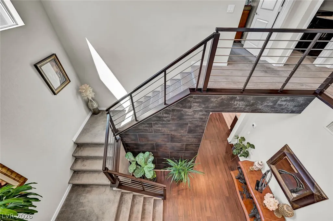
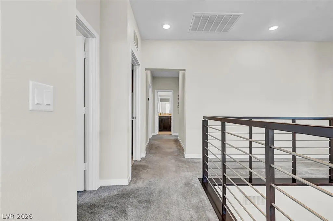
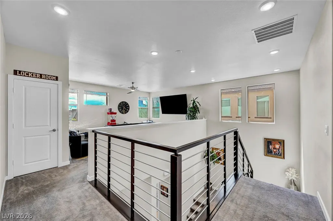
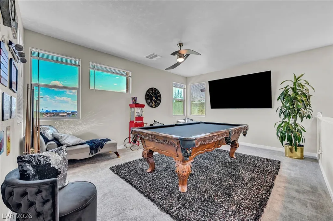
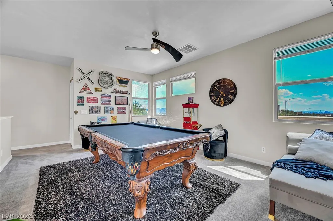
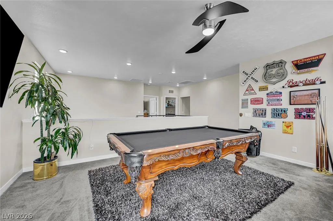
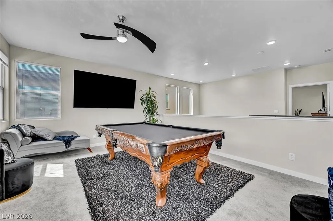
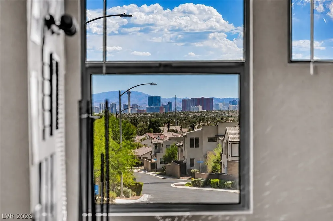
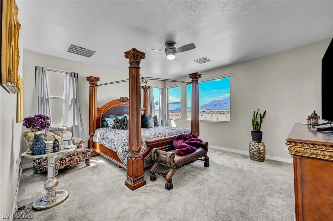
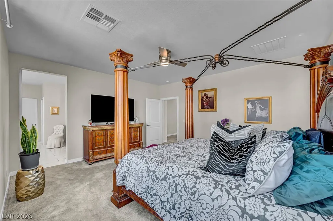
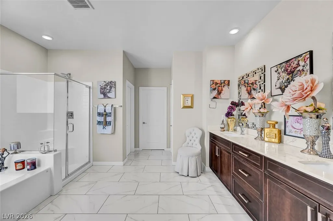
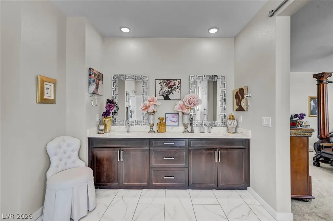
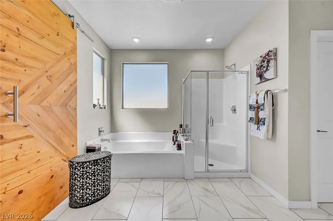
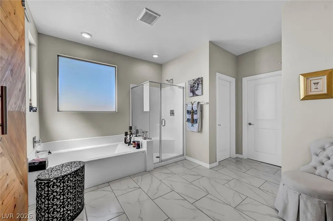
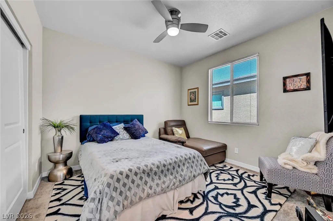
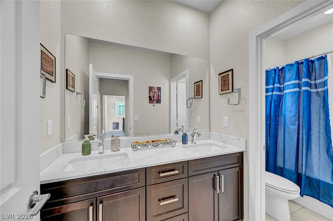
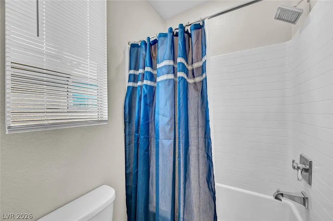
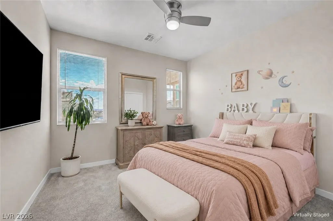
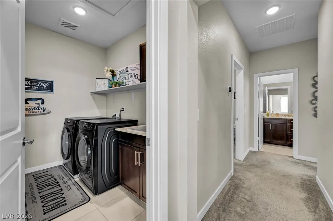
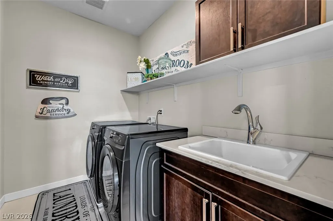
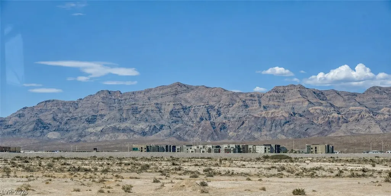
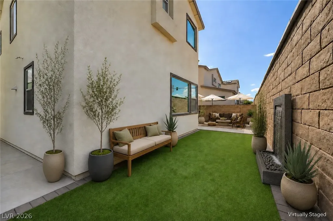
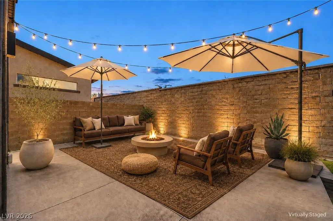
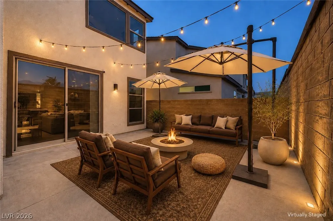
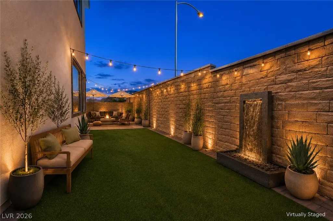
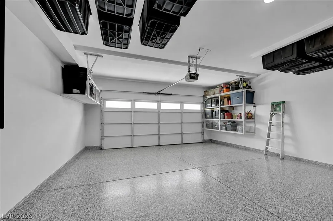
*** VIEWS VIEWS VIEWS *** Welcome to this stunning, highly upgraded home offering the perfect blend of luxury, functionality, and style. Featuring 4 bedrooms and 3 full bathrooms, including a convenient downstairs bedroom and full bath, this spacious floor plan is ideal for guests, multigenerational living, or a private home office. Upstairs, you'll find a large loft that provides the perfect flex space for a media room, game room, or additional living area. The beautifully designed kitchen is the heart of the home, showcasing a massive center island, walk-in pantry, abundant cabinetry, and an open-concept layout that flows seamlessly into the dining and living spaces—perfect for entertaining. A striking modern staircase with upgraded railing creates an impressive architectural focal point, while designer finishes throughout make this home truly move-in ready. Retreat to the spacious primary suite and enjoy spectacular mountain and Las Vegas Strip views, creating a breathtaking backdrop both day and night. Every detail has been thoughtfully upgraded to offer modern comfort and timeless style. Step outside to a low-maintenance backyard complete with synthetic grass and a patio, providing the perfect space to relax, entertain, or enjoy outdoor living with minimal upkeep. Additional features include an epoxy-coated garage floor and numerous upgrades throughout. Located in a desirable North Las Vegas neighborhood, Close to everything you could possibly need, shopping, dining, shopping and including Aliante Hotel & Casino. The community offers parks, dog park, and playground. This exceptional home offers luxury living with incredible views and a floor plan designed for today's lifestyle.
| Elementary School | Middle School | High School |
|---|---|---|
| Hayden Elementary School | Findlay Clifford O. Middle School | Legacy High School |
| Price History | |
|---|---|
| 7/21/2026 | Listed $575,000 |
General Features
| Interior Features | Bathroom on Main Level,Bedroom on Main Level,Ceiling Fan(s),Full Bath on Main Level,Window Treatments |
|---|---|
| Sewer | Public Sewer |
| Heating | Central,Gas,Multiple Heating Units |
| Cooling | Central Air,Electric,2 Units |
| Utilities | Underground Utilities |
| Possession | Close Of Escrow |
| Roof | Tile |
| Appliances | Dryer,Dishwasher,Disposal,Gas Range,Microwave,Refrigerator,Water Softener Owned,Washer |
| Exterior Features | Private Yard,Sprinkler/Irrigation,Outdoor Living Area |
| HOA | 76 |
| Garage Spaces | 2 |
| Association Fee Includes | Association Management |
| Architectural Style | Two Story |
| Year Built | 2021 |
| Electric | Photovoltaics None |
| View | City,Mountain(s),Strip View |
| Stories | 2 |
| Property SubType | Single Family Residence |
| Additional Parcels Description | --- |
| Assoc Fee Paid Per | Monthly |
| County | Clark |
| Property Type | Residential |
| Association Amenities | Park |
| HOA / Comm Assn | Yes |
| Attached Garage | Yes |
| Energy Efficient | Windows |
| Subdivision Name | Commerce & Revere |
| Facing Direction | South |
| Garage Y/N | Yes |
| Total Rooms | 8 |
| Status | Active |
| Directions | Head east Keep right at the fork, follow signs for Revere St S and merge onto Revere St Continue on W Dorrell Ln. Take Everett Ridge Ave to Monarch Ridge Ct |
| High School | Legacy |
| City | North Las Vegas |
| Disclosures | Covenants/Restrictions Disclosure |
| Association Name | Indigo Community Ass |
| View Y/N | Yes |
| Zoning Description | Single Family |
| Lot Size Units | Acres |
| Lot Size Square Feet | 3485 |
| Elementary School | Hayden, Don E.,Hayden, Don E. |
| Tax Annual Amount | 5622 |
| Middle/Junior High School | Findlay Clifford O. |
| Virtual Tour | https://www.propertypanorama.com/instaview/las/2801629 |
| Days on Market | 30 |
| Standard Status | Active |
| Property Sub Type Additional | Single Family Residence |
| Expected Active Date | 2026-08-20 |
| PostalCity | North Las Vegas |
Interior Features
| Flooring | Carpet,Hardwood,Luxury Vinyl Plank,Tile |
|---|---|
| Furnished Y/N | Unfurnished |
| Air Conditioning Y/N | Yes |
| Heating Y/N | Yes |
| Window Features | Blinds,Low-Emissivity Windows |
| Full Baths | 3 |
| Laundry Features | Cabinets,Gas Dryer Hookup,Sink,Upper Level |
| Total Bedrooms | 4 |
| Total Baths | 3 |
| Bedrooms Possible | 5 |
Exterior Features
| Fencing | Block,Back Yard |
|---|---|
| Parking Features | Attached,Epoxy Flooring,Finished Garage,Garage,Inside Entrance,Private,Storage |
| Lot Features | Drip Irrigation/Bubblers,Desert Landscaping,Landscaped,Synthetic Grass,Trees,< 1/4 Acre |
| Water Source | Public |
| Lot Size Area | 0.08 |
| Building Area Total | 2648 |
| Lot Size Acres | 0.08 |
| Horse Amenities | None |
Amenities
- Foreclosure
- Views
- Short Sale
- New Construction
- Adult 55+
- Lease To Own
- No HOA Fees
- Furnished
- Primary On Main
- Air Conditioning
- Seller Finance
- Green
- Fixer Upper
- Horse
- Golf
- Fireplace
- Deck
- Garage
- Basement
- Pool
Property vs Single Family Average in 89084
Price
Taxes
Year Built

