
Primary on Main
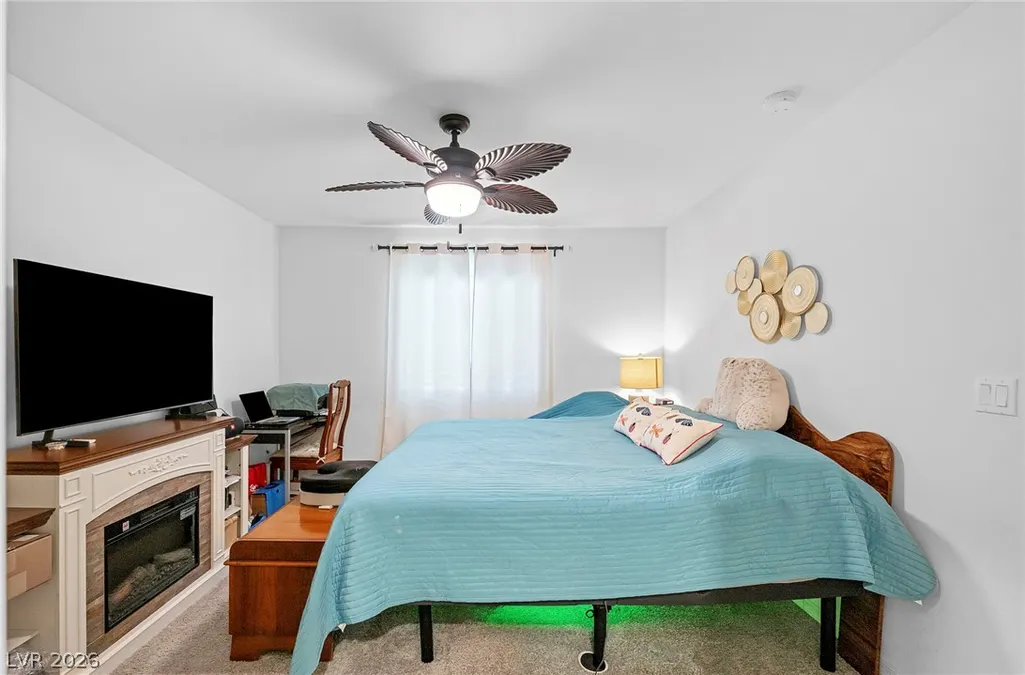
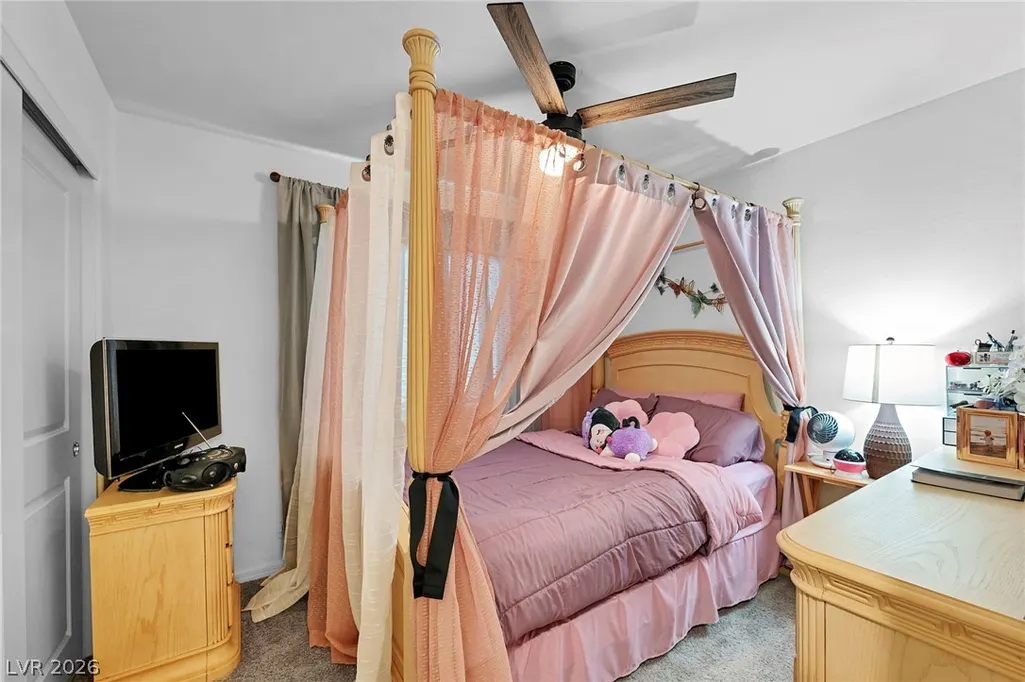
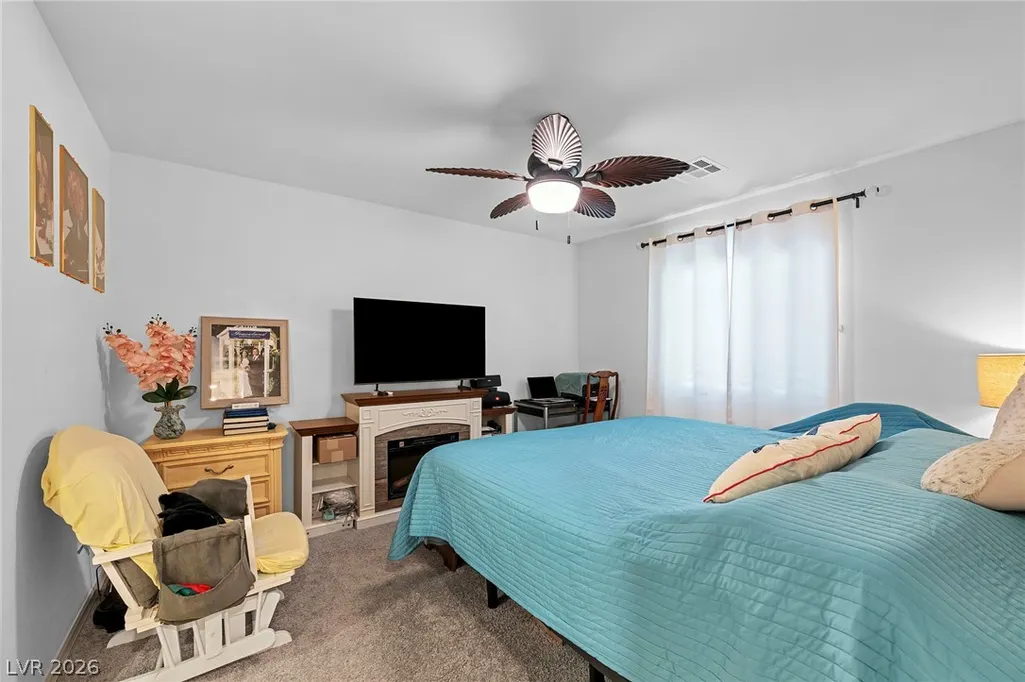
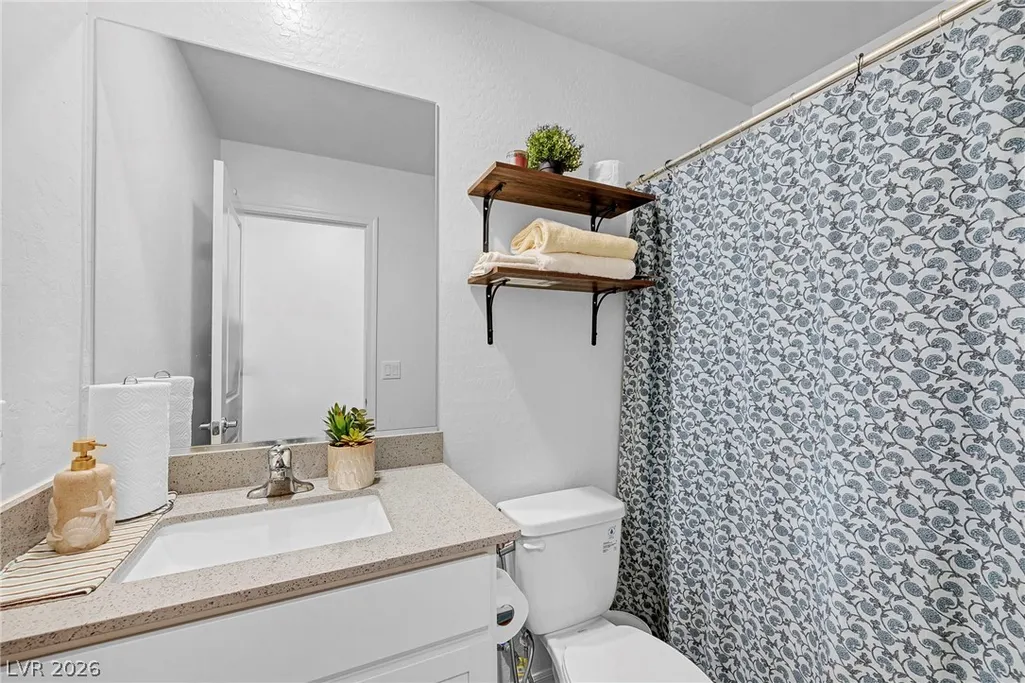

Address
4215 Gold Desert Street, North Las Vegas, NV
Price
$ 425,000
Property Attributes
- MLS#2803223
- TypeSingle Family
- Listing Status Active
- CountyClark
- CityNorth Las Vegas
- NeighborhoodMlk & Coralie Phase 2
- Zip89032
- Style
- Year Built2025
- Taxes$ 4668
- Price$ 425,000
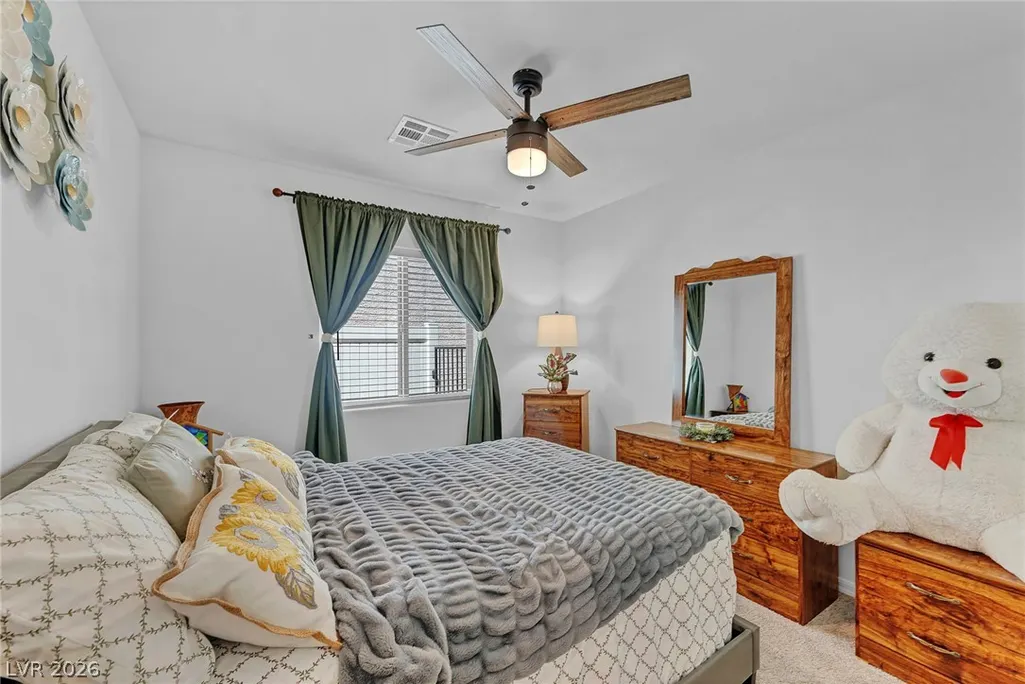
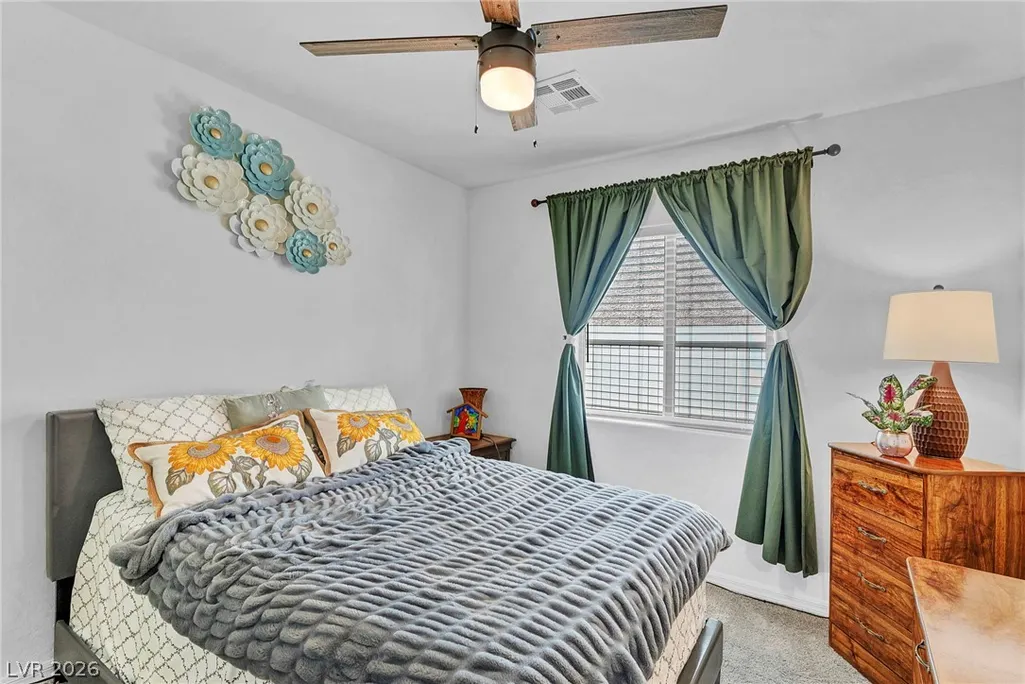
- Bedrooms3
- Full Bathrooms2
- Half Bathrooms0
- Sqr Footage1200
- Lot Size0.08 Acres
Data Source:
Greater Las Vegas MLS (GLVAR)
Property Description
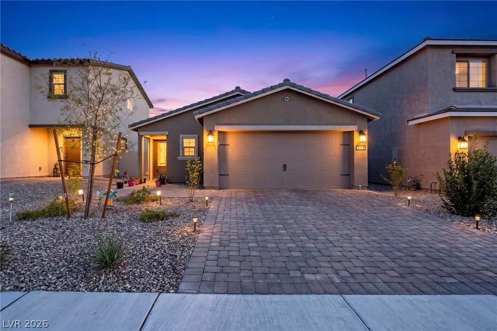
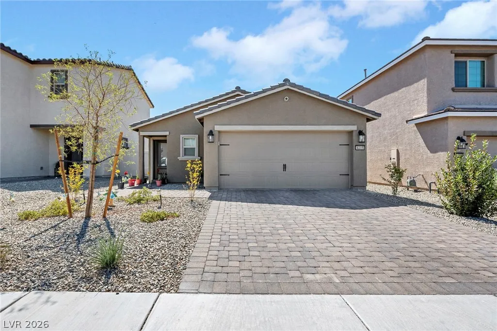
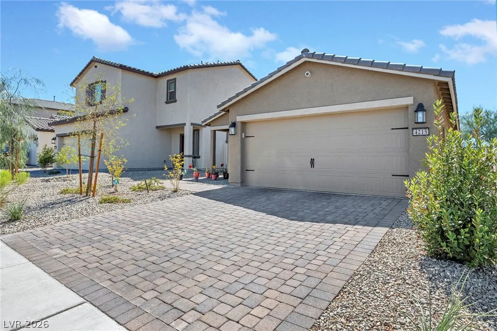
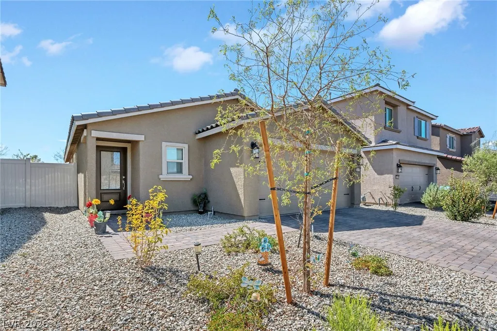
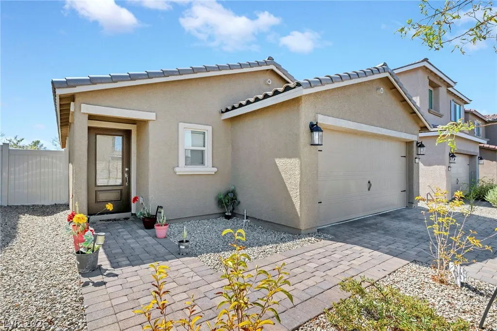
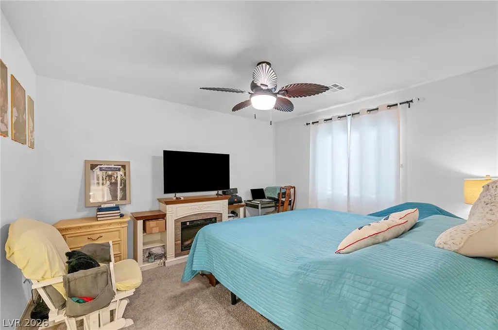
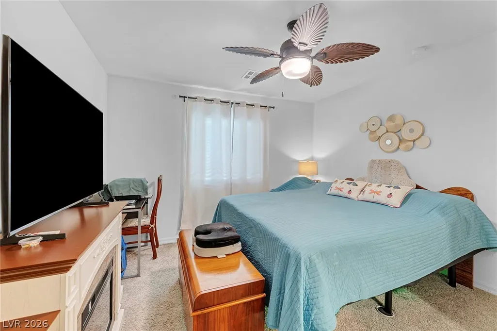
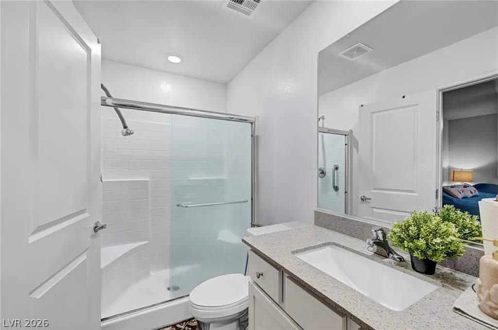
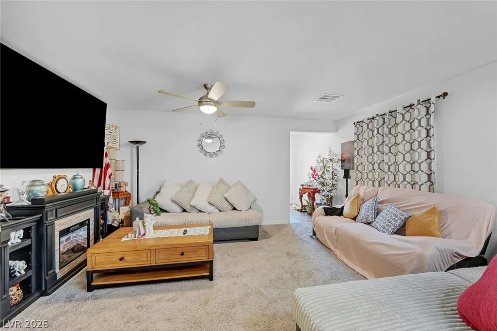
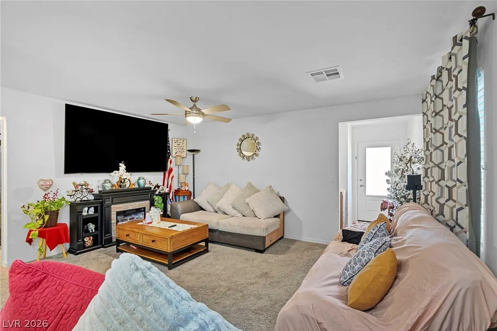
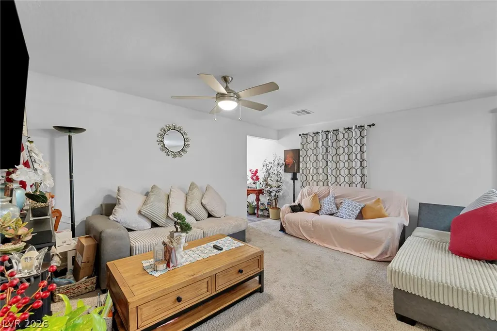
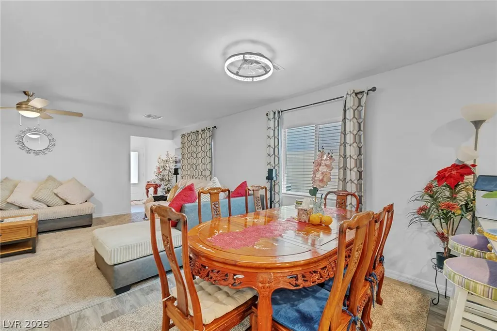
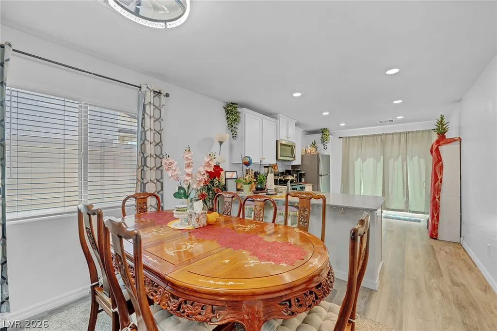
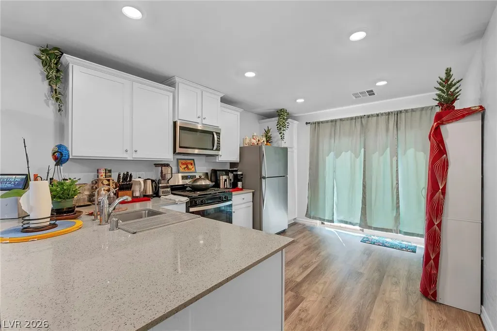
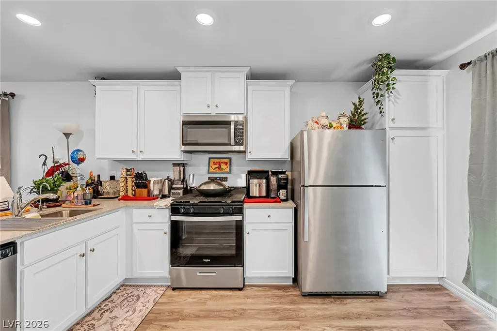
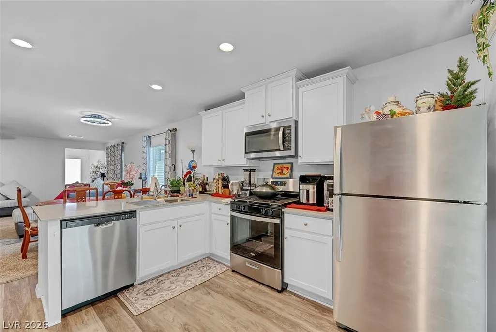
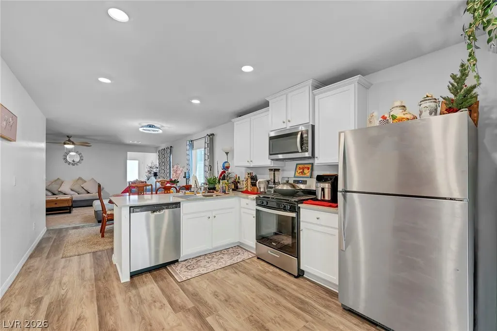
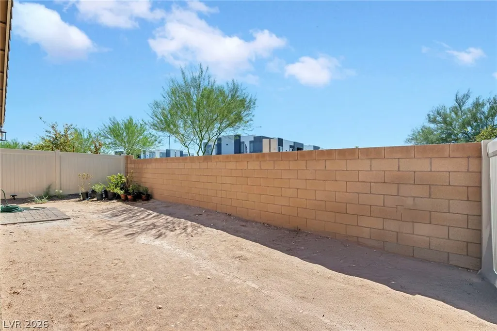
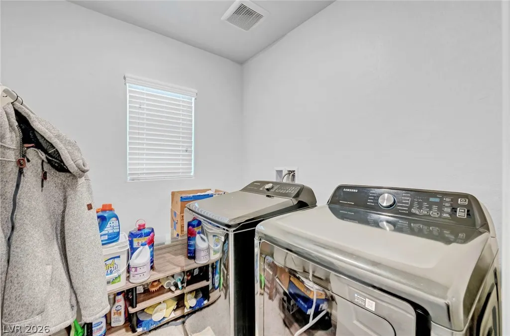
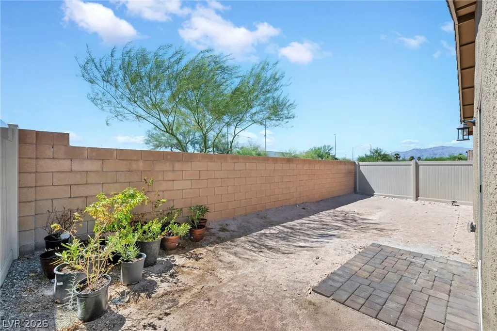
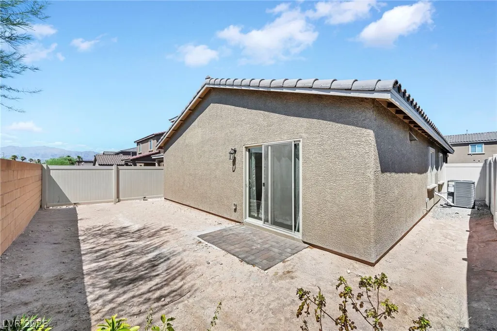
Welcome to 4215 Gold Desert Street, a beautifully designed single-story home in the desirable Sienna Square community. Built in 2024, this move-in-ready residence offers modern finishes, an open-concept floor plan, and low-maintenance living with all the conveniences today's buyers are looking for. The home features 3 bedrooms, 2 bathrooms, approximately 1,208 square feet of living space, and an attached 2-car garage. The stylish kitchen is the heart of the home, showcasing elegant quartz countertops, rich wood cabinetry, recessed LED lighting, and a full suite of Whirlpool stainless steel appliances. Luxury vinyl plank flooring flows through the main living areas, creating a contemporary feel while providing durability and easy maintenance. The home features energy-efficient windows, a programmable thermostat, and modern construction add comfort and value throughout the home. Step outside to enjoy the large private backyard, perfect for relaxing, entertaining, or enjoying the beautiful Las Vegas weather. Located in the growing Sienna Square community, residents also enjoy neighborhood amenities including parks, walking paths, a dog park, and playgrounds, with convenient access to shopping, dining, schools, and major roadways. Whether you're searching for your first home, looking to downsize, or seeking a low maintenance investment, 4215 Gold Desert Street offers the perfect combination of modern style, quality construction, and exceptional value.
| Elementary School | Middle School | High School |
|---|---|---|
| Priest Elementary School | Swainston Theron Middle School | Cheyenne High School |
| Price History | |
|---|---|
| 7/29/2026 | Listed $425,000 |
General Features
| Interior Features | Bedroom on Main Level,Ceiling Fan(s),Primary Downstairs |
|---|---|
| Sewer | Public Sewer |
| Heating | Central,Gas |
| Cooling | Central Air,Electric |
| Utilities | Underground Utilities |
| Possession | Close Of Escrow |
| Roof | Composition,Shingle |
| Appliances | Built-In Gas Oven,Dryer,Dishwasher,Gas Cooktop,Disposal,Refrigerator,Washer |
| Exterior Features | None |
| HOA | 47 |
| Garage Spaces | 2 |
| Association Fee Includes | Maintenance Grounds |
| Architectural Style | One Story |
| Construction Materials | Drywall |
| Year Built | 2025 |
| Electric | Photovoltaics None |
| Stories | 1 |
| Property SubType | Single Family Residence |
| Additional Parcels Description | --- |
| Assoc Fee Paid Per | Monthly |
| County | Clark |
| Property Type | Residential |
| HOA / Comm Assn | Yes |
| Attached Garage | Yes |
| Energy Efficient | Windows |
| Subdivision Name | Mlk & Coralie Phase 2 |
| Facing Direction | East |
| Garage Y/N | Yes |
| Total Rooms | 5 |
| Status | Active |
| Directions | From I-15 North -Exit Craig Road -Head West for 4 miles to Martin Luther King Blvd. -Make a left unto Martin Luther King Blvd. -Community is on the right. |
| High School | Cheyenne |
| City | North Las Vegas |
| Disclosures | Covenants/Restrictions Disclosure |
| Association Name | Sienna Square |
| Zoning Description | Single Family |
| Lot Size Units | Acres |
| Lot Size Square Feet | 3485 |
| Elementary School | Priest, Richard C.,Priest, Richard C. |
| Year Built Details | RESALE |
| Tax Annual Amount | 4668 |
| Middle/Junior High School | Swainston Theron |
| Property Condition | Resale |
| Virtual Tour | https://www.propertypanorama.com/instaview/las/2803223 |
| Days on Market | 7 |
| Standard Status | Active |
| Property Sub Type Additional | Single Family Residence |
| PostalCity | North Las Vegas |
Interior Features
| Flooring | Carpet,Laminate,Luxury Vinyl Plank |
|---|---|
| Furnished Y/N | Unfurnished |
| Air Conditioning Y/N | Yes |
| Heating Y/N | Yes |
| Window Features | Insulated Windows |
| Full Baths | 2 |
| Laundry Features | Electric Dryer Hookup,Gas Dryer Hookup,Main Level |
| Total Bedrooms | 3 |
| Total Baths | 2 |
| Bedrooms Possible | 3 |
Exterior Features
| Fencing | Back Yard,Vinyl |
|---|---|
| Parking Features | Attached,Garage,Private |
| Lot Features | Desert Landscaping,Front Yard,Landscaped,< 1/4 Acre |
| Water Source | Public |
| Lot Size Area | 0.08 |
| Building Area Total | 1200 |
| Lot Size Acres | 0.08 |
| Horse Amenities | None |
Amenities
- Foreclosure
- Views
- Short Sale
- New Construction
- Adult 55+
- Lease To Own
- No HOA Fees
- Furnished
- Primary On Main
- Air Conditioning
- Seller Finance
- Green
- Fixer Upper
- Horse
- Golf
- Fireplace
- Deck
- Garage
- Basement
- Pool
Property vs Single Family Average in 89032
Price
Taxes
Year Built

