
Views - Primary on Main

Address
9986 Joshua Foothills Street, Las Vegas, NV
Price
$ 750,000
Property Attributes
- MLS#2808183
- TypeSingle Family
- Listing Status Active
- CountyClark
- CityLas Vegas
- NeighborhoodFort Apache & Mountains Edge Phase 2
- Zip89178
- Style
- Year Built2023
- Taxes$ 7080
- Price$ 750,000
- Bedrooms3
- Full Bathrooms2
- Half Bathrooms1
- Sqr Footage2467
- Lot Size0.15 Acres
Data Source:
Greater Las Vegas MLS (GLVAR)
Property Description
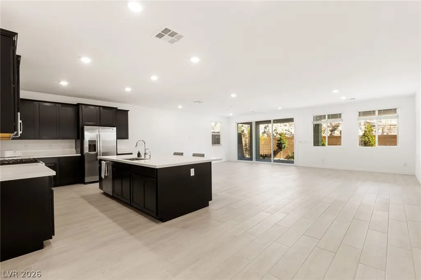
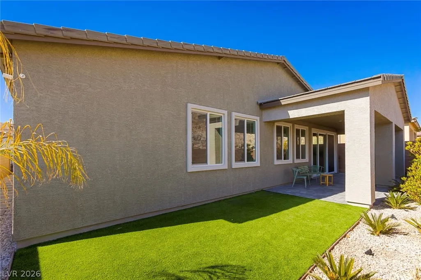
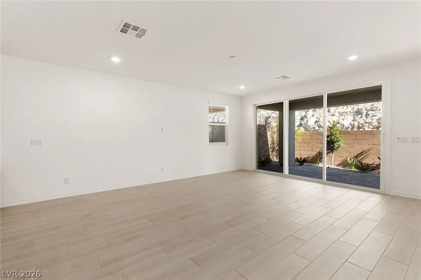
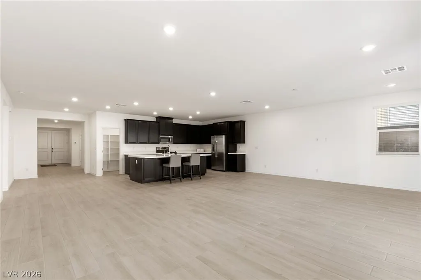
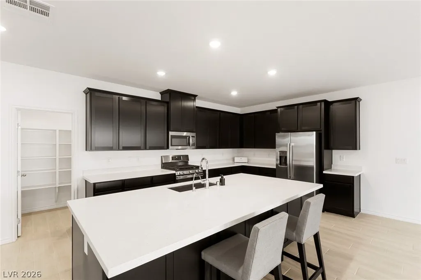
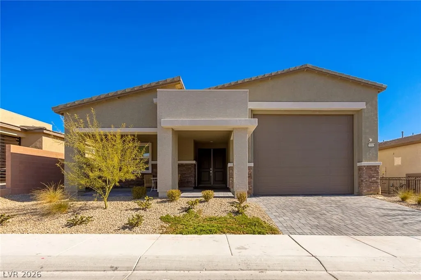
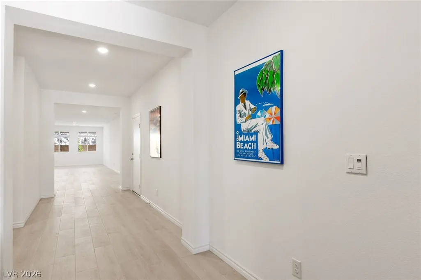
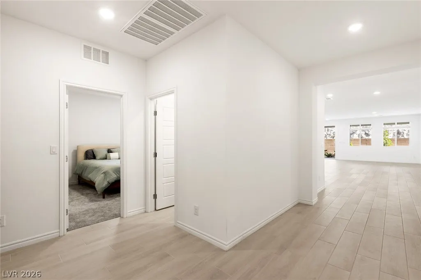
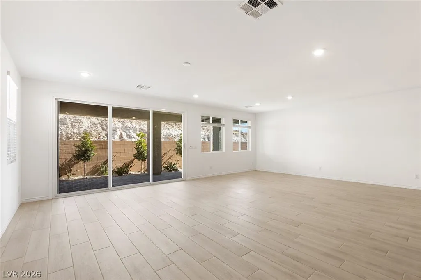
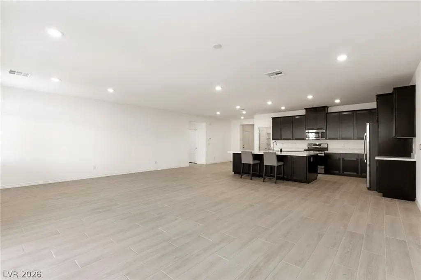
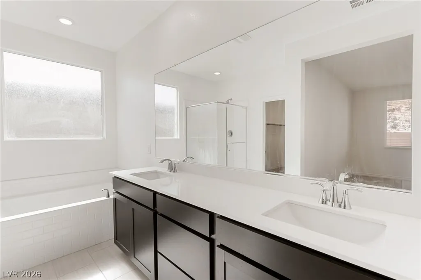
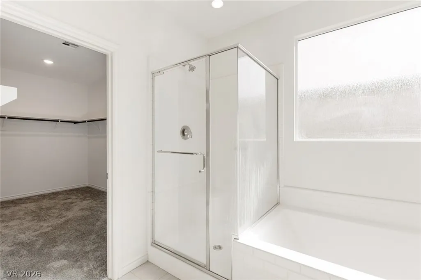
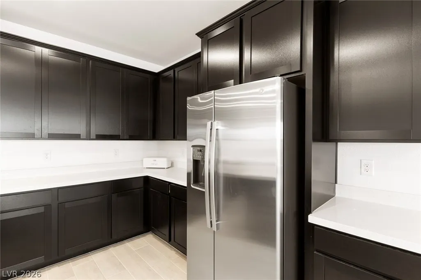
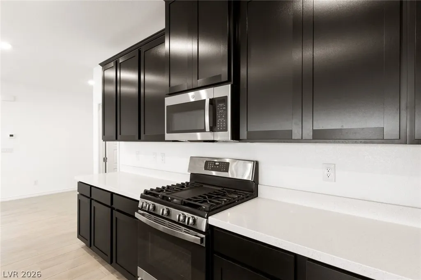
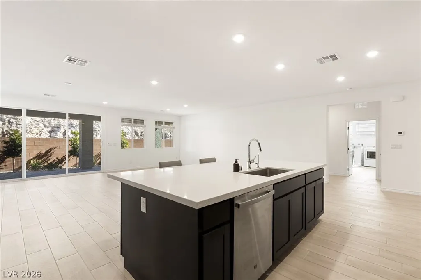
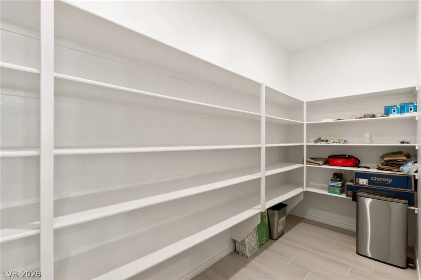
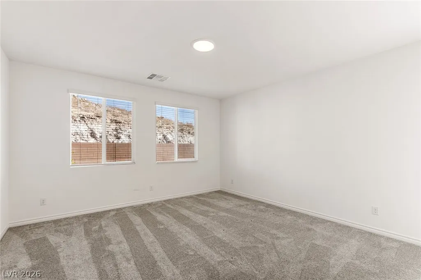
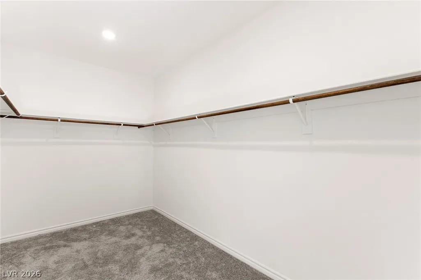
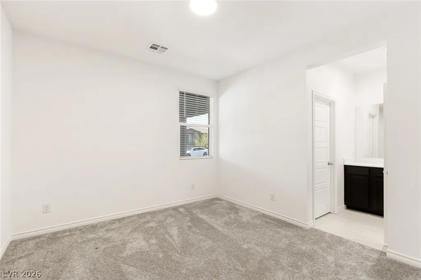
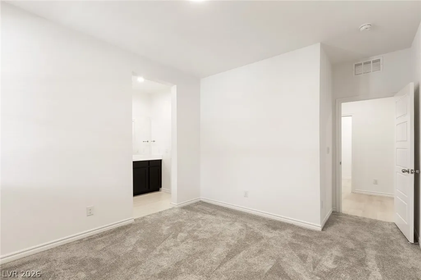
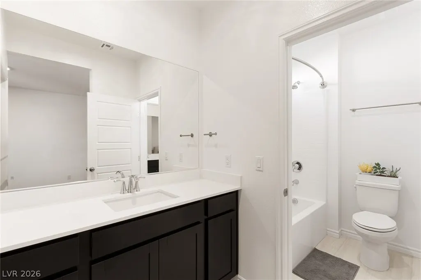
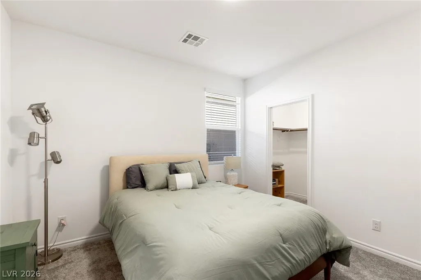
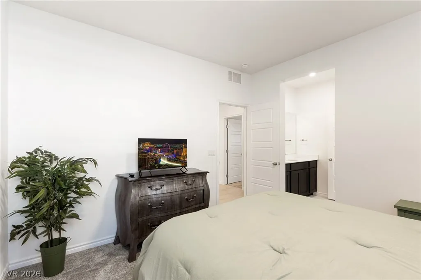
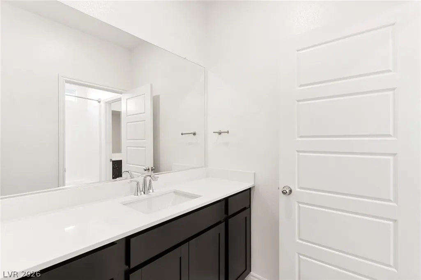
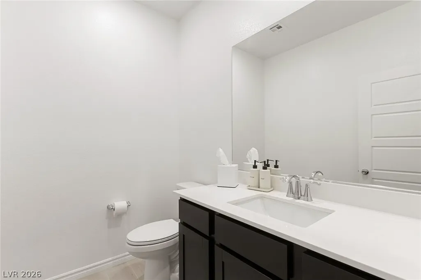
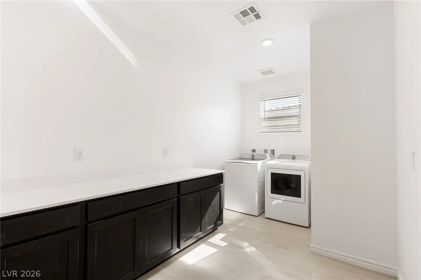
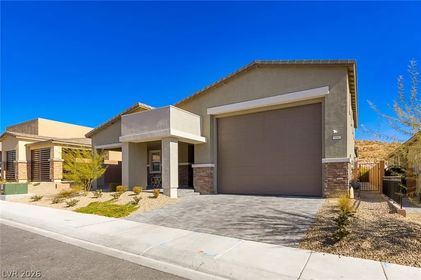
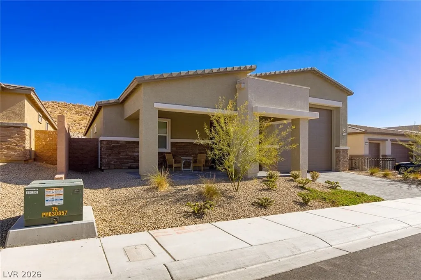
An impressive single story residence built in 2023, with RV garage and located within a gated community in Mountains Edge. Offering 2,467 square feet with 3 bedrooms and 2.5 bathrooms, this beautifully designed home combines modern finishes with an exceptionally spacious open floor plan. The expansive great room flows seamlessly into the kitchen, featuring rich cabinetry, quartz countertops, stainless steel appliances, an oversized center island with seating and a large walk in pantry. Generous windows and sliding glass doors fill the living space with natural light and connect effortlessly to the outdoors. The spacious primary suite features a beautifully appointed bath with dual sinks, separate tub and shower and walk in closet. Outside, enjoy a covered paver patio, artificial turf, low maintenance landscaping and mountain views. Additional highlights include solar and the highly desirable oversized RV garage, providing incredible space for an RV, recreational vehicles, additional parking or storage. Home was built by Lennar and has Solar which is leased $83 monthly, and has options to purchase. Modern, spacious and move in ready in a desirable Southwest Las Vegas location.
| Elementary School | Middle School | High School |
|---|---|---|
| Thompson Elementary School | Gunderson Middle School | Sierra Vista High High School |
| Price History | |
|---|---|
| 8/14/2026 | Listed $785,000 |
| 8/19/2026 | 4$750,000 |
General Features
| Interior Features | Bathroom on Main Level,Bedroom on Main Level,Full Bath on Main Level,Primary Downstairs,Window Treatments,Programmable Thermostat |
|---|---|
| Sewer | Public Sewer |
| Heating | Central,Gas,High Efficiency,Zoned |
| Cooling | Central Air,Electric,High Efficiency |
| Utilities | Underground Utilities |
| Possession | Close Of Escrow |
| Roof | Pitched,Tile |
| Appliances | Built-In Gas Oven,Double Oven,Dryer,Dishwasher,Disposal,Microwave,Refrigerator,Washer |
| Exterior Features | Patio,Private Yard |
| HOA | 58 |
| Garage Spaces | 4 |
| Association Fee Includes | Association Management,Maintenance Grounds |
| Patio/Porch Features | Covered,Patio |
| Architectural Style | One Story |
| Security Features | Gated Community |
| Year Built | 2023 |
| Electric | Photovoltaics Third-Party Owned |
| View | Mountain(s) |
| Stories | 1 |
| Property SubType | Single Family Residence |
| Percent Ownership | Single Family Residential |
| Additional Parcels Description | --- |
| Assoc Fee Paid Per | Monthly |
| County | Clark |
| Property Type | Residential |
| Association Amenities | Gated |
| HOA / Comm Assn | Yes |
| Attached Garage | Yes |
| Energy Efficient | Radiant Attic Barrier,HVAC,Roof,Solar Panel(s) |
| Subdivision Name | Fort Apache & Mountains Edge Phase 2 |
| Facing Direction | South |
| Garage Y/N | Yes |
| Total Rooms | 6 |
| Status | Active |
| Directions | Take I-15 freeway exit Blue Diamond, go west on Blue Diamond, Turn left on Rainbow Blvd, Turn right on Mountains Edge Parkway, |
| High School | Sierra Vista High |
| City | Las Vegas |
| Disclosures | Covenants/Restrictions Disclosure |
| Association Name | Deserts Edge |
| View Y/N | Yes |
| Zoning Description | Single Family |
| Lot Size Units | Acres |
| Lot Size Square Feet | 6534 |
| Elementary School | Thompson, Tyrone,Thompson, Tyrone |
| Year Built Details | RESALE |
| Tax Annual Amount | 7080 |
| Middle/Junior High School | Gunderson, Barry & June |
| Property Condition | Resale |
| Virtual Tour | https://u.listvt.com/mls/254833556 |
| Days on Market | 33 |
| Builder Name | Lennar |
| Standard Status | Active |
| Virtual Tour | https://visualize.lasvegassir.com/9986joshuafoothillsstreet89178 |
| Property Sub Type Additional | Single Family Residence |
| Expected Active Date | 2026-08-21 |
| Lease Amount | 3000 |
| PostalCity | Las Vegas |
Interior Features
| Flooring | Ceramic Tile,Tile |
|---|---|
| Furnished Y/N | Unfurnished |
| Air Conditioning Y/N | Yes |
| Heating Y/N | Yes |
| Window Features | Blinds |
| Full Baths | 2 |
| Half Baths | 1 |
| Laundry Features | Gas Dryer Hookup,Main Level,Laundry Room |
| Total Bedrooms | 3 |
| Total Baths | 3 |
| Bedrooms Possible | 3 |
Exterior Features
| Fencing | Block,Back Yard |
|---|---|
| Parking Features | Attached,Garage,Garage Door Opener,Guest,Private,RV Garage,RV Access/Parking |
| Lot Features | Desert Landscaping,Landscaped,Synthetic Grass,< 1/4 Acre |
| Water Source | Public |
| Lot Size Area | 0.15 |
| Building Area Total | 2467 |
| Lot Size Acres | 0.15 |
| Builder Model | Evan |
| Horse Amenities | None |
Amenities
- Foreclosure
- Views
- Short Sale
- New Construction
- Adult 55+
- Lease To Own
- No HOA Fees
- Furnished
- Primary On Main
- Air Conditioning
- Seller Finance
- Green
- Fixer Upper
- Horse
- Golf
- Fireplace
- Deck
- Garage
- Basement
- Pool
Property vs Single Family Average in 89178
Price
Taxes
Year Built

