
Price Reduction - Views - Primary on Main







Address
600 N Carriage Hill Drive 1035, Las Vegas, NV
Price
$ 528,500
Property Attributes
- MLS#2808947
- TypeTownhouse
- Listing Status Active
- CountyClark
- CityLas Vegas
- NeighborhoodHighline -Village 21 - Parcel I
- Zip89138
- Style
- Year Built2024
- Taxes$ 4647
- Price$ 528,500
- Bedrooms3
- Full Bathrooms3
- Half Bathrooms0
- Sqr Footage1771
- Lot Size0.22 Acres
Data Source:
Greater Las Vegas MLS (GLVAR)
Property Description
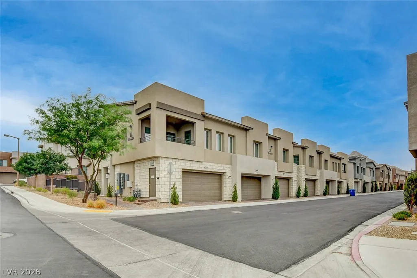
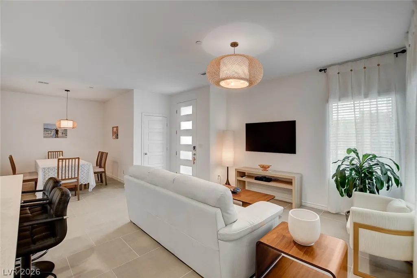
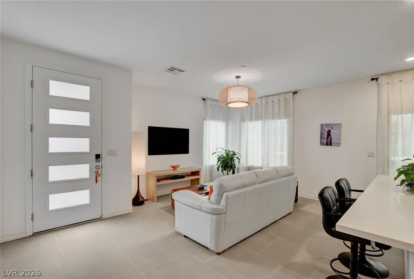
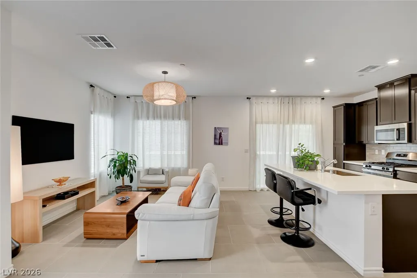
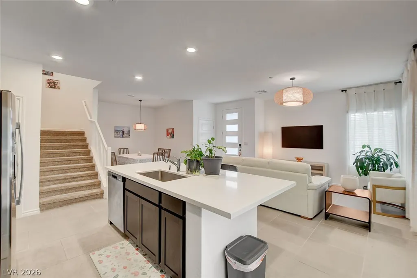
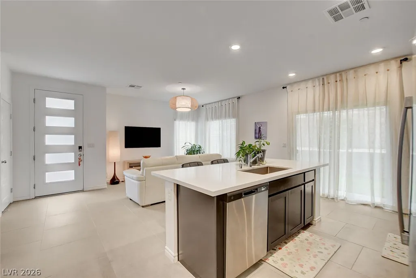
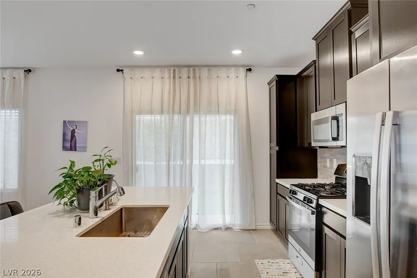
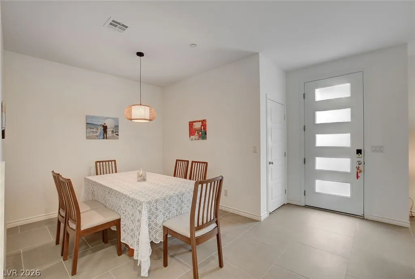
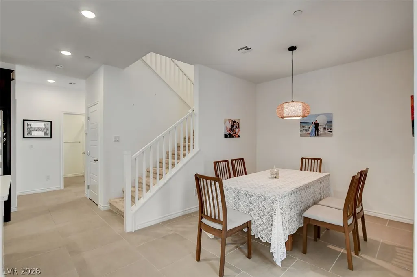
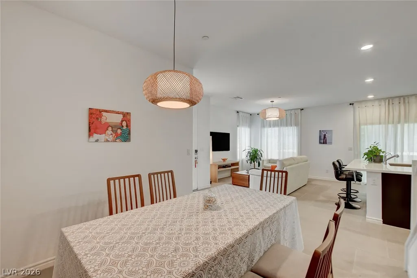
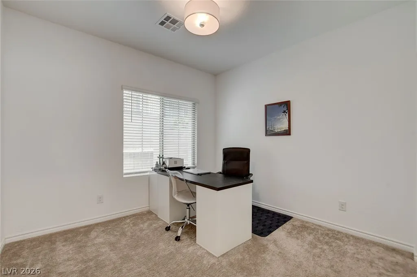
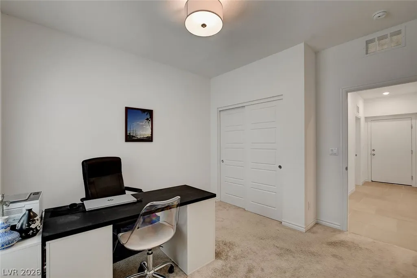
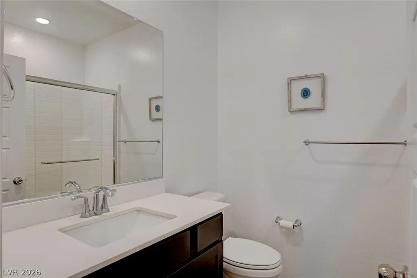
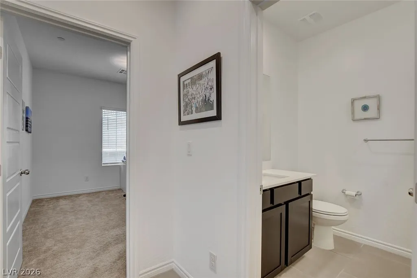
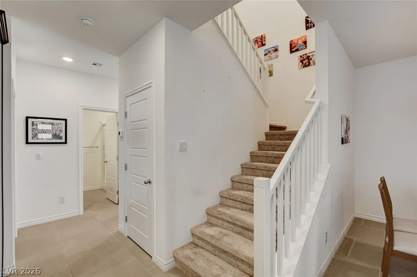
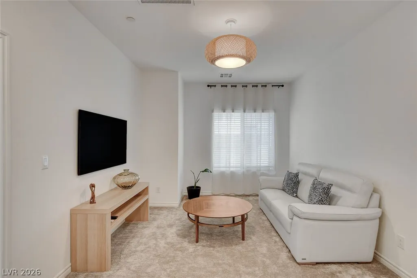
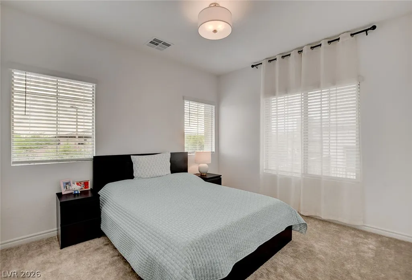
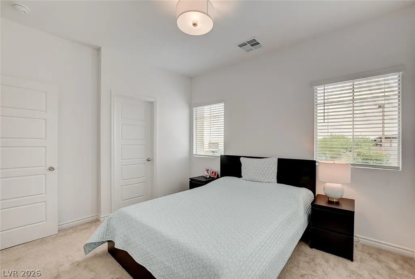
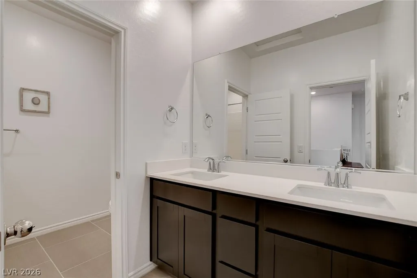
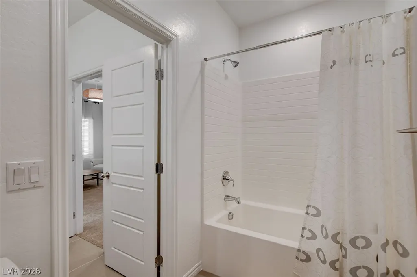
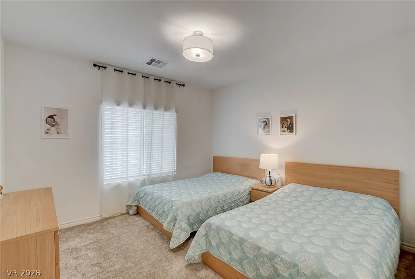
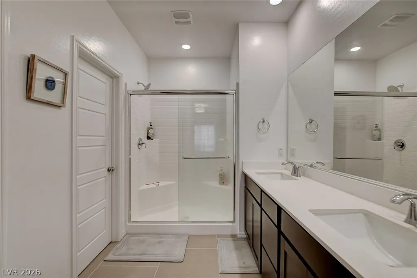
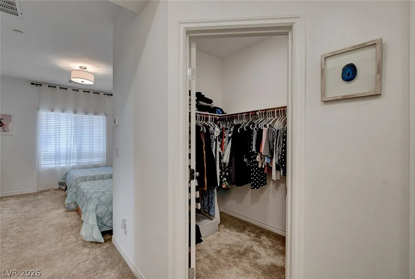
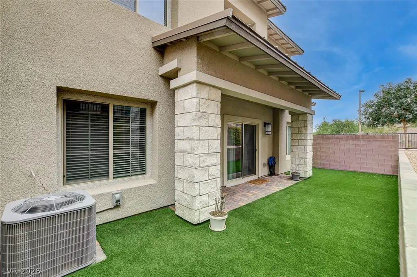
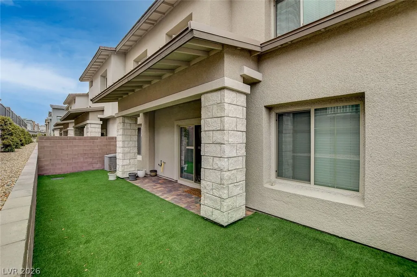
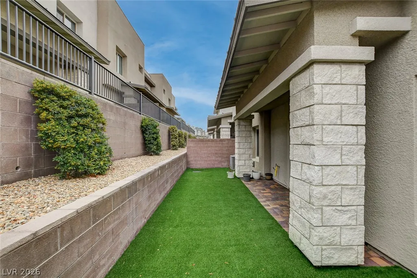
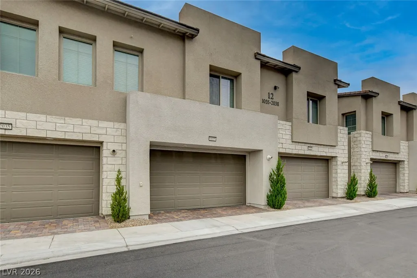
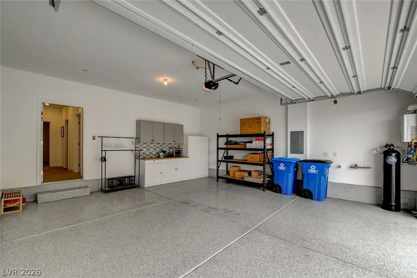
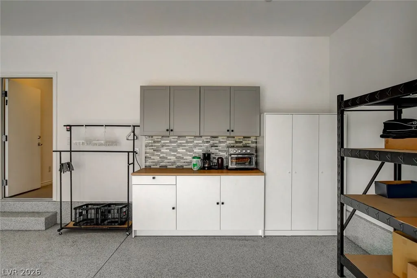
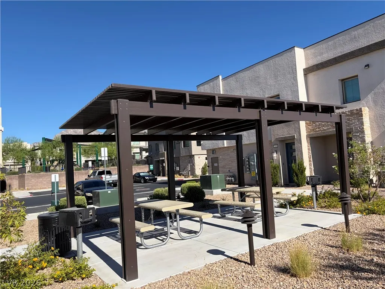
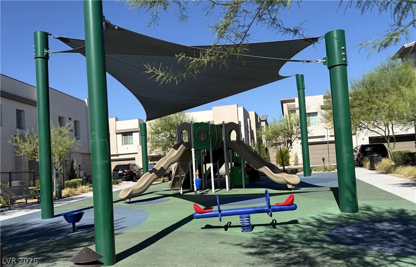
Modern multi-level exterior architecture featuring clean lines, stucco finishes, and integrated private garages defines the striking facade of this Saratoga model townhouse in the Highline at Summerlin West gated community. Inside, the residence contains tile flooring, drapes, and central air with two units. An open layout connects the kitchen, dining, and living spaces, where the modern kitchen is styled with dark cabinetry and countertops. The home provides three bedrooms and three full bathrooms across two levels. This includes a downstairs bedroom and full bathroom, as well as a carpeted upper landing leading to an upstairs loft, carpeted bedrooms, and bathrooms finished with tile flooring. Energy efficiency is integrated throughout with low-energy dual-panel vinyl windows, sealed heating and cooling ducts, a Kinetico drinking water filtration system, and all energy-star stainless appliances. Secure living is enhanced by a Schlage smart Wi-Fi deadbolt lock, fire-rated garage entry, termite home protection, and a Taexx built-in pest control system. The garage features epoxy-coated concrete floors, built-in storage cabinets, countertops, storage shelves, and pre-wiring for an electrical/hybrid vehicle charger. An inviting private yard offers an outdoor sanctuary with a covered patio, fenced backyard, and synthetic lawn. Beyond the individual residence, the community features sidewalks and amenities including an in-ground heated swimming pool, a children's playground with shade sails, and a BBQ recreation area under a modern metal pergola.
| Elementary School | Middle School | High School |
|---|---|---|
| Givens Elementary School | Silvestri Middle School | Palo Verde High School |
| Price History | |
|---|---|
| 8/15/2026 | Listed $542,500 |
| 8/27/2026 | 3$528,500 |
General Features
| Interior Features | Bathroom on Main Level,Bedroom on Main Level,Full Bath on Main Level,Window Treatments |
|---|---|
| Sewer | Public Sewer |
| Heating | Central,Gas,High Efficiency |
| Cooling | Central Air,Electric,ENERGY STAR Qualified Equipment |
| Utilities | Cable Available,Underground Utilities |
| Possession | Close Of Escrow |
| Roof | Tile |
| Appliances | Built-In Electric Oven,Convection Oven,Dryer,Dishwasher,ENERGY STAR Qualified Appliances,Disposal,Instant Hot Water,Microwave,Refrigerator,Water Softener Owned,Water Heater,Water Purifier,Washer |
| Exterior Features | Balcony,Handicap Accessible,Porch,Patio,Private Yard,Sprinkler/Irrigation |
| HOA | 199 |
| Garage Spaces | 1 |
| Association Fee Includes | Association Management,Common Areas,Maintenance Grounds,Security,Taxes |
| Patio/Porch Features | Balcony,Patio,Porch |
| Architectural Style | Two Story |
| Pool Features | Fenced,Heated,Community |
| Security Features | Fire Sprinkler System,Gated Community |
| Year Built | 2024 |
| Electric | Photovoltaics None |
| View | City,Mountain(s) |
| Stories | 2 |
| Unit Number | 1035 |
| Property SubType | Townhouse |
| Percent Ownership | Townhouse |
| Community Features | Pool |
| Accessibility | Grab Bars,Levered Handles,Accessible Hallway(s),Accessibility Features |
| Additional Parcels Description | --- |
| Assoc Fee Paid Per | Monthly |
| County | Clark |
| Property Type | Residential |
| Association Amenities | Dog Park,Gated,Jogging Path,Barbecue,Playground,Park,Pool |
| HOA / Comm Assn | Yes |
| Attached Garage | Yes |
| Energy Efficient | Windows,HVAC |
| Subdivision Name | Highline -Village 21 - Parcel I |
| Facing Direction | East |
| Garage Y/N | Yes |
| Total Rooms | 7 |
| Status | Active |
| Directions | Take 215, Exit at Far Hills, Head west on Far Hills Ave, Make a first right turn into North Carriage Hill Drive, past police station, make right hand turn into Highline gated community, located at building 12. There are guest parking area. |
| High School | Palo Verde |
| City | Las Vegas |
| Disclosures | Principal is Real Estate Licensed,Covenants/Restrictions Disclosure |
| Association Name | Highline |
| View Y/N | Yes |
| Zoning Description | Multi-Family |
| Lot Size Units | Acres |
| Lot Size Square Feet | 9583 |
| Elementary School | Givens, Linda Rankin,Givens, Linda Rankin |
| Property Attached Y/N | Yes |
| Year Built Details | RESALE |
| Tax Annual Amount | 4647 |
| Middle/Junior High School | Silvestri |
| Property Condition | Resale |
| Virtual Tour | https://www.propertypanorama.com/instaview/las/2808947 |
| Days on Market | 37 |
| Builder Name | Lennar |
| Standard Status | Active |
| Property Sub Type Additional | Townhouse |
| PostalCity | Las Vegas |
Interior Features
| Flooring | Carpet,Tile |
|---|---|
| Furnished Y/N | Partially |
| Air Conditioning Y/N | Yes |
| Heating Y/N | Yes |
| Window Features | Double Pane Windows,Drapes,Window Treatments |
| Full Baths | 3 |
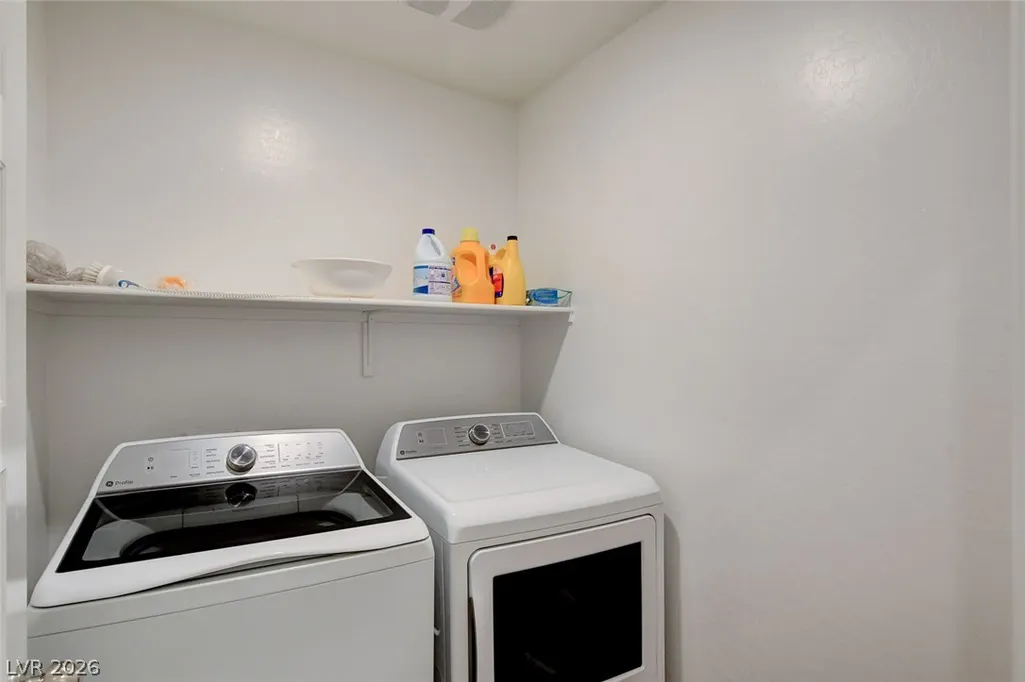
| Laundry Features | Gas Dryer Hookup,Main Level,Laundry Room |
| Total Bedrooms | 3 |
| Total Baths | 3 |
| Bedrooms Possible | 4 |
Exterior Features
| Fencing | None |
|---|---|
| Parking Features | Attached,Exterior Access Door,Epoxy Flooring,Finished Garage,Garage,Garage Door Opener,Inside Entrance,Private,Shelves,Storage,Guest |
| Lot Features | Back Yard,Drip Irrigation/Bubblers,Desert Landscaping,Front Yard,Landscaped,Synthetic Grass,< 1/4 Acre |
| Water Source | Public |
| Lot Size Area | 0.22 |
| Building Area Total | 1771 |
| Lot Size Acres | 0.22 |
| Road Surface Type | Paved |
| Other Equipment | Water Softener Loop |
| Builder Model | Saratoga |
| Horse Amenities | None |
Amenities
- Foreclosure
- Views
- Short Sale
- New Construction
- Adult 55+
- Lease To Own
- No HOA Fees
- Furnished
- Pets
- Primary On Main
- Air Conditioning
- Seller Finance
- Green
- Fixer Upper
- Horse
- Golf
- Fireplace
- Deck
- Garage
- Basement
- Pool
Property vs Townhouse Average in 89138
Price
Taxes
Year Built

