
No HOA Fees




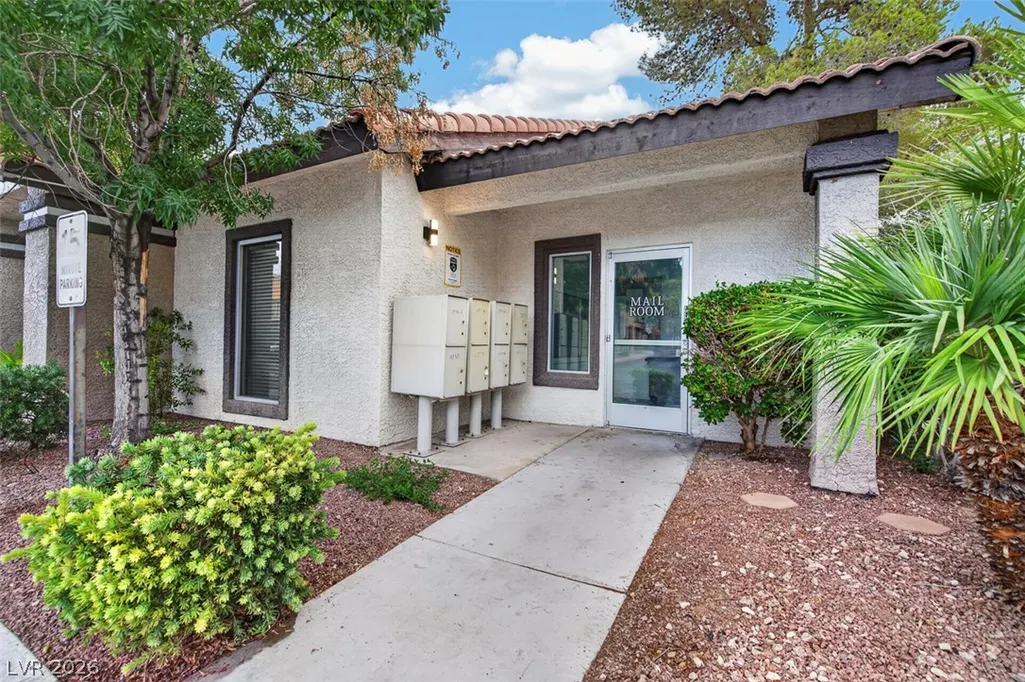
Address
2606 S Durango Drive 281, Las Vegas, NV
Price
$ 169,999
Property Attributes
- MLS#2809505
- TypeCondos
- Listing Status Active
- CountyClark
- CityLas Vegas
- NeighborhoodWhispering Lakes
- Zip89117
- Style
- Year Built1989
- Taxes$ 691
- Price$ 169,999
- Bedrooms1
- Full Bathrooms1
- Half Bathrooms0
- Sqr Footage720
- Lot Size0.2449 Acres
Data Source:
Greater Las Vegas MLS (GLVAR)
Property Description
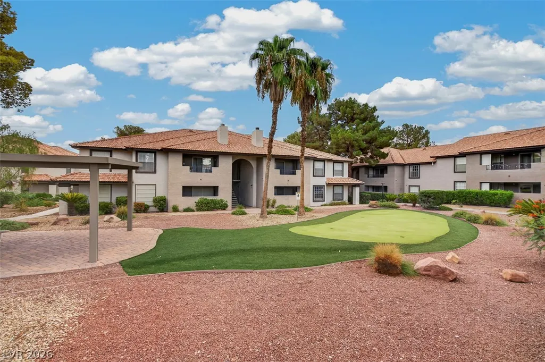
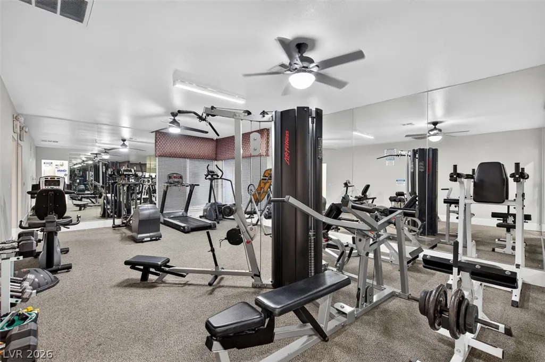
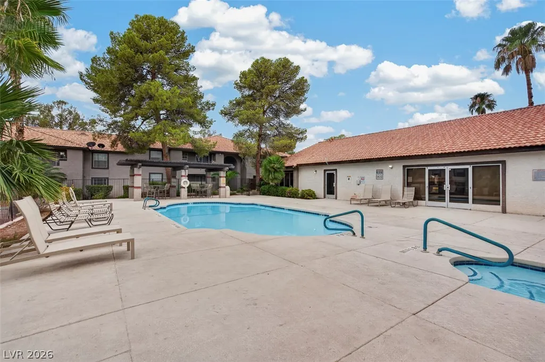
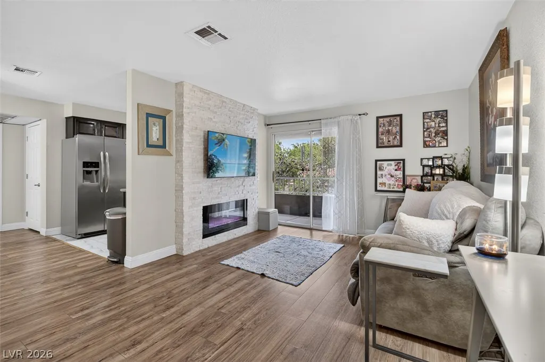
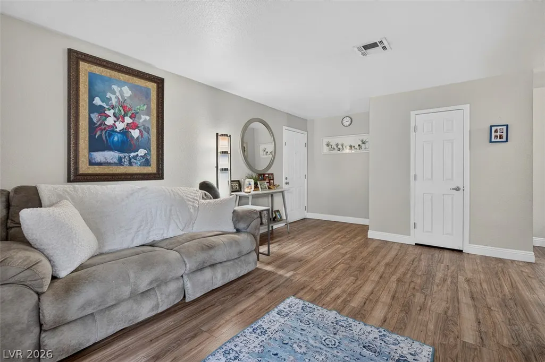
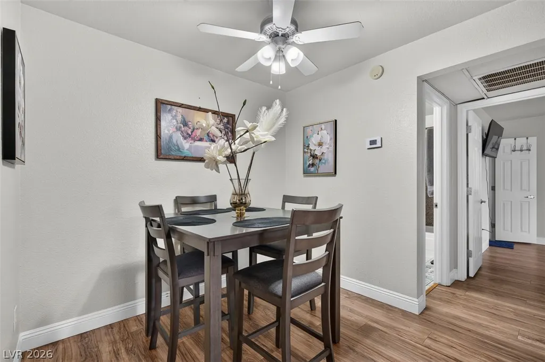
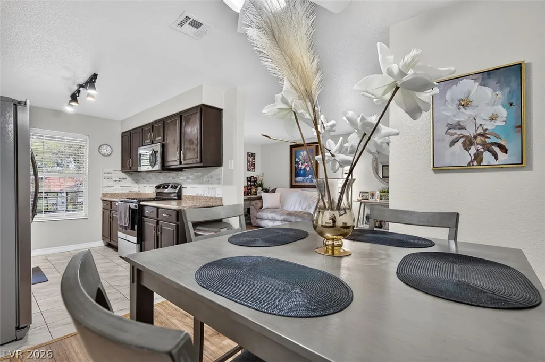
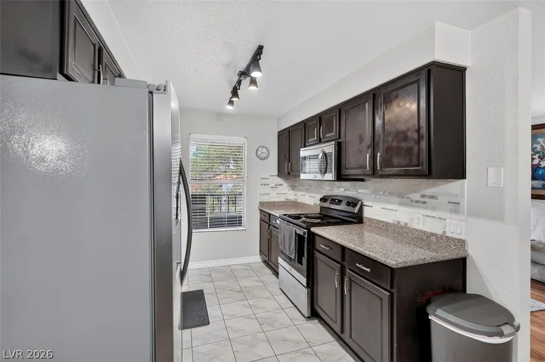
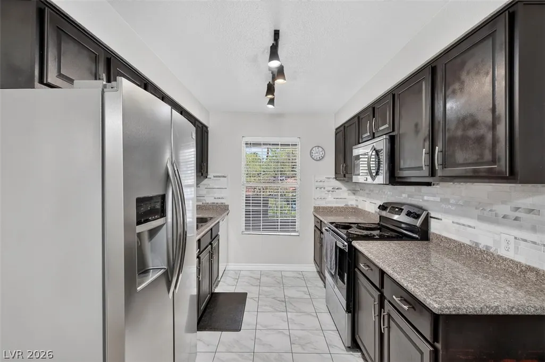
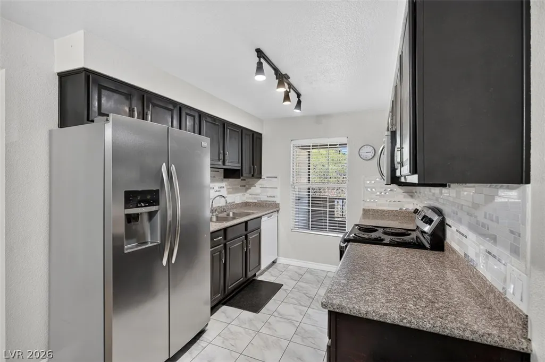
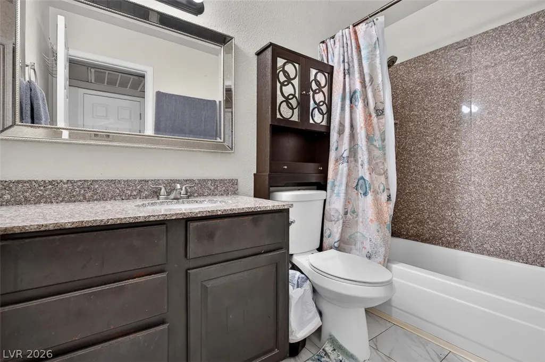
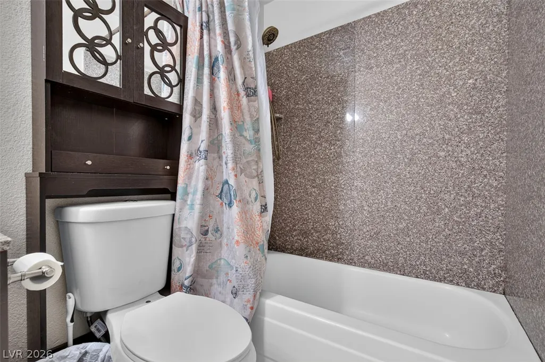
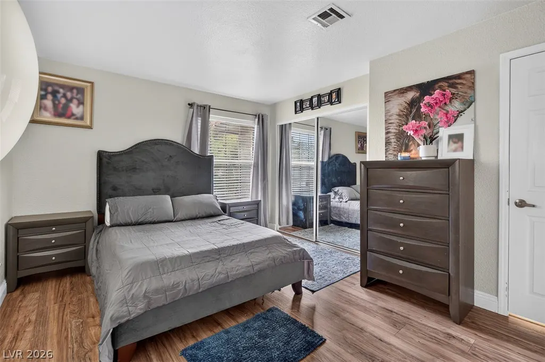
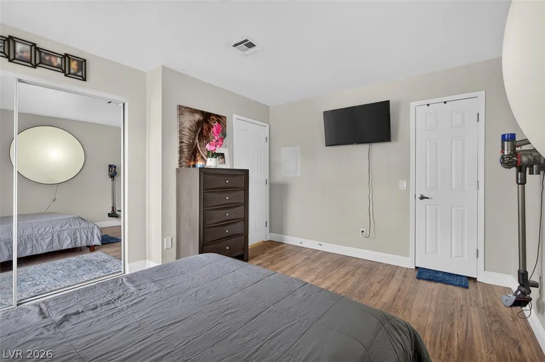
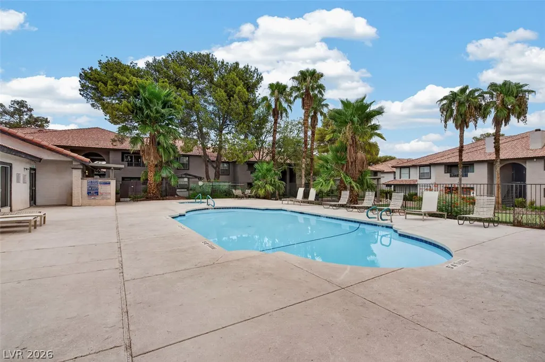
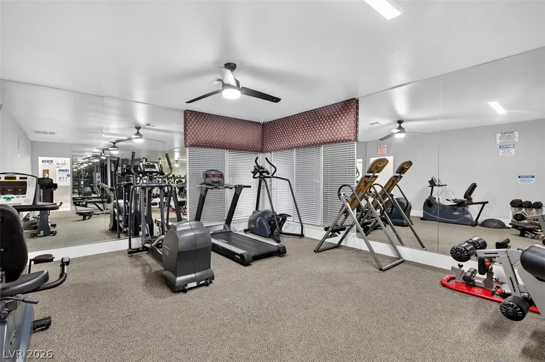
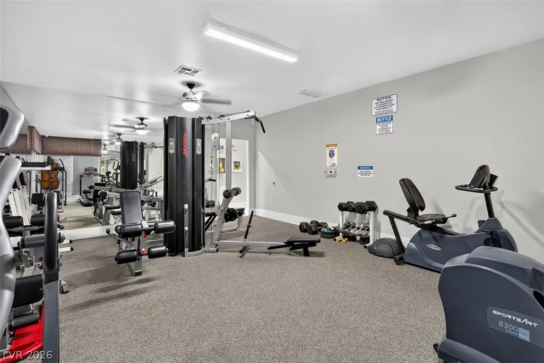
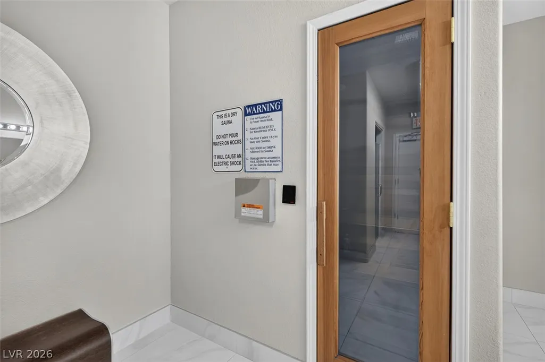
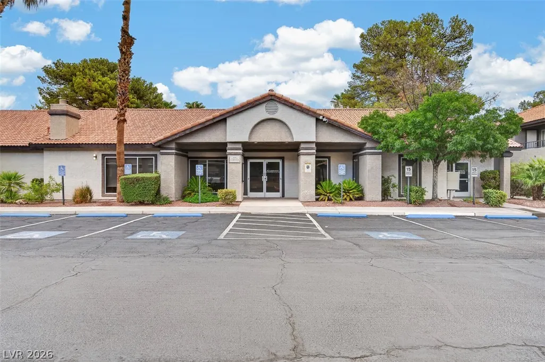
Discover refined resort living at 2606 S Durango Drive, Unit 281. This beautifully upgraded 1-bedroom, 1-bath condo sits in the exclusive gated Whispering Lakes community of Spring Valley, Las Vegas. Step inside this 720-square-foot sanctuary and feel the difference. Sleek granite countertops, upgraded flooring, and stainless steel appliances create a polished, move-in-ready space. The electric fireplace and striking feature wall transform the living area into a warm, sophisticated retreat perfect for quiet evenings or entertaining. Here, life unfolds with effortless elegance. Mornings begin with a workout in the fitness center or a peaceful putt on the community green. Afternoons invite lounging by the sparkling pool and spa, followed by evenings in the sauna or gathering with friends at the clubhouse and BBQ areas. All of this within a secure, beautifully maintained gated enclave. Just moments from Canyon Gate Shopping Center and Downtown Summerlin, this Las Vegas condo places world-class shopping, dining, and entertainment at your fingertips while offering the calm of a private resort. Ideal for professionals, empty-nesters, or investors seeking low-maintenance luxury near Summerlin. Zoned for Herbert A. Derfelt Elementary, Lawrence Middle, and Spring Valley High School. This is more than a home. It is an elevated Las Vegas lifestyle. Schedule your private showing today.
| Elementary School | Middle School | High School |
|---|---|---|
| Derfelt Elementary School | Lawrence Middle School | Spring Valley HS High School |
| Price History | |
|---|---|
| 8/17/2026 | Listed $169,999 |
General Features
| Interior Features | Ceiling Fan(s),Window Treatments |
|---|---|
| Sewer | Public Sewer |
| Heating | Central,Electric |
| Cooling | Central Air,Electric |
| Utilities | Electricity Available,Underground Utilities |
| Possession | Close Of Escrow |
| Roof | Tile |
| Appliances | Dryer,Electric Range,Electric Water Heater,Disposal,Microwave,Refrigerator,Washer |
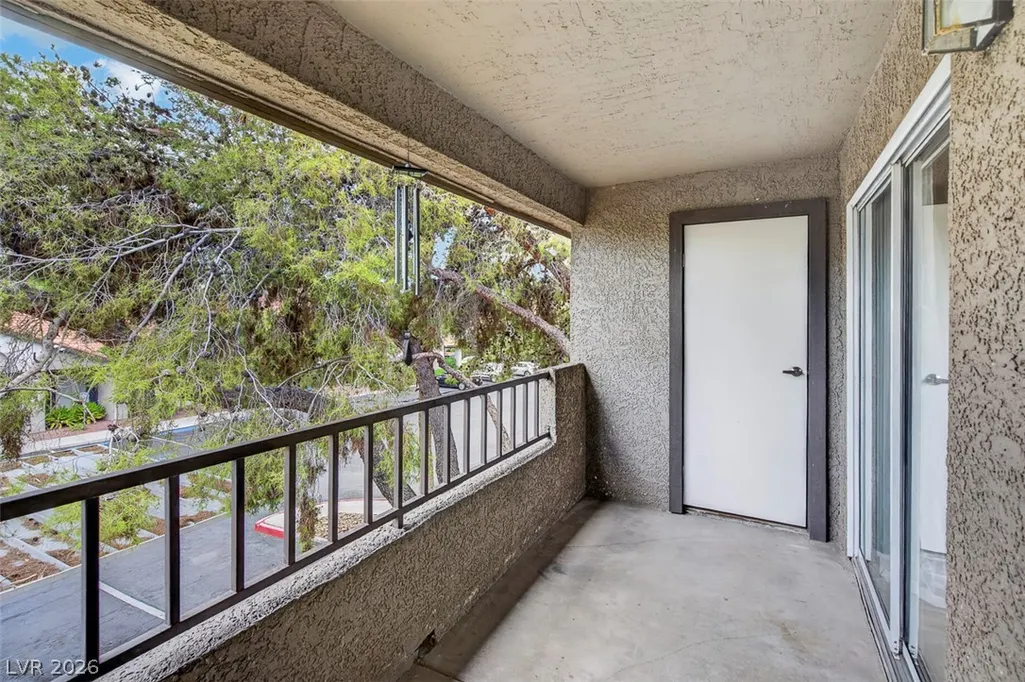
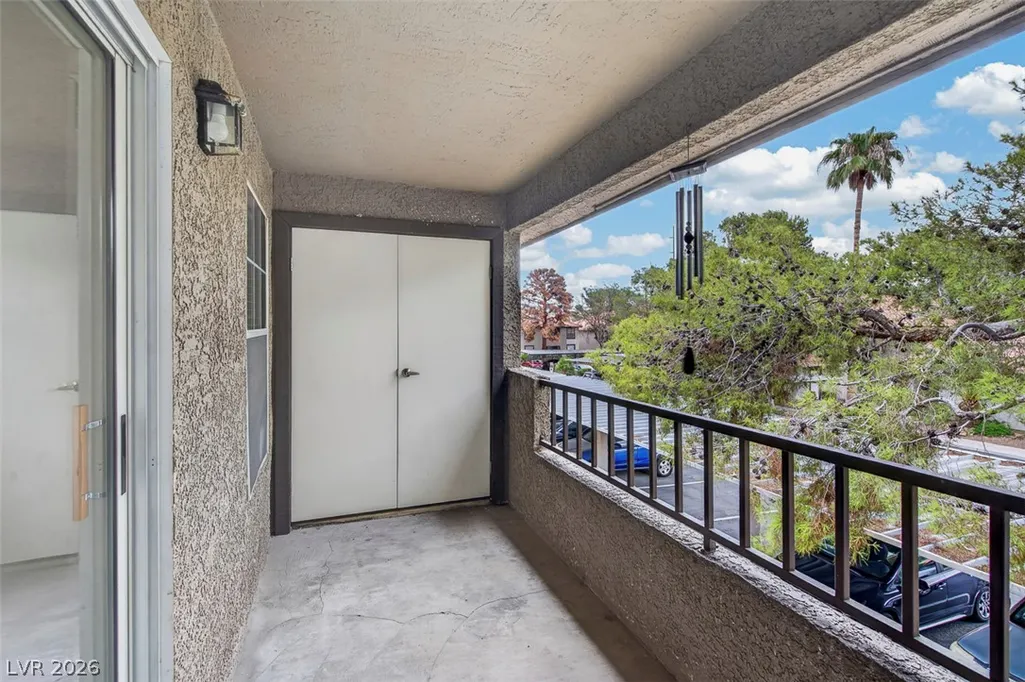
| Exterior Features | Balcony |
| HOA | 270 |
| Association Fee Includes | Association Management,Common Areas,Maintenance Grounds,Recreation Facilities,Taxes,Trash |
| Patio/Porch Features | Balcony |
| Architectural Style | Two Story |
| Pool Features | Pool/Spa Combo,Association,Community |
| Security Features | Gated Community |
| Year Built | 1989 |
| Electric | Photovoltaics None |
| Stories | 2 |
| Unit Number | 281 |
| Property SubType | Condominium |
| Community Features | Pool |
| Additional Parcels Description | --- |
| Assoc Fee Paid Per | Monthly |
| County | Clark |
| Property Type | Residential |
| Association Amenities | Clubhouse,Dog Park,Fitness Center,Golf Course,Gated,Pool,Recreation Room,Spa/Hot Tub |
| HOA / Comm Assn | Yes |
| Energy Efficient | Windows |
| Subdivision Name | Whispering Lakes |
| Facing Direction | East |
| Total Rooms | 3 |
| Status | Active |
| Directions | Head east on W Charleston Blvd toward S Durango Dr Turn right onto S Durango Dr. |
| High School | Spring Valley HS |
| City | Las Vegas |
| Disclosures | Covenants/Restrictions Disclosure |
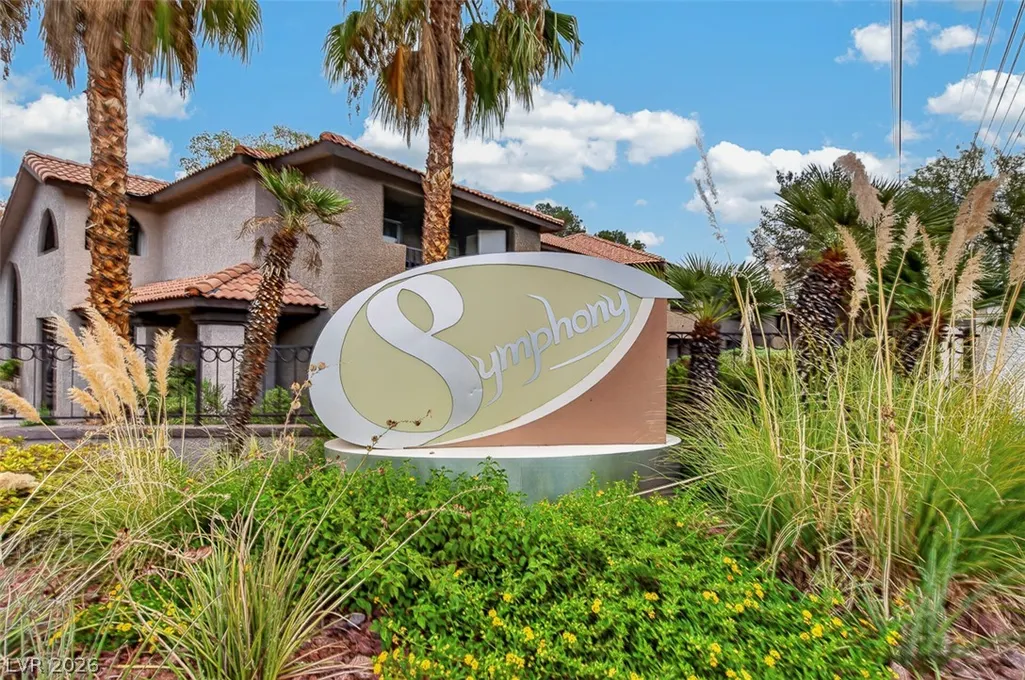
| Association Name | Symphony |
| Zoning Description | Multi-Family |
| Lot Size Units | Acres |
| Lot Size Square Feet | 10666 |
| Carport Spaces | 1 |
| Carport Y/N | Yes |
| Elementary School | Derfelt, Herbert A.,Derfelt, Herbert A. |
| Property Attached Y/N | Yes |
| Year Built Details | RESALE |
| Tax Annual Amount | 691 |
| Middle/Junior High School | Lawrence |
| Property Condition | Resale |
| Virtual Tour | https://www.propertypanorama.com/instaview/las/2809505 |
| Days on Market | 26 |
| Standard Status | Active |
| Property Sub Type Additional | Condominium |
| PostalCity | Las Vegas |
Interior Features
| Flooring | Laminate |
|---|---|
| Furnished Y/N | Unfurnished |
| Total Fireplaces | 1 |
| Fireplace Features | Electric,Living Room |
| Air Conditioning Y/N | Yes |
| Heating Y/N | Yes |
| Window Features | Blinds,Low-Emissivity Windows |
| Fireplace Y/N | Yes |
| Full Baths | 1 |
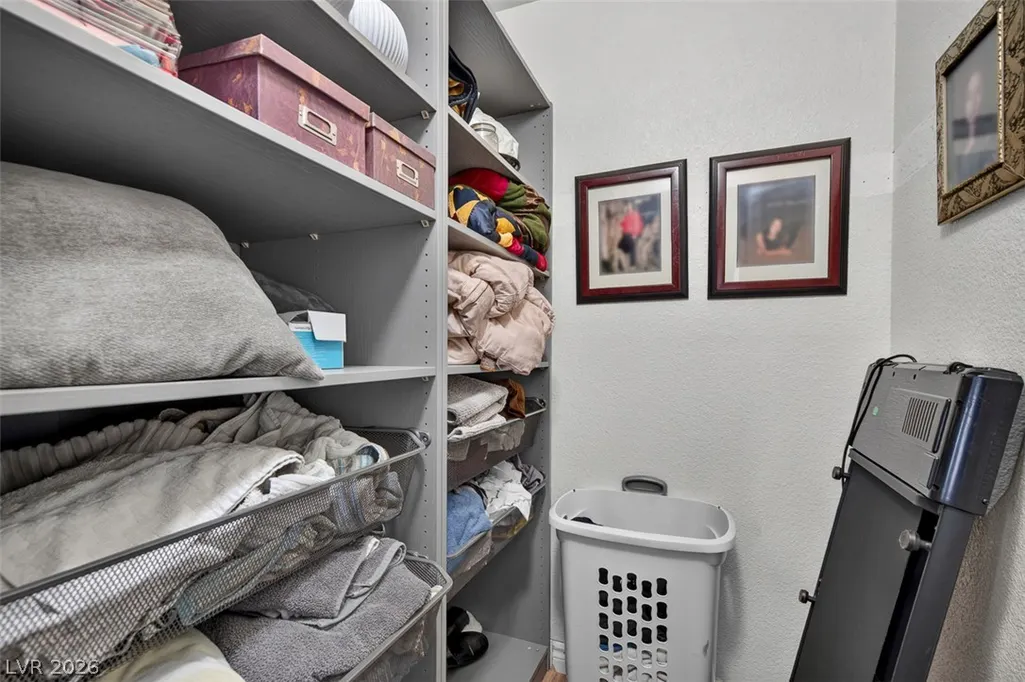
| Laundry Features | Electric Dryer Hookup,Laundry Closet,Upper Level |
| Total Bedrooms | 1 |
| Total Baths | 1 |
| Bedrooms Possible | 1 |
Exterior Features
| Fencing | None |
|---|---|
| Parking Features | Assigned,Covered,Detached Carport,One Space,Guest |
| Lot Features | Desert Landscaping,Landscaped,< 1/4 Acre |
| Water Source | Public |
| Lot Size Area | 0.2449 |
| Building Area Total | 720 |
| Lot Size Acres | 0.2449 |
| Horse Amenities | None |
Amenities
- Foreclosure
- Views
- Short Sale
- New Construction
- Adult 55+
- Lease To Own
- No HOA Fees
- Furnished
- Pets
- Primary On Main
- Air Conditioning
- Seller Finance
- Green
- Fixer Upper
- Horse
- Golf
- Fireplace
- Deck
- Garage
- Basement
- Pool
Property vs Condos Average in 89117
Price
Taxes
Year Built

