
Primary on Main

Address
156 Pioneer Peak Place, Las Vegas, NV
Price
$ 450,000
Property Attributes
- MLS#2810571
- TypeTownhouse
- Listing Status Active
- CountyClark
- CityLas Vegas
- NeighborhoodSage Hills At The Summerlin Vistas
- Zip89138
- Style
- Year Built2003
- Taxes$ 2986
- Price$ 450,000
- Bedrooms3
- Full Bathrooms2
- Half Bathrooms0
- Sqr Footage1424
- Lot Size0.09 Acres
Data Source:
Greater Las Vegas MLS (GLVAR)
Property Description
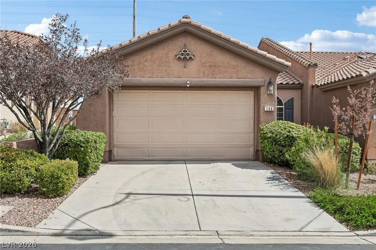
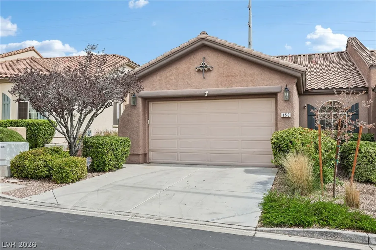
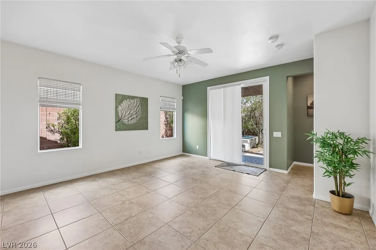
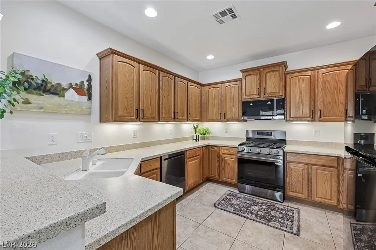
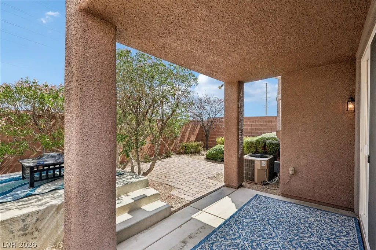
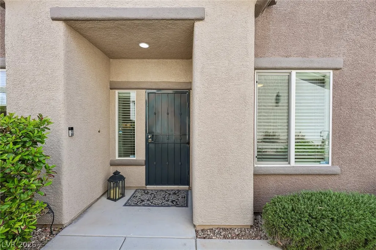
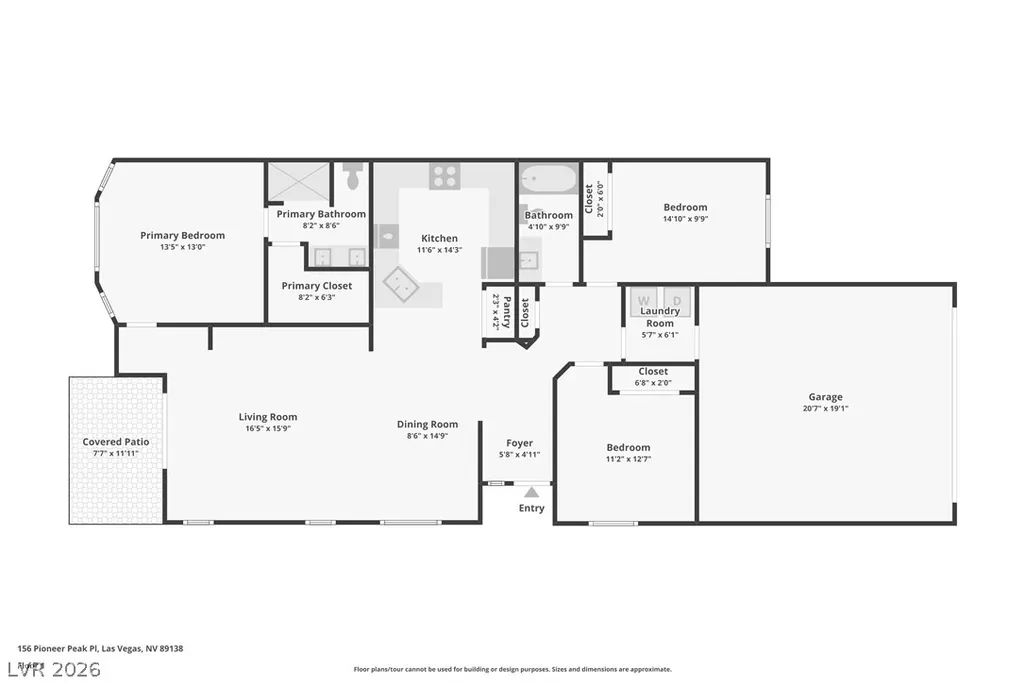
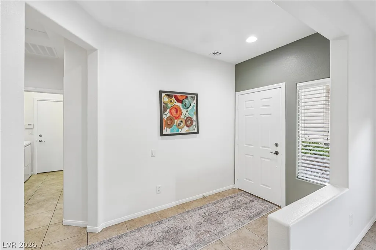
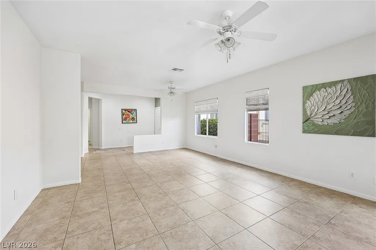
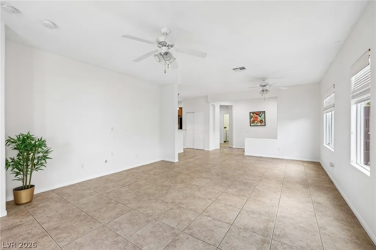
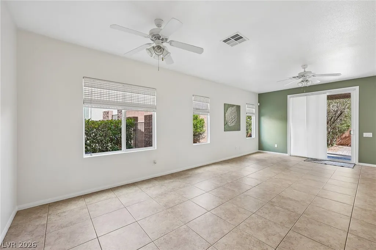
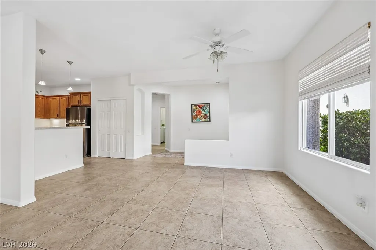
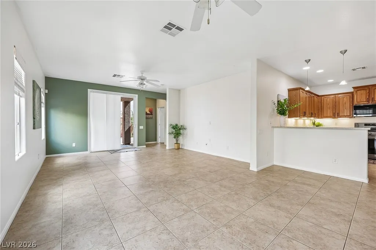
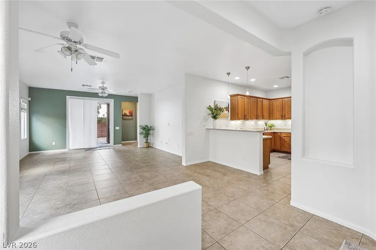
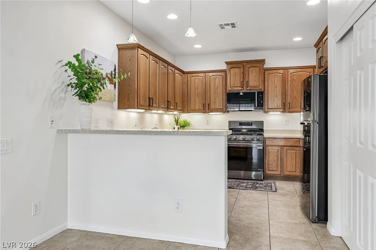
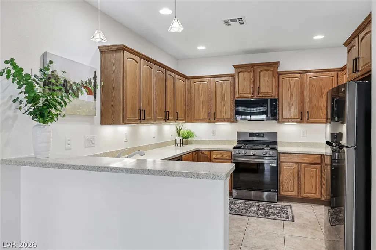
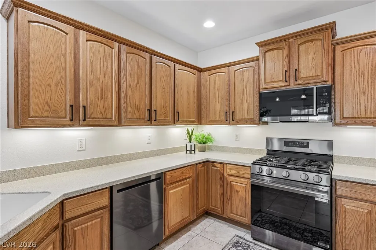
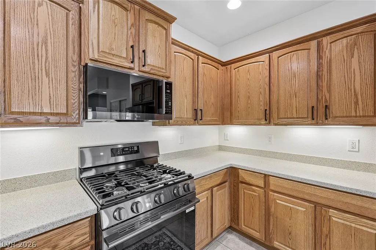
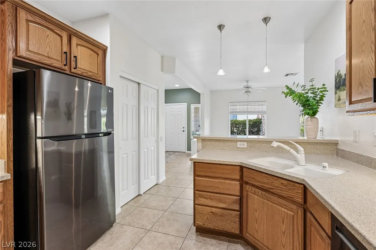
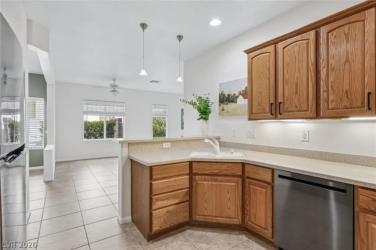
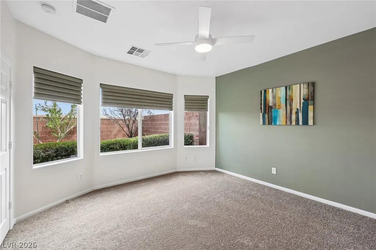
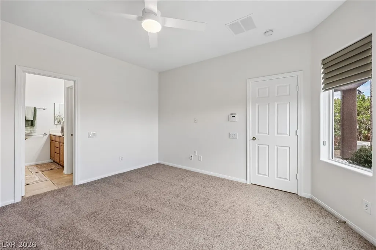
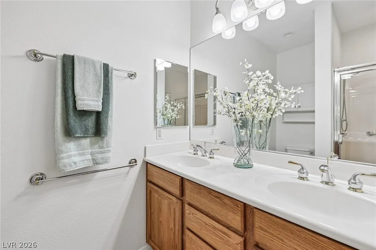
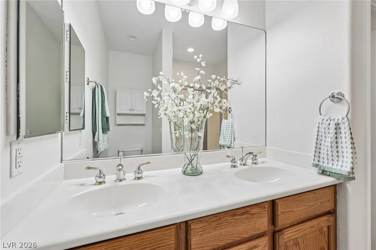
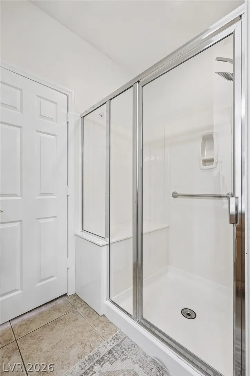
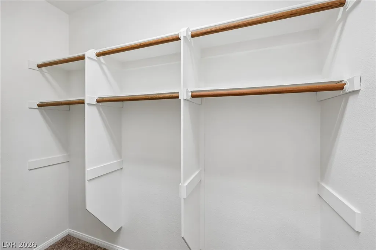
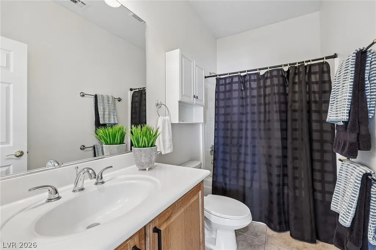
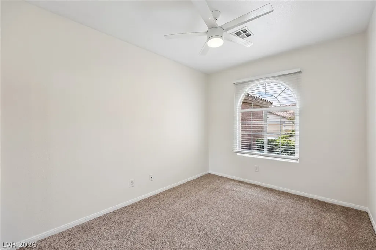
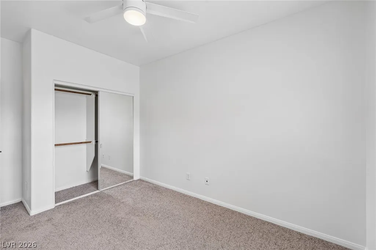
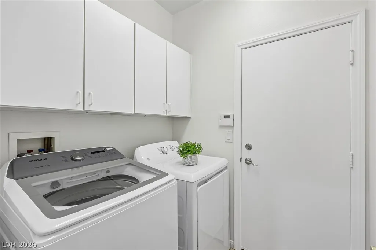
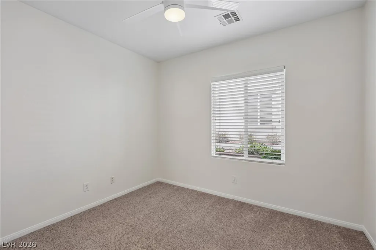
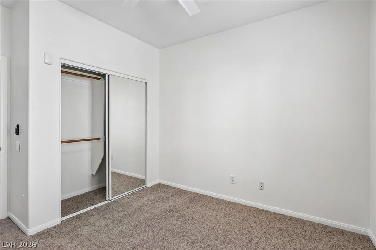
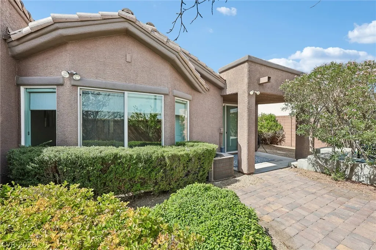
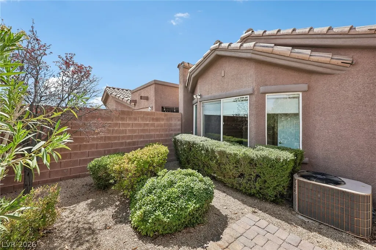
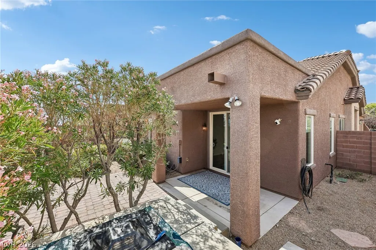
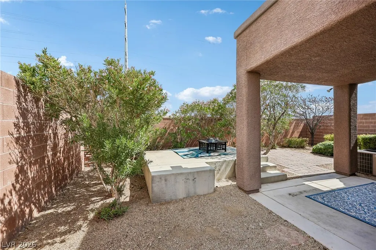
Beautiful Single-Story Townhome in Gated Sage Hills in West Summerlin. Welcome to this beautifully maintained single-story 3 bedroom with a 2 car attached garage! This townhome located in the highly desirable gated community of Sage Hills in West Summerlin. Enjoy a spacious, fenced backyard featuring lush greenery, a covered patio, and a raised viewing deck perfect for relaxing or enjoying mountain and valley views. The open-concept floor plan is ideal for both everyday living and entertaining, with thoughtfully separated secondary bedrooms that provide privacy from the primary suite. Fresh new paint throughout with custom accent walls. NEW carpet in all the bedrooms! The well-appointed kitchen offers beautiful real wood cabinetry, solid surface countertops, a double-wide pantry, pendant lighting, and a peninsula with convenient bar seating. Tasteful tile flooring extends throughout the main living areas, while custom Roman shades add elegance to the living room and primary bedroom. The HOA maintains all front and side landscaping, allowing for easy, low-maintenance living. Residents enjoy access to community amenities including a sparkling pool and fitness center. Close proximity to great shopping, tons of restaurants and the famous Red Rock National Park with tons of hiking trails!
| Elementary School | Middle School | High School |
|---|---|---|
| Givens Elementary School | Rogich Sig Middle School | Palo Verde High School |
| Price History | |
|---|---|
| 8/20/2026 | Listed $450,000 |
General Features
| Interior Features | Ceiling Fan(s),Primary Downstairs,Window Treatments |
|---|---|
| Sewer | Public Sewer |
| Heating | Central,Gas |
| Cooling | Central Air,Electric |
| Utilities | Underground Utilities |
| Possession | Close Of Escrow |
| Roof | Tile |
| Appliances | Dryer,Dishwasher,Disposal,Gas Range,Microwave,Refrigerator,Washer |
| Exterior Features | Private Yard,Sprinkler/Irrigation |
| HOA | 240 |
| Garage Spaces | 2 |
| Association Fee Includes | Association Management,Maintenance Grounds,Recreation Facilities,Sewer |
| Architectural Style | One Story,Patio Home |
| Pool Features | Community |
| Security Features | Gated Community |
| Year Built | 2003 |
| Electric | Photovoltaics None |
| View | None |
| Stories | 1 |
| Property SubType | Townhouse |
| Community Features | Pool |
| Additional Parcels Description | --- |
| Assoc Fee Paid Per | Monthly |
| County | Clark |
| Property Type | Residential |
| Association Amenities | Clubhouse,Fitness Center,Gated,Pool,Spa/Hot Tub |
| HOA / Comm Assn | Yes |
| Attached Garage | Yes |
| Energy Efficient | Doors,Windows |
| Subdivision Name | Sage Hills At The Summerlin Vistas |
| Facing Direction | West |
| Garage Y/N | Yes |
| Total Rooms | 4 |
| Status | Active |
| Directions | From Far hills and the 215, West to Carriage Hills Dr at the roundabout, stay left to South to Park Vista Dr. to Sage Hills community on the left. Once through the gate, turn right on Ebony Sky Pl. left on Piper Peak Ln. Left on Pioneer Peak Pl. Home is on the right |
| High School | Palo Verde |
| City | Las Vegas |
| Disclosures | Principal is Real Estate Licensed,Covenants/Restrictions Disclosure |
| Association Name | Sage Hills |
| Zoning Description | Single Family |
| Lot Size Units | Acres |
| Lot Size Square Feet | 3920 |
| Elementary School | Givens, Linda Rankin,Givens, Linda Rankin |
| Property Attached Y/N | Yes |
| Tax Annual Amount | 2986 |
| Middle/Junior High School | Rogich Sig |
| Virtual Tour | https://www.propertypanorama.com/instaview/las/2810571 |
| Standard Status | Active |
| Property Sub Type Additional | Townhouse |
| PostalCity | Las Vegas |
Interior Features
| Flooring | Carpet,Tile |
|---|---|
| Furnished Y/N | Unfurnished |
| Air Conditioning Y/N | Yes |
| Heating Y/N | Yes |
| Window Features | Blinds,Double Pane Windows,Insulated Windows,Window Treatments |
| Full Baths | 2 |
| Laundry Features | Gas Dryer Hookup,Main Level,Laundry Room |
| Total Bedrooms | 3 |
| Total Baths | 2 |
| Bedrooms Possible | 3 |
Exterior Features
| Fencing | Block,Back Yard |
|---|---|
| Parking Features | Attached,Garage,Guest,Inside Entrance,Private |
| Lot Features | Drip Irrigation/Bubblers,Landscaped,Trees,< 1/4 Acre |
| Water Source | Public |
| Lot Size Area | 0.09 |
| Building Area Total | 1424 |
| Lot Size Acres | 0.09 |
| Horse Amenities | None |
Amenities
- Foreclosure
- Views
- Short Sale
- New Construction
- Adult 55+
- Lease To Own
- No HOA Fees
- Furnished
- Pets
- Primary On Main
- Air Conditioning
- Seller Finance
- Green
- Fixer Upper
- Horse
- Golf
- Fireplace
- Deck
- Garage
- Basement
- Pool
Property vs Townhouse Average in 89138
Price
Taxes
Year Built

