
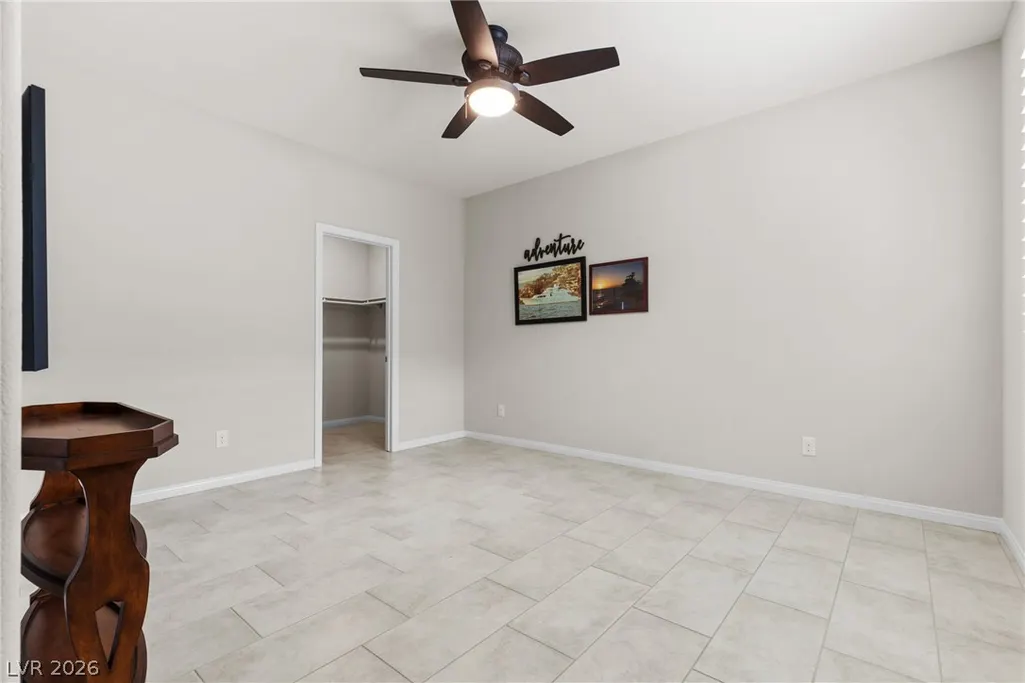
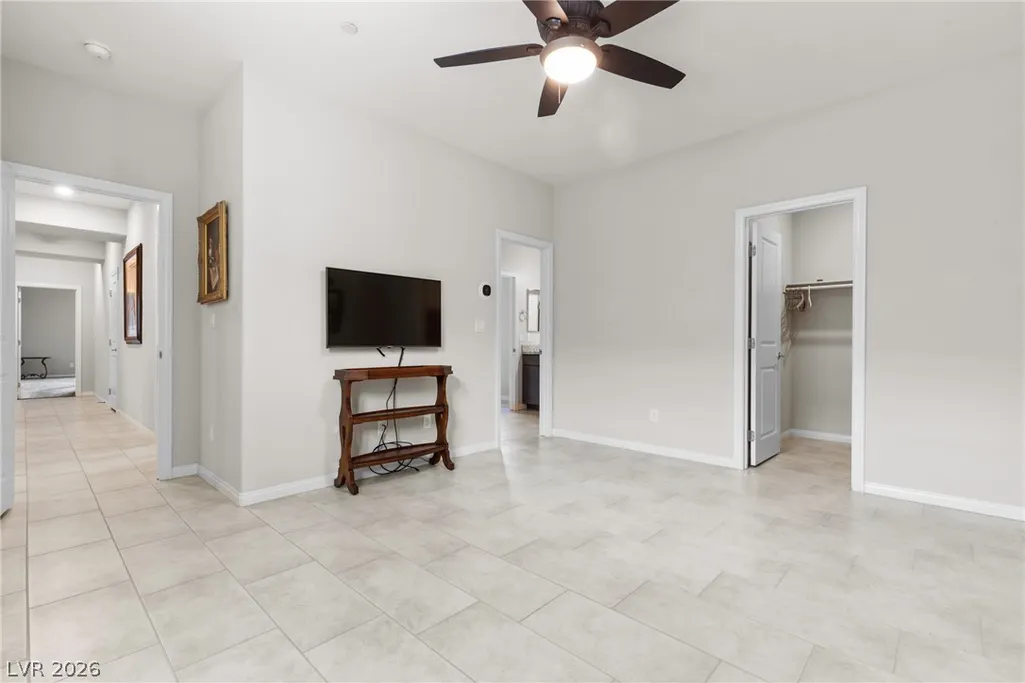
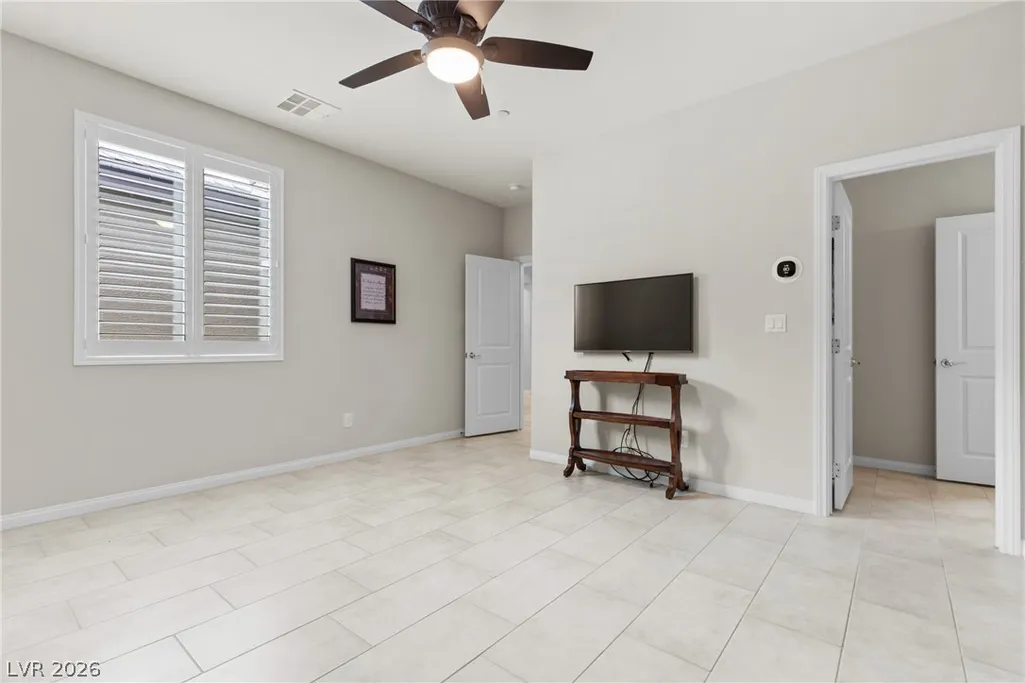
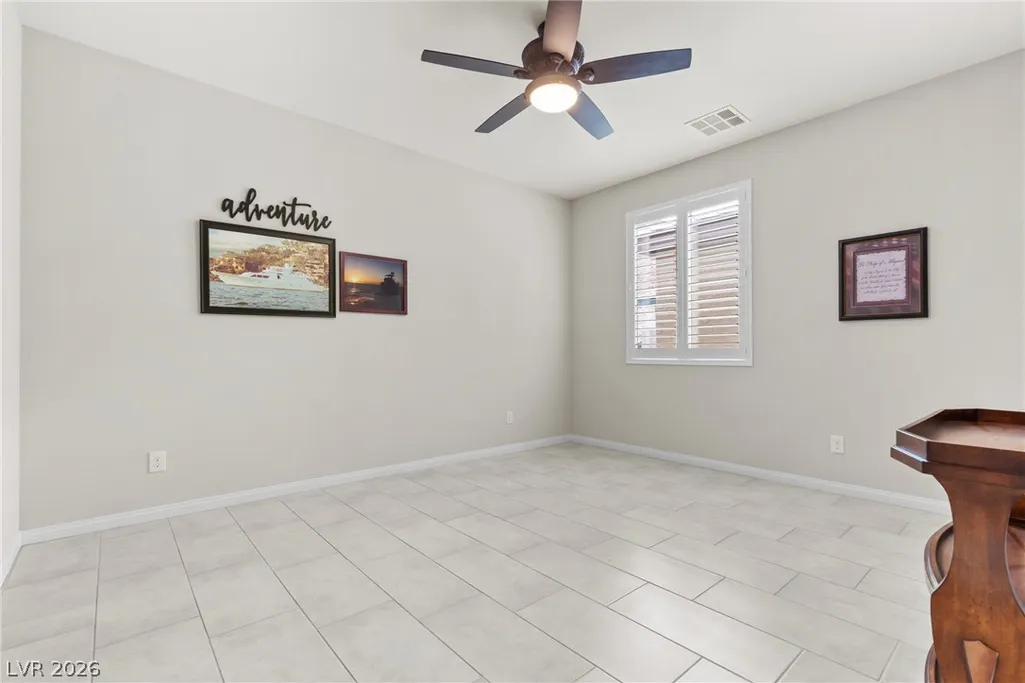
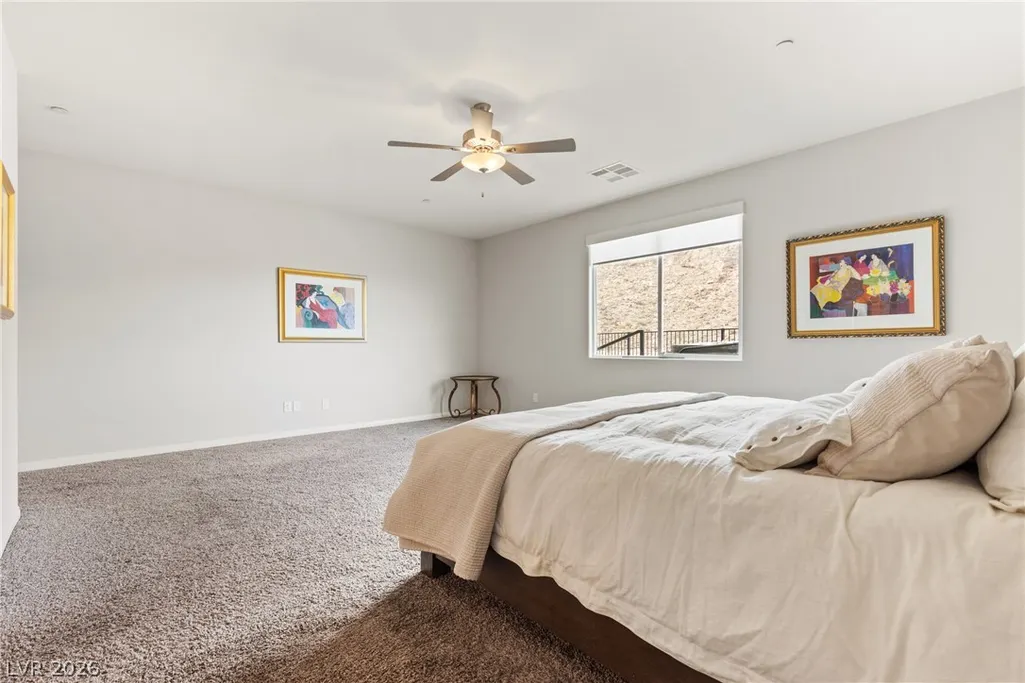
Views - Primary on Main

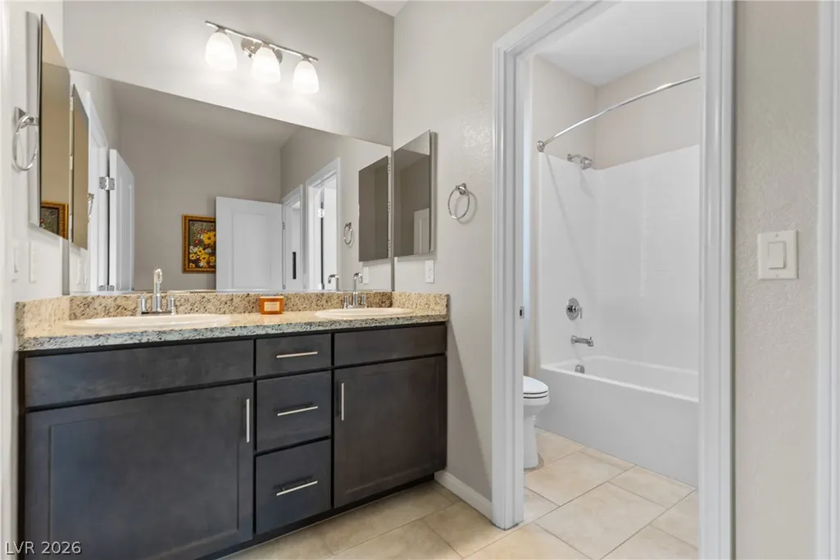
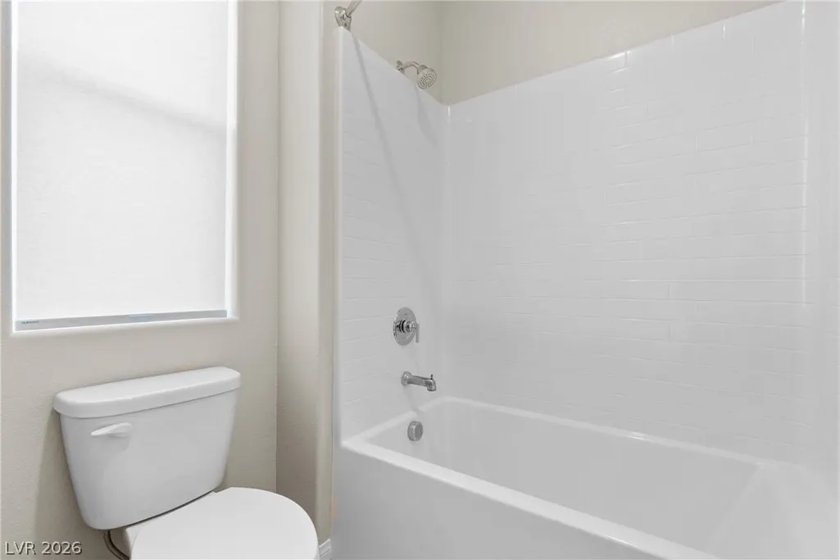
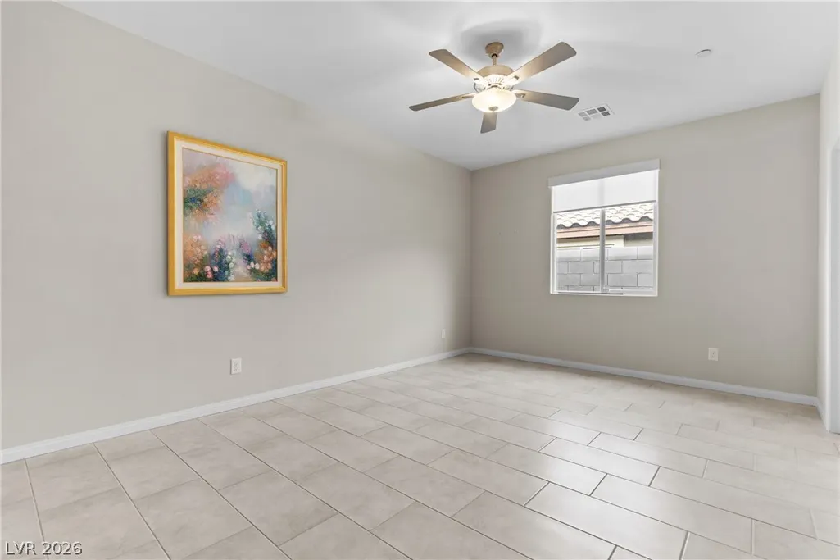
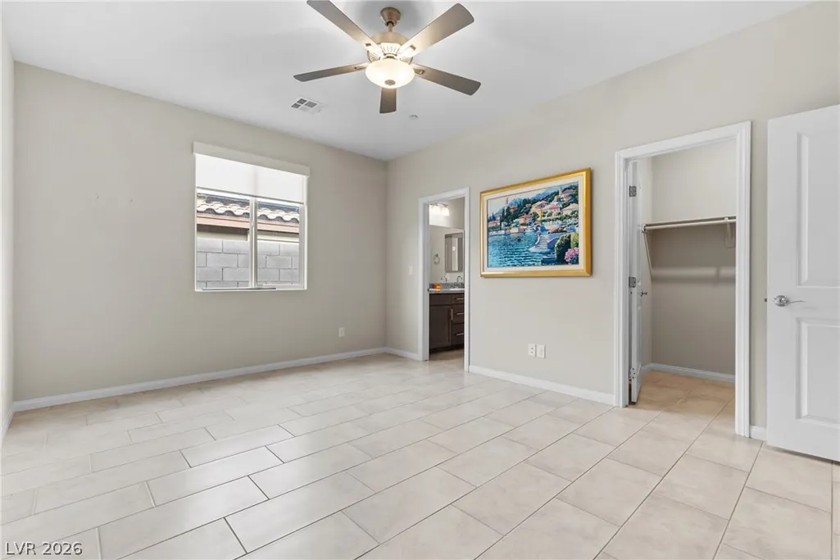
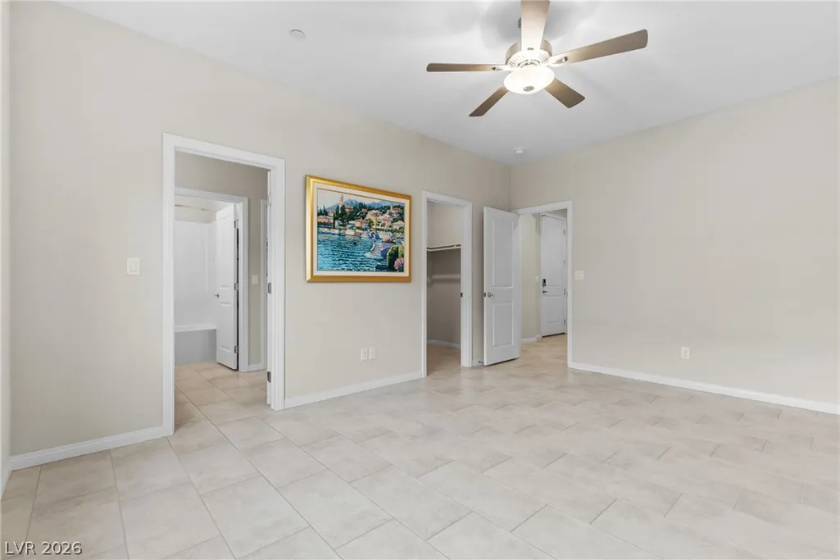
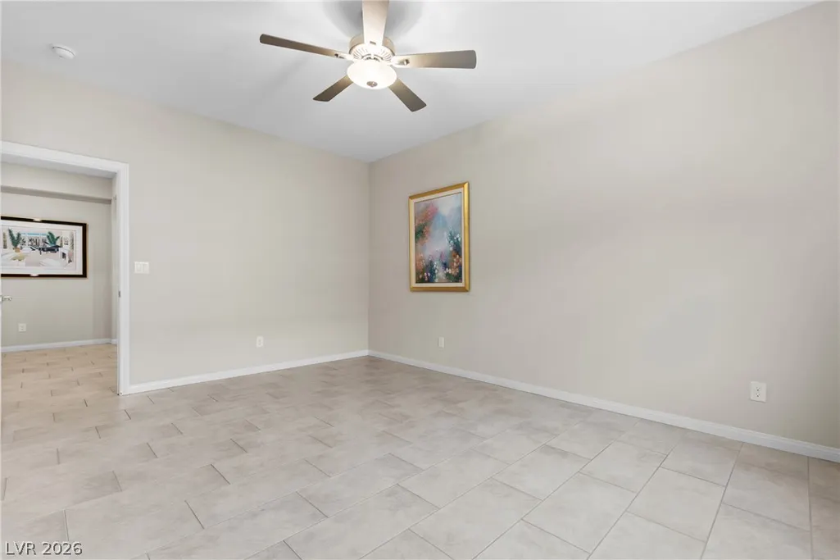

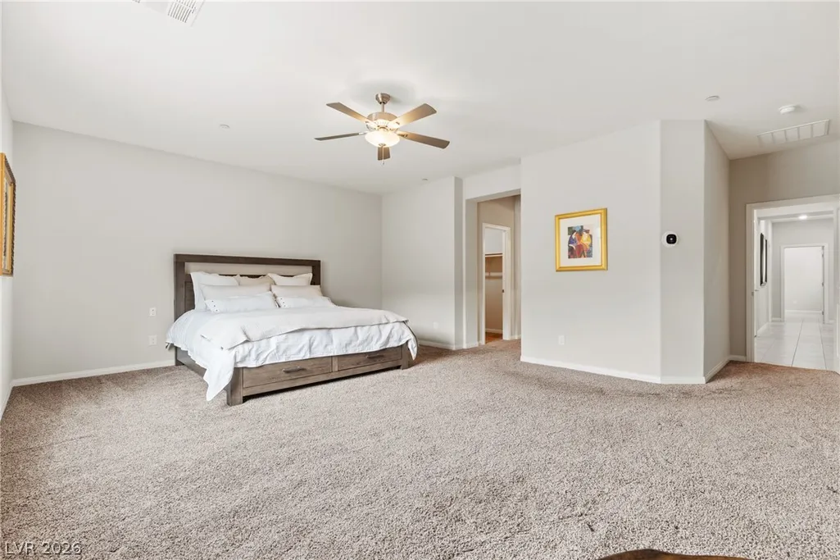
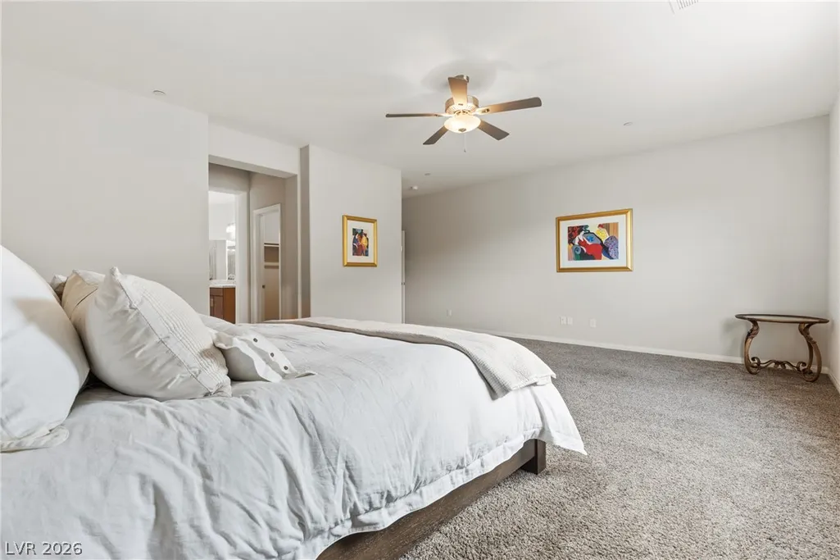




Address
417 Oakey Crest Ridge Street, Henderson, NV
Price
$ 850,000
Property Attributes
- MLS#2811428
- TypeSingle Family
- Listing Status Pending
- CountyClark
- CityHenderson
- NeighborhoodAurora & Buckhorn Phase 2
- Zip89012
- Style
- Year Built2020
- Taxes$ 6529
- Price$ 850,000
- Bedrooms3
- Full Bathrooms3
- Half Bathrooms0
- Sqr Footage2527
- Lot Size0.15 Acres
Data Source:
Greater Las Vegas MLS (GLVAR)
Property Description
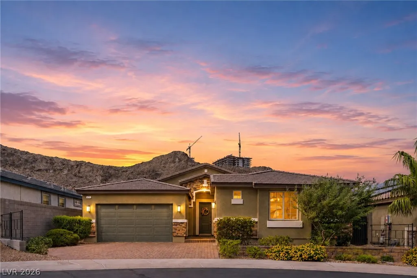
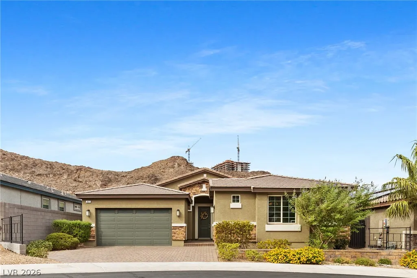
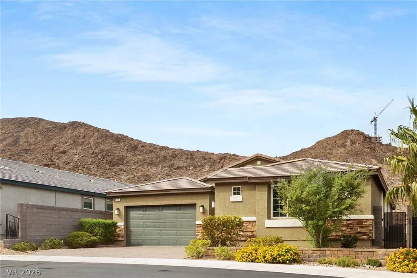
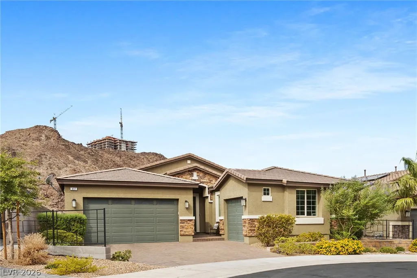
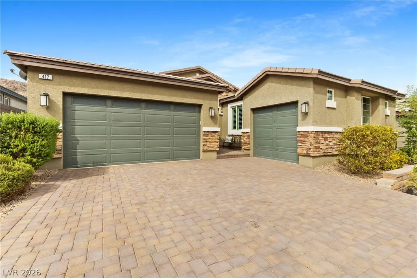
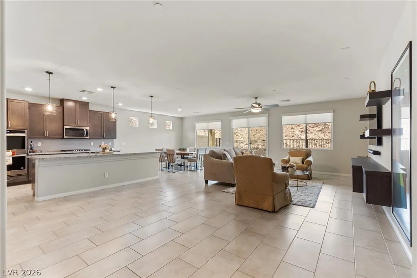
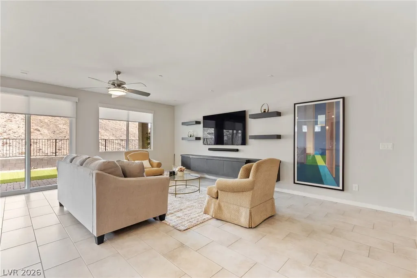
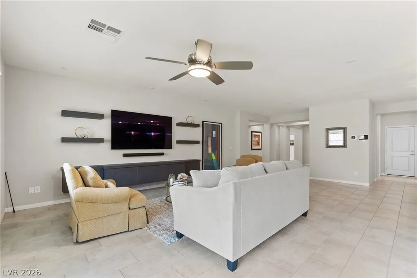
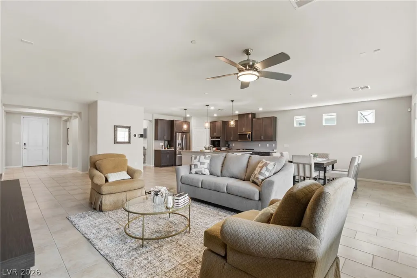
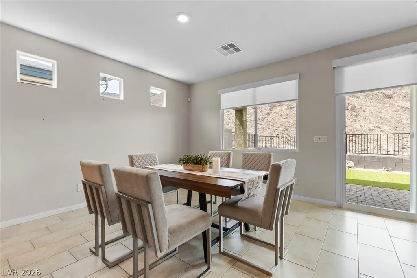
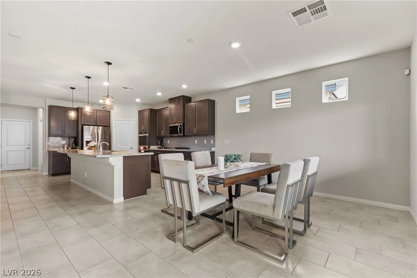
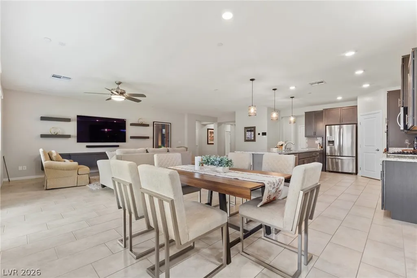
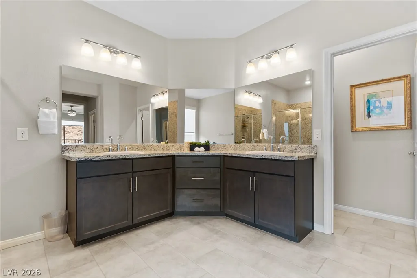
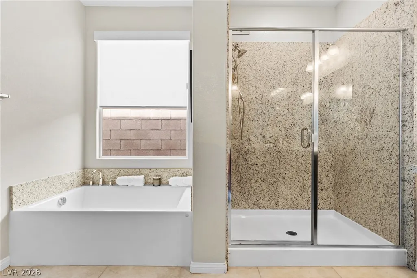
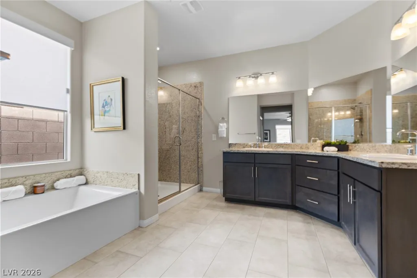
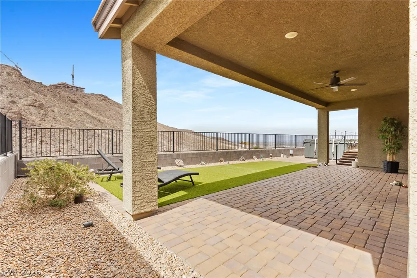
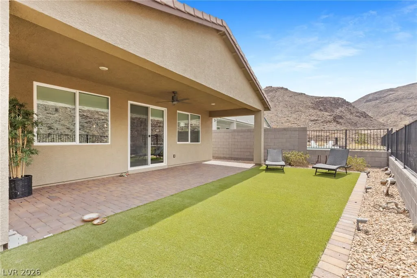
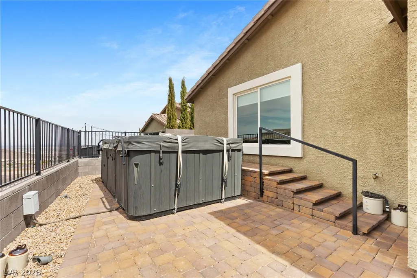
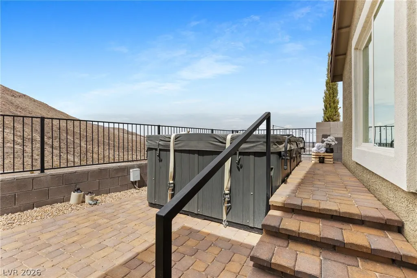
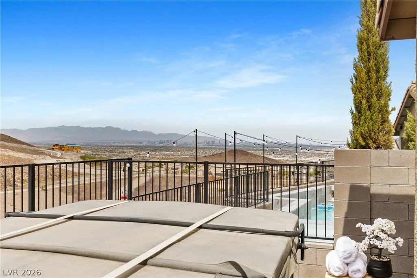
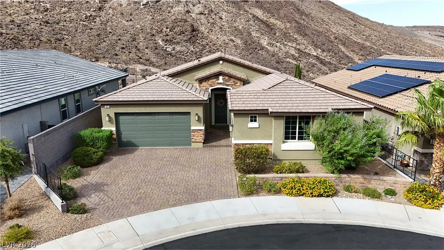
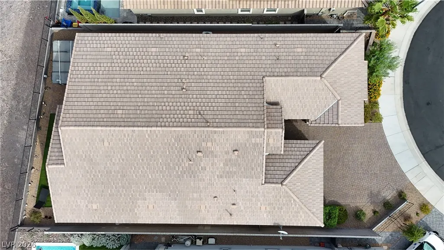
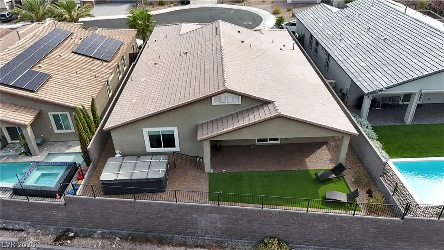
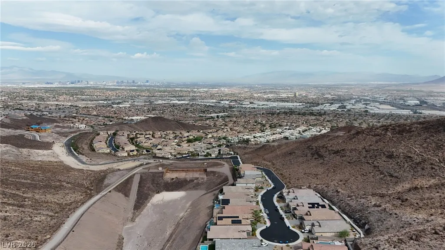
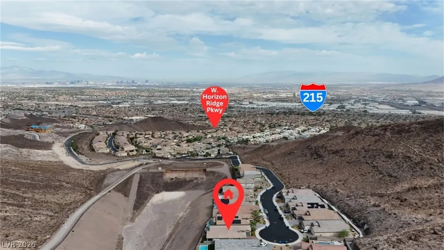
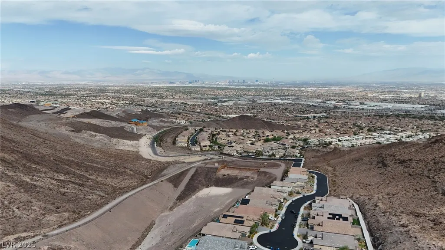
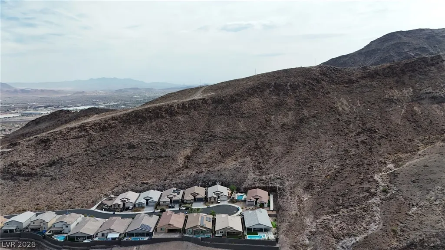
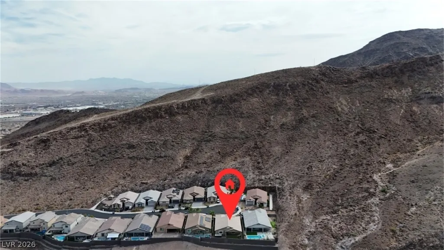
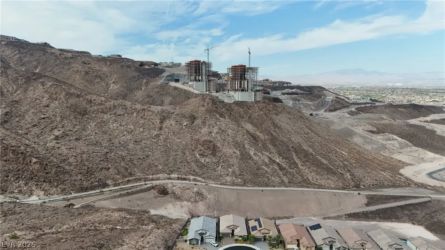
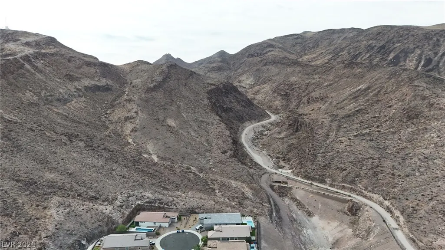
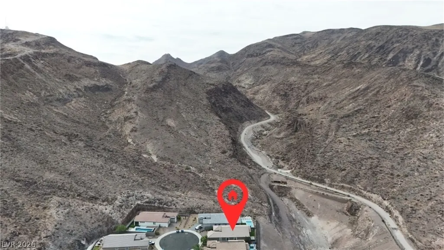
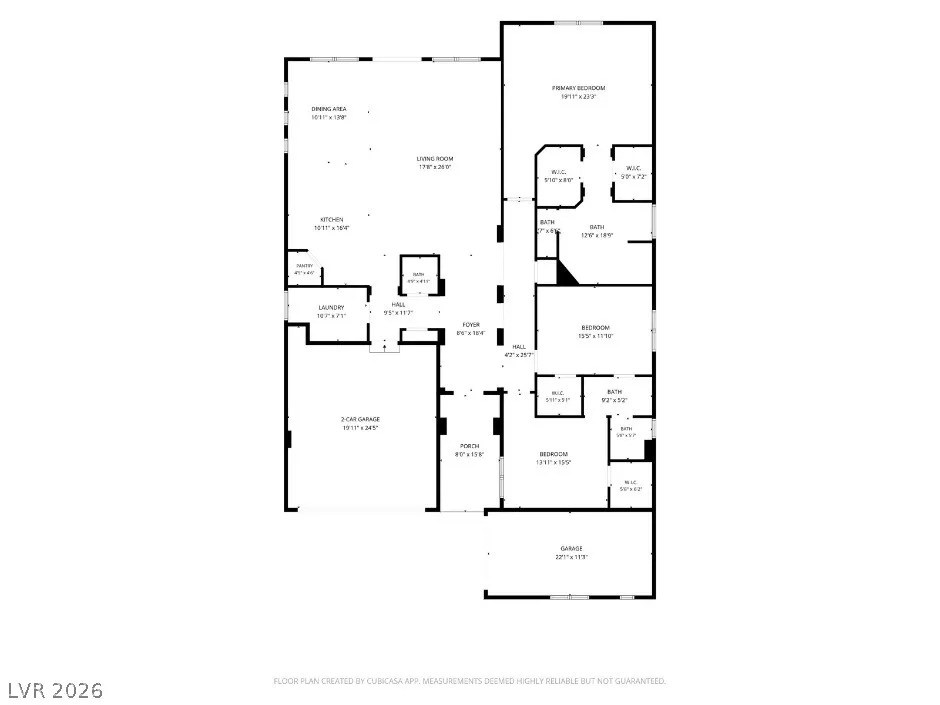
Welcome to a hidden gem perched above Henderson, where breathtaking Las Vegas Strip and mountain views create a setting that feels truly on top of the world. This beautiful single-story, 3-bedroom, 3-bath home offers approximately 2,527 sq. ft. of living space and a rare combination of privacy, scenery and location. Step outside and take in sweeping views stretching across the valley to the Las Vegas Strip, while dramatic mountains rise just behind the community. And talk about an impressive neighbor—the Four Seasons Private Residences Las Vegas development is taking shape nearby, adding another distinctive element to this already exceptional hillside setting. Enjoy peaceful desert surroundings, spectacular sunsets, sparkling city lights and your own above-ground spa while taking in the view. Tucked away from the energy of the city yet conveniently connected to Henderson and Las Vegas, this is one of those special properties you have to experience in person. Above-ground Passion spa included with the property, offering the perfect place to unwind while enjoying spectacular Strip and mountain views. Includes an Water filtration system designed to treat municipal water throughout the property. Better -tasting, cleaner water from every faucet.
| Elementary School | Middle School | High School |
|---|---|---|
| Newton Elementary School | Mannion Jack & Terry Middle School | Foothill High School |
| Price History | |
|---|---|
| 8/23/2026 | Listed $850,000 |
General Features
| Interior Features | Bedroom on Main Level,Primary Downstairs,Window Treatments |
|---|---|
| Sewer | Public Sewer |
| Heating | Central,Gas,High Efficiency,Zoned |
| Cooling | Central Air,Electric,High Efficiency |
| Utilities | Underground Utilities |
| Possession | Close Of Escrow |
| Roof | Tile |
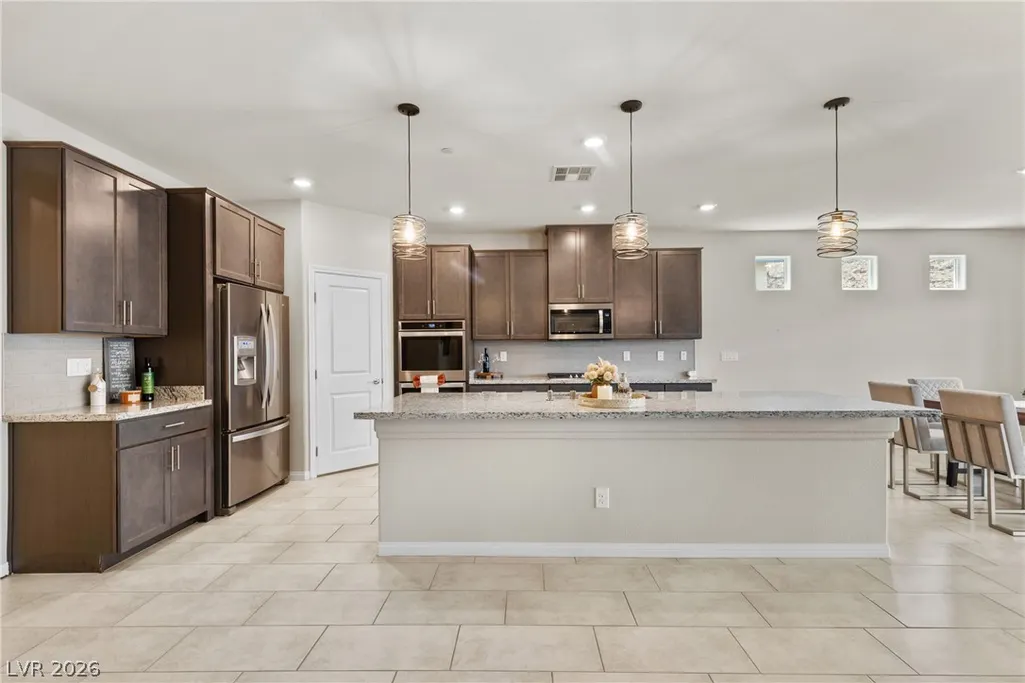
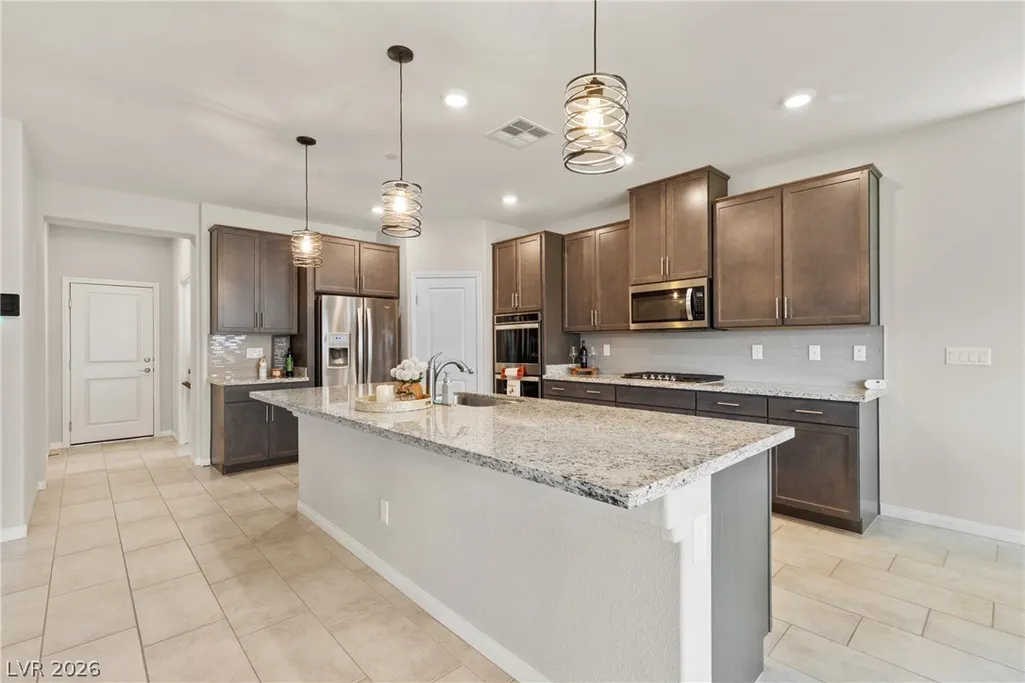
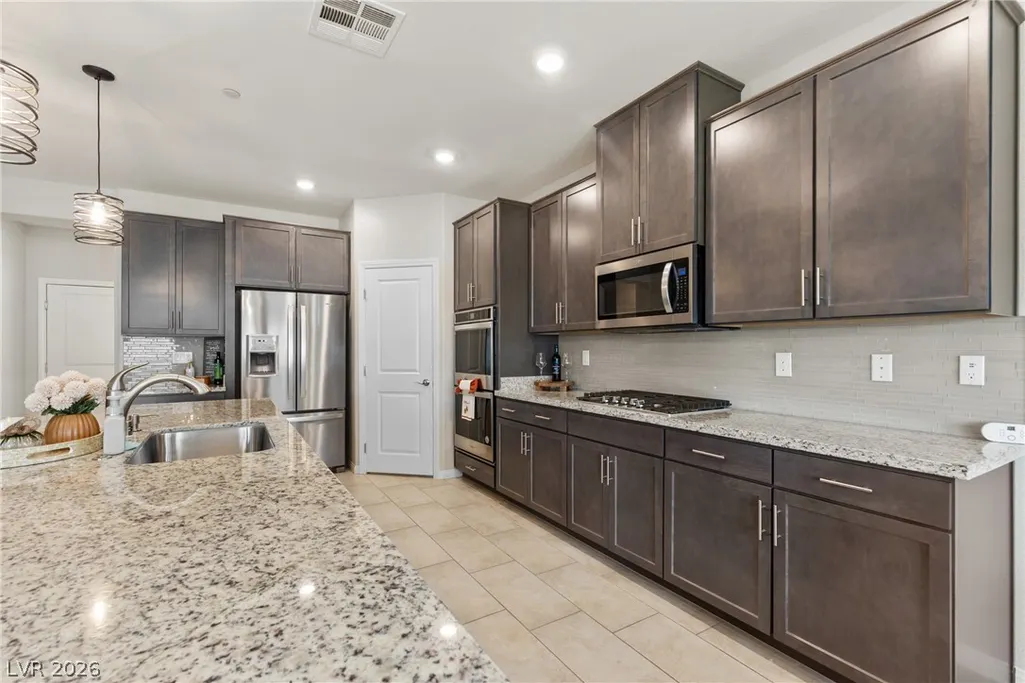
| Appliances | Built-In Gas Oven,Double Oven,Dryer,Dishwasher,Disposal,Gas Range,Refrigerator,Water Heater,Water Purifier,Washer |
| Exterior Features | Patio |
| HOA | 105 |
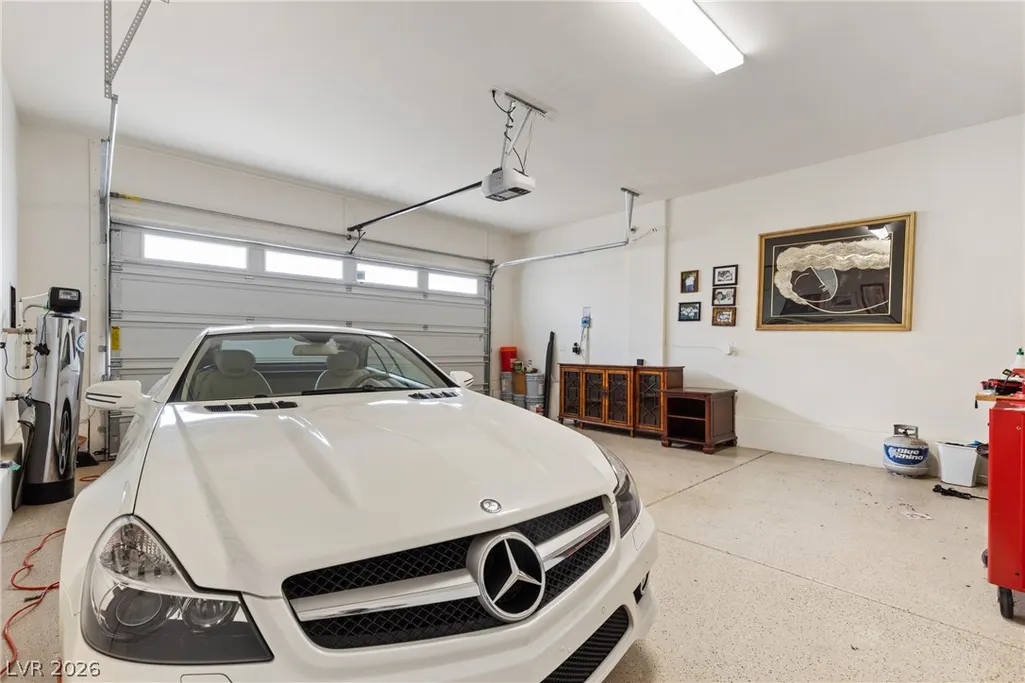
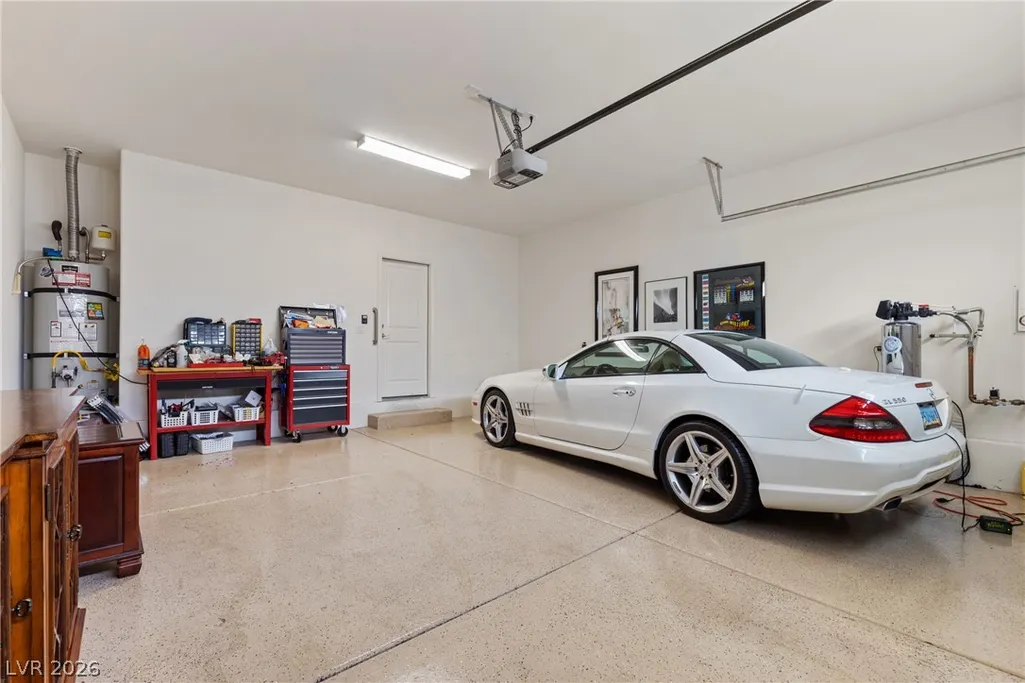
| Garage Spaces | 3 |
| Association Fee Includes | Maintenance Grounds |
| Patio/Porch Features | Covered,Patio |
| Architectural Style | One Story |
| Security Features | Gated Community |
| Construction Materials | Frame,Stucco |
| Year Built | 2020 |
| Electric | Photovoltaics None |
| View | City,Mountain(s),Strip View |
| Stories | 1 |
| Property SubType | Single Family Residence |
| Percent Ownership | Single Family Residential |
| Additional Parcels Description | --- |
| Assoc Fee Paid Per | Monthly |
| County | Clark |
| Property Type | Residential |
| Association Amenities | Gated |
| HOA / Comm Assn | Yes |
| Attached Garage | Yes |
| Contingency | None |
| Energy Efficient | Windows,HVAC |
| Subdivision Name | Aurora & Buckhorn Phase 2 |
| Facing Direction | East |
| Garage Y/N | Yes |
| Total Rooms | 6 |
| Status | Pending |
| Buyer Financing | Conventional |
| Directions | From I-215, exit Gibson Rd. Head south on Gibson, left on Aurora Dr, right on Buckhorn St, left on Pacific Edge, right on Crimson Edge through gate, left on Firestone Ledge, then right on Oakey Crest Ridge St to 417. |
| High School | Foothill |
| City | Henderson |
| Association Name | Thoroughbred Mgmt. |
| View Y/N | Yes |
| Zoning Description | Single Family |
| Lot Size Units | Acres |
| Lot Size Square Feet | 6534 |
| Elementary School | Newton, Ulis,Newton, Ulis |
| Year Built Details | RESALE |
| Tax Annual Amount | 6529 |
| Middle/Junior High School | Mannion Jack & Terry |
| Property Condition | Resale |
| Virtual Tour | https://www.propertypanorama.com/instaview/las/2811428 |
| Days on Market | 13 |
| Standard Status | Pending |
| Property Sub Type Additional | Single Family Residence |
| Expected Active Date | 2026-08-27 |
| PostalCity | Henderson |
Interior Features
| Flooring | Ceramic Tile |
|---|---|
| Furnished Y/N | Unfurnished |
| Air Conditioning Y/N | Yes |
| Heating Y/N | Yes |
| Window Features | Double Pane Windows,Low-Emissivity Windows,Window Treatments |
| Full Baths | 3 |
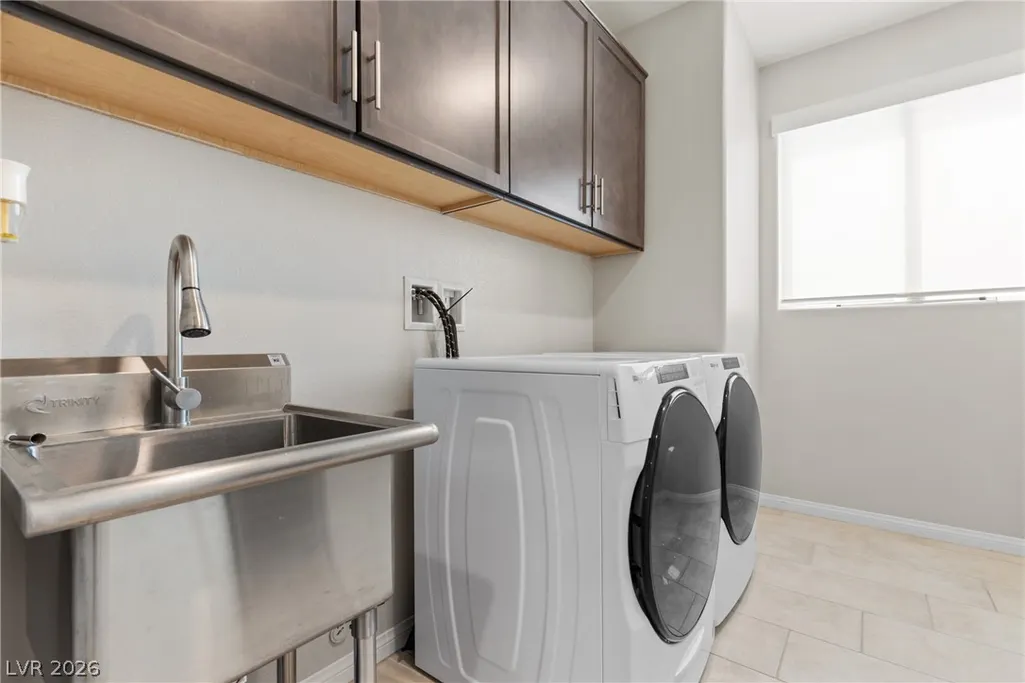
| Laundry Features | Gas Dryer Hookup,Main Level |
| Total Bedrooms | 3 |
| Total Baths | 3 |
| Bedrooms Possible | 3 |
Exterior Features
| Fencing | Brick,Back Yard,Metal |
|---|---|
| Parking Features | Attached,Garage,Private |
| Lot Features | Desert Landscaping,Landscaped,< 1/4 Acre |
| Water Source | Public |
| Lot Size Area | 0.15 |
| Building Area Total | 2527 |
| Lot Size Acres | 0.15 |
| Horse Amenities | None |
Amenities
- Foreclosure
- Views
- Short Sale
- New Construction
- Adult 55+
- Lease To Own
- No HOA Fees
- Furnished
- Primary On Main
- Air Conditioning
- Seller Finance
- Green
- Fixer Upper
- Horse
- Golf
- Fireplace
- Deck
- Garage
- Basement
- Pool
Property vs Single Family Average in 89012
Price
Taxes
Year Built
 The data relating to real estate for sale on this web site comes in part from the INTERNET DATA EXCHANGE Program of the Greater Las Vegas Association of REALTORS® MLS. Real estate listings held by brokerage firms other than this site-owner are marked with the IDX logo. The information being provided is for the consumers' personal, noncommercial use and may not be used for any purpose other than to identify prospective properties consumers may be interested in purchasing.
