
Open House Sun, Sep 27th 11:00 AM - 03:00 PM - Primary on Main
Address
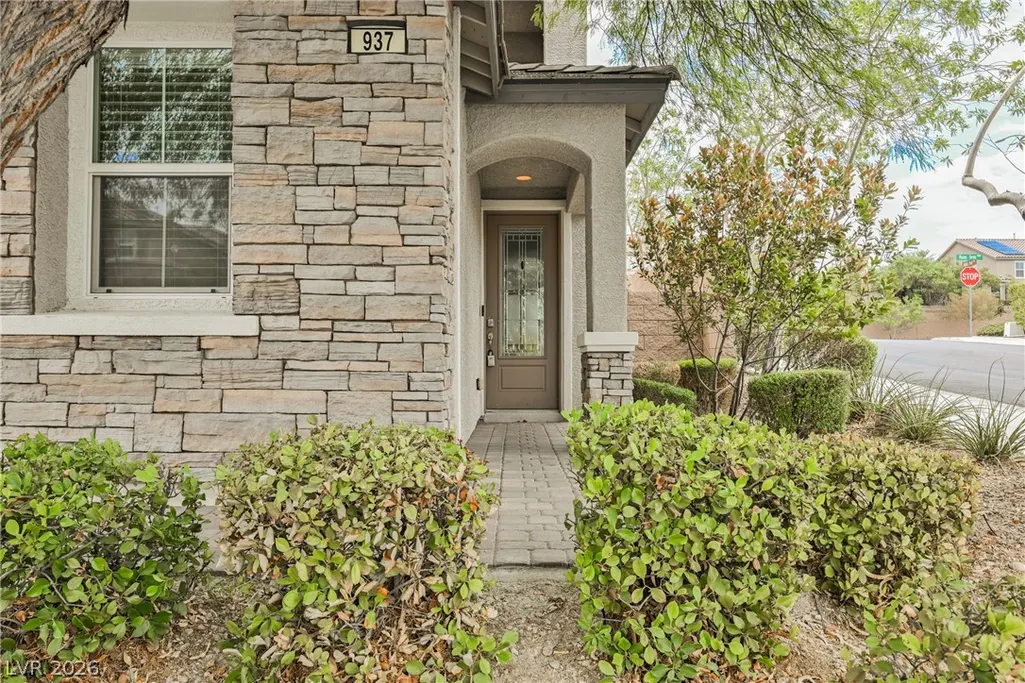
937 Estes Cove Avenue, Henderson, NV
Price
$ 650,000
Property Attributes
- MLS#2812376
- TypeSingle Family
- Listing Status Active
- CountyClark
- CityHenderson
- NeighborhoodArista At Paseo Verde & Gibson Phase 1
- Zip89012
- Style
- Year Built2014
- Taxes$ 4142
- Price$ 650,000
- Bedrooms4
- Full Bathrooms3
- Half Bathrooms0
- Sqr Footage2203
- Lot Size0.11 Acres
Data Source:
Greater Las Vegas MLS (GLVAR)
Property Description
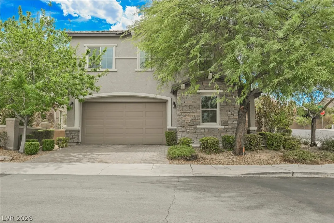
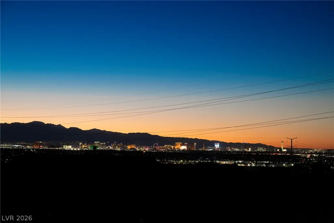
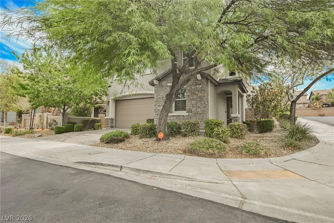
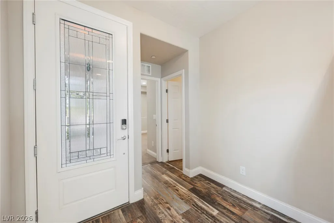
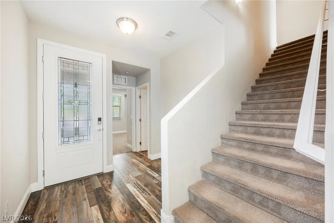
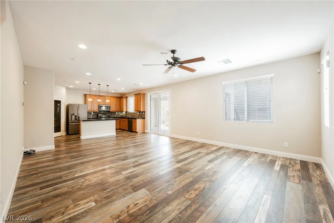
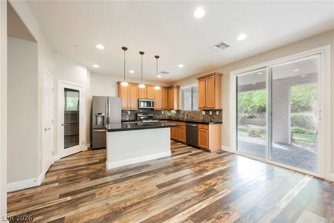
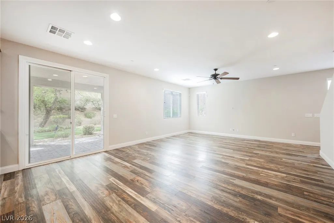
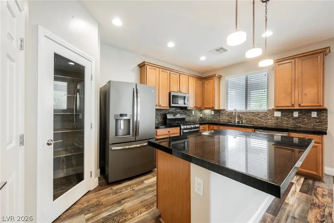
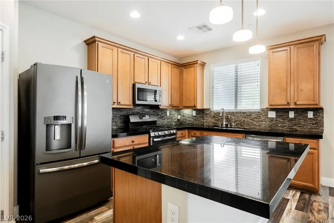
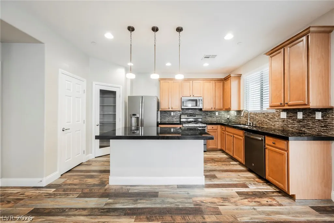
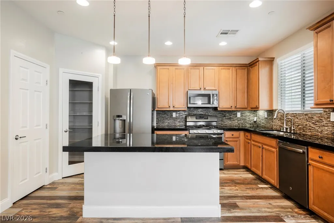
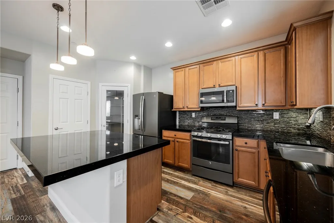
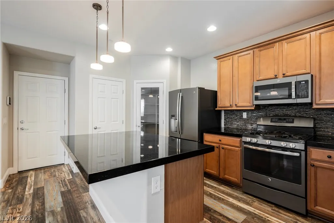
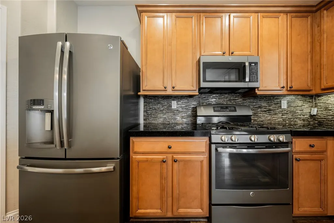
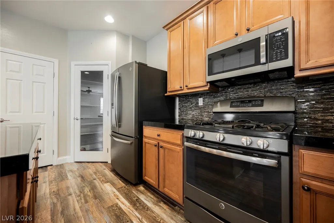
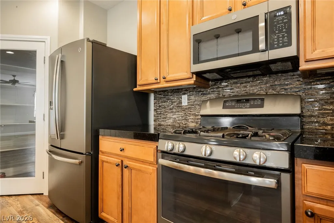
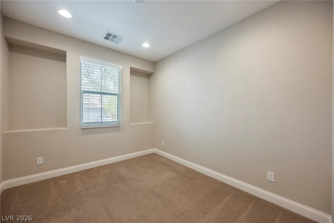
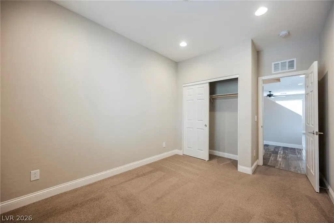
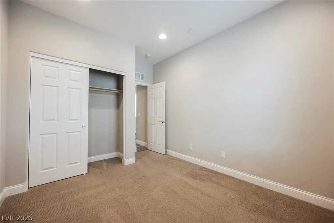
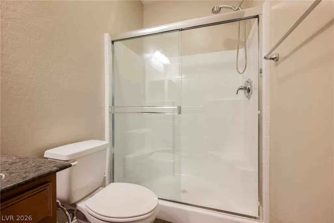
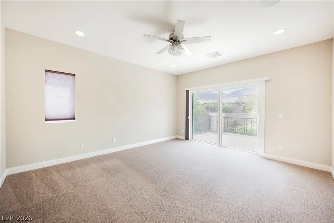
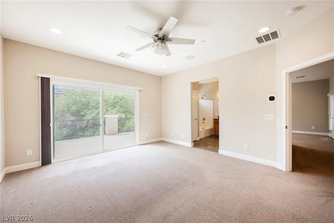
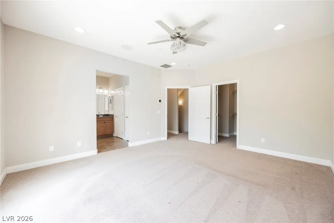
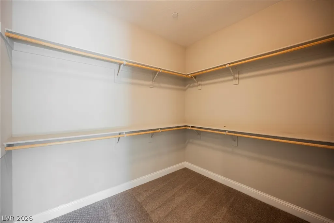
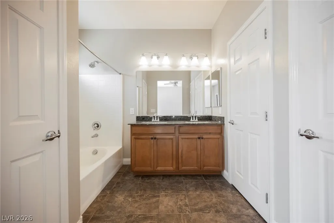
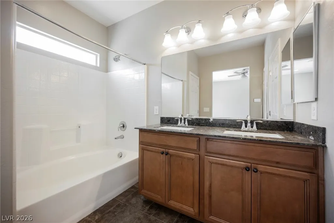
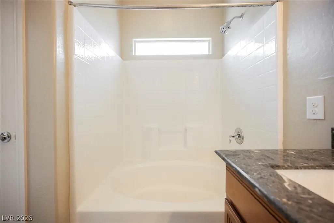
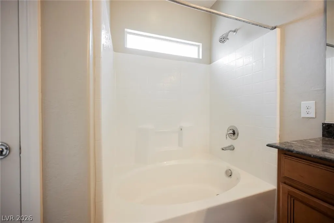
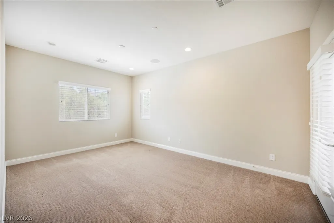
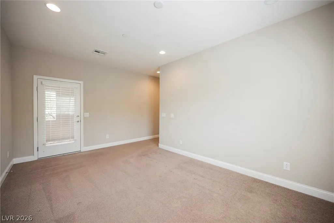
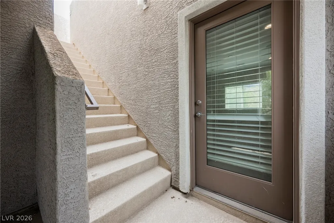
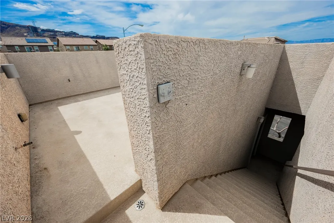
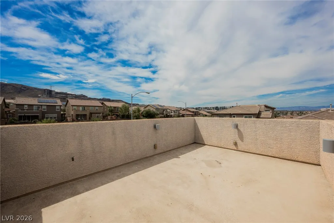
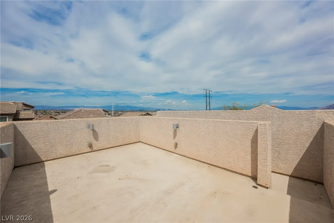
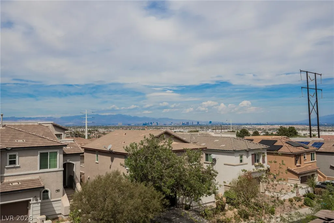
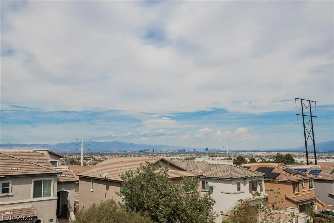
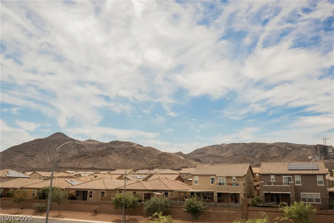
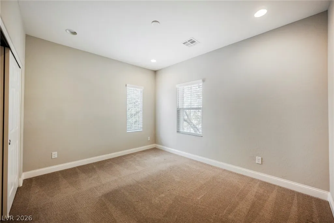
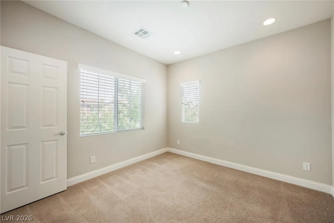
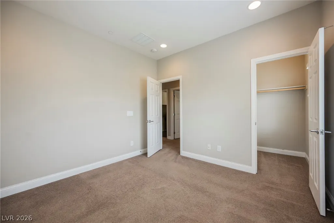
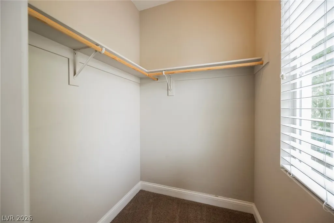
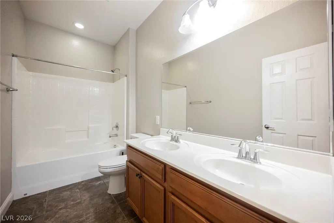
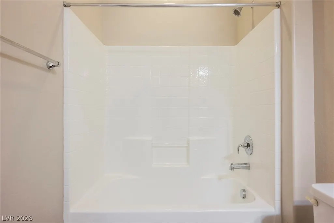
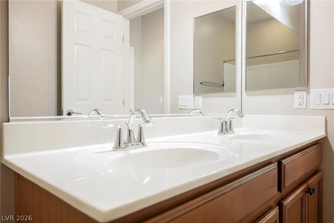
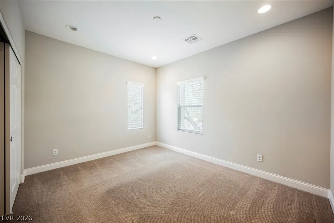
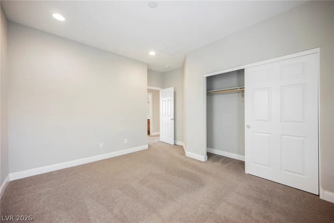
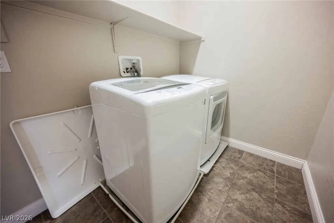
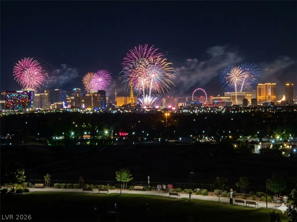
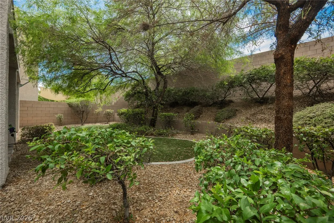
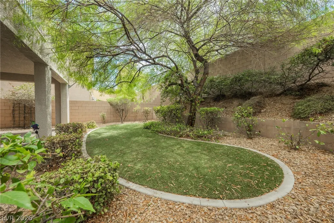
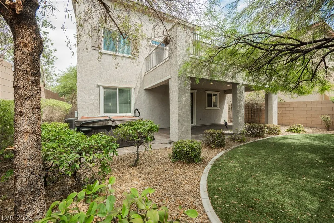
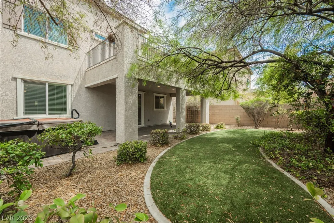
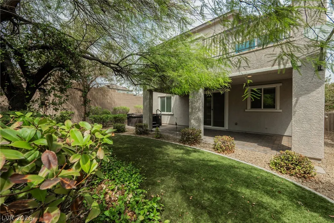
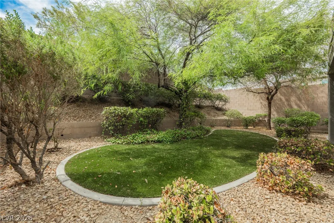
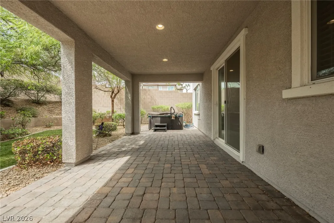
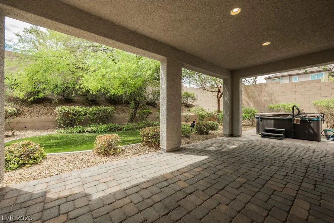
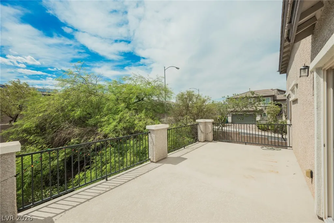
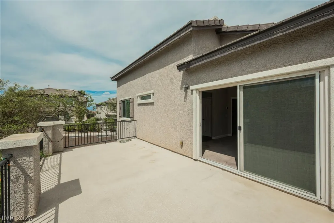
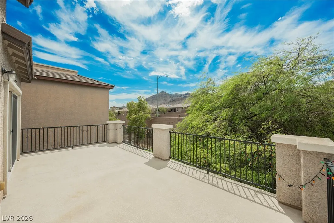
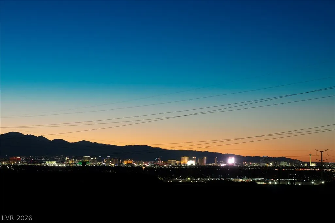
Welcome to this beautiful Henderson home, ideally situated in a desirable neighborhood and featuring a spectacular rooftop deck with unobstructed views of the Las Vegas Strip and surrounding valley. This spacious 4-bedroom home features a 2-car garage and an open-concept main level with durable laminate flooring throughout, creating a warm and inviting living space. Recessed lighting throughout adds a bright, modern touch to the home. A downstairs bedroom and an adjacent bathroom with a walk-in shower offer flexibility for guests, multigenerational living, or a home office. The spacious kitchen overlooks the living area and is appointed with a center island with breakfast counter, stainless steel appliances, and a pantry for added storage. Upstairs, you'll find a versatile loft with access to the rooftop deck, a convenient laundry area, and three additional bedrooms, including the spacious primary suite. The primary retreat features a ceiling fan with light, large walk-in closet, and an en-suite bath with dual sinks, a shower/tub combination, and a toiletry cabinet, as well as a large private balcony perfect for enjoying your morning coffee or evening sunsets. Step outside to a beautifully landscaped backyard featuring lush greenery and a large covered patio, creating the perfect space for relaxing or entertaining year-round. Combining functional living spaces, incredible views, and exceptional outdoor living, this home offers the perfect blend of comfort and style. Conveniently located with easy freeway access and just minutes from shopping, dining, entertainment, and everyday amenities, this Henderson gem is one you won't want to miss!
| Elementary School | Middle School | High School |
|---|---|---|
| Newton Elementary School | Mannion Jack & Terry Middle School | Foothill High School |
| Price History | |
|---|---|
| 8/29/2026 | Listed $650,000 |
General Features
| Interior Features | Bathroom on Main Level,Bedroom on Main Level,Ceiling Fan(s) |
|---|---|
| Sewer | Public Sewer |
| Heating | Central,Gas |
| Cooling | Central Air,Electric |
| Utilities | Underground Utilities |
| Possession | Close Of Escrow |
| Roof | Tile |
| Appliances | Dryer,Disposal,Gas Range,Microwave,Refrigerator,Washer |
| Exterior Features | Balcony,Patio |
| HOA | 76 |
| Garage Spaces | 2 |
| Association Fee Includes | Association Management |
| Patio/Porch Features | Balcony,Covered,Deck,Patio,Rooftop |
| Architectural Style | Two Story |
| Year Built | 2014 |
| Stories | 2 |
| Property SubType | Single Family Residence |
| Additional Parcels Description | --- |
| Assoc Fee Paid Per | Monthly |
| County | Clark |
| Property Type | Residential |
| HOA / Comm Assn | Yes |
| Attached Garage | Yes |
| Energy Efficient | Solar Panel(s) |
| Subdivision Name | Arista At Paseo Verde & Gibson Phase 1 |
| Facing Direction | North |
| Garage Y/N | Yes |
| Total Rooms | 8 |
| Status | Active |
| Directions | From 215 exit at Gibson, S on Gibson, E on Paseo Verde, N on Arista Port, immediate E on Estes Cove. Corner house on the Right. |
| High School | Foothill |
| City | Henderson |
| Disclosures | Covenants/Restrictions Disclosure |
| Association Name | Arista |
| Zoning Description | Single Family |
| Lot Size Units | Acres |
| Lot Size Square Feet | 4792 |
| Elementary School | Newton, Ulis,Newton, Ulis |
| Year Built Details | RESALE |
| Tax Annual Amount | 4142 |
| Middle/Junior High School | Mannion Jack & Terry |
| Property Condition | Resale |
| Virtual Tour | https://www.propertypanorama.com/instaview/las/2812376 |
| Days on Market | 25 |
| Standard Status | Active |
| Property Sub Type Additional | Single Family Residence |
| PostalCity | Henderson |
Interior Features
| Flooring | Carpet,Laminate |
|---|---|
| Furnished Y/N | Unfurnished |
| Air Conditioning Y/N | Yes |
| Heating Y/N | Yes |
| Full Baths | 2 |
| 3/4 Baths | 1 |
| Laundry Features | Gas Dryer Hookup,Laundry Room,Upper Level |
| Total Bedrooms | 4 |
| Total Baths | 3 |
| Bedrooms Possible | 5 |
Exterior Features
| Fencing | Block,Back Yard |
|---|---|
| Parking Features | Attached,Garage,Inside Entrance,Private |
| Lot Features | Desert Landscaping,Landscaped,< 1/4 Acre |
| Water Source | Public |
| Lot Size Area | 0.11 |
| Building Area Total | 2203 |
| Lot Size Acres | 0.11 |
| Horse Amenities | None |
Amenities
- Foreclosure
- Views
- Short Sale
- New Construction
- Adult 55+
- Lease To Own
- No HOA Fees
- Furnished
- Primary On Main
- Air Conditioning
- Seller Finance
- Green
- Fixer Upper
- Horse
- Golf
- Fireplace
- Deck
- Garage
- Basement
- Pool
Property vs Single Family Average in 89012
Price
Taxes
Year Built

