
Open House Sat, Sep 26th 02:00 PM - 06:00 PM - Price Reduction

Address
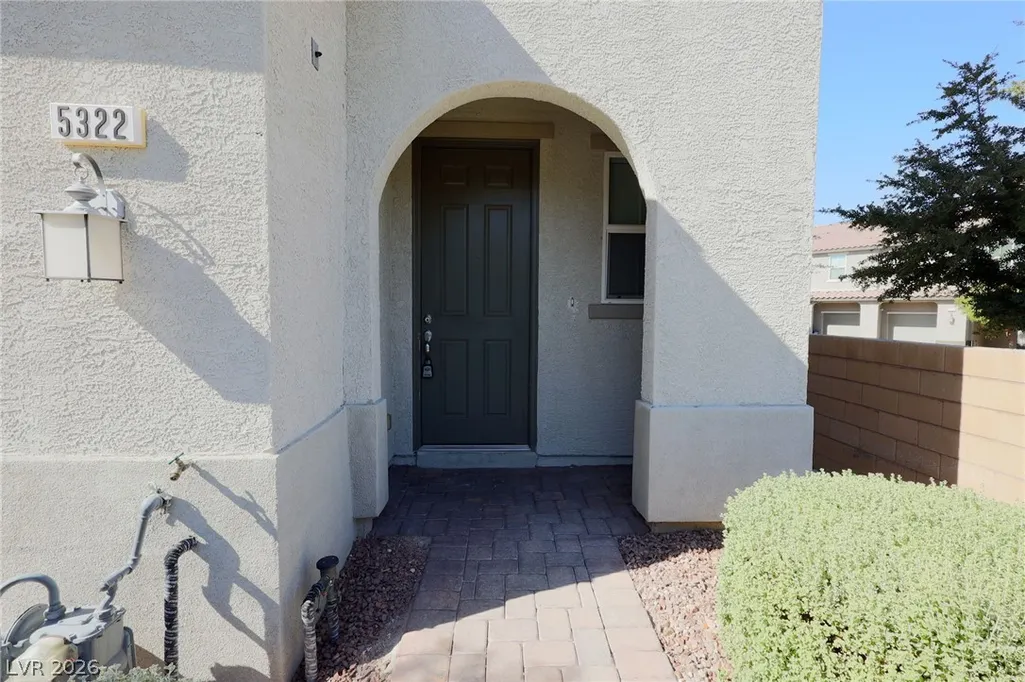
5322 Lazy Breeze Avenue, Las Vegas, NV
Price
$ 379,900
Property Attributes
- MLS#2813448
- TypeTownhouse
- Listing Status Active
- CountyClark
- CityLas Vegas
- NeighborhoodRussell & Edmond
- Zip89118
- Style
- Year Built2018
- Taxes$ 3568
- Price$ 379,900
- Bedrooms3
- Full Bathrooms2
- Half Bathrooms1
- Sqr Footage1722
- Lot Size0.05 Acres
Data Source:
Greater Las Vegas MLS (GLVAR)
Property Description
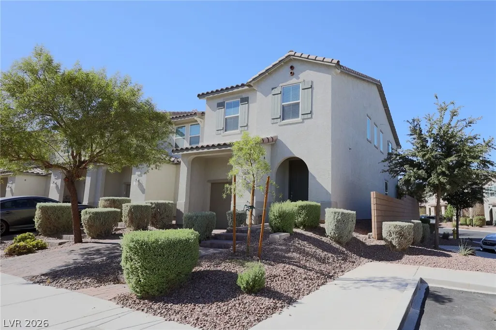
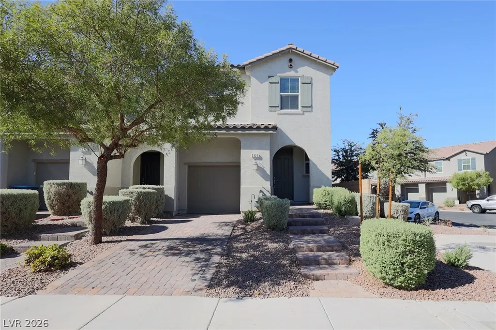
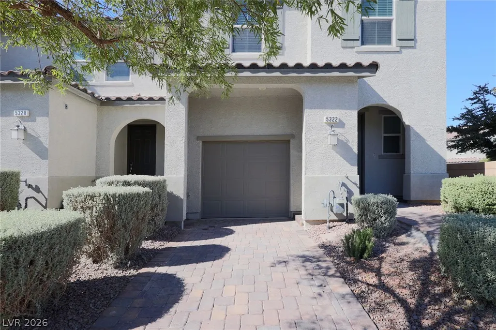
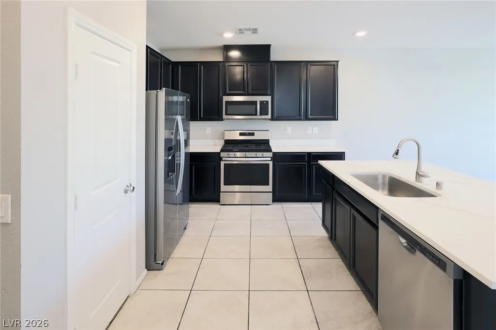
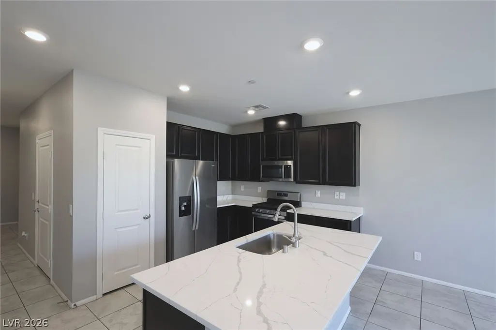
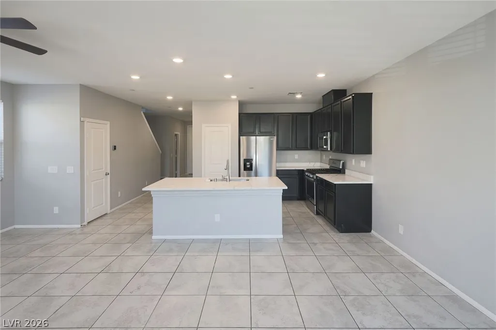
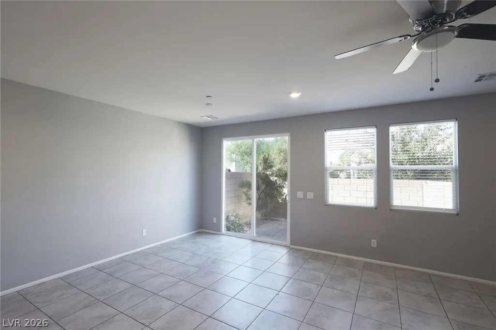
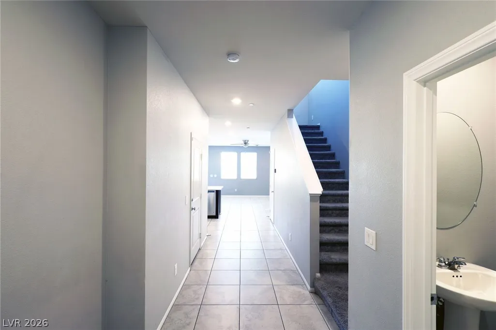
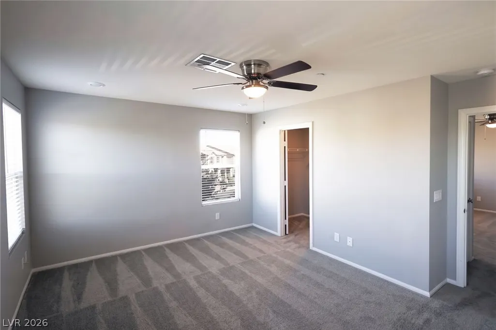
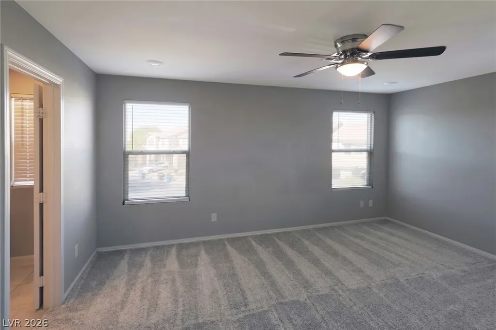
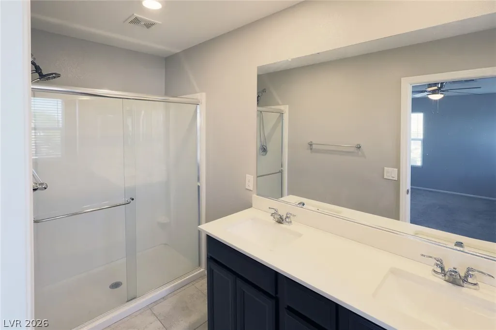
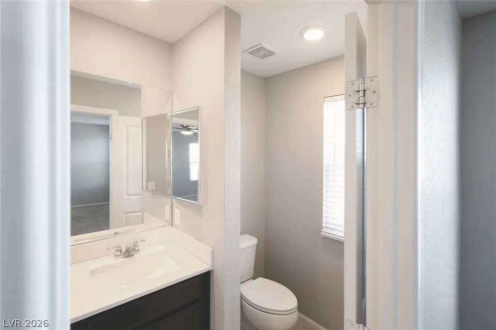
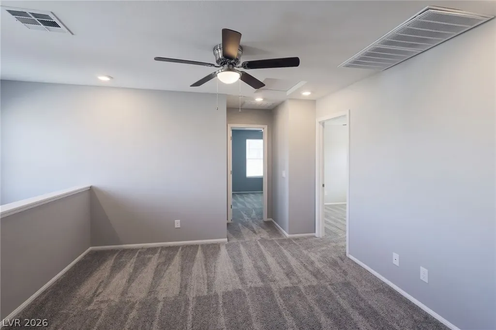
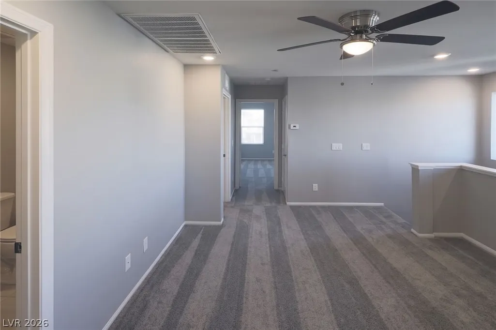
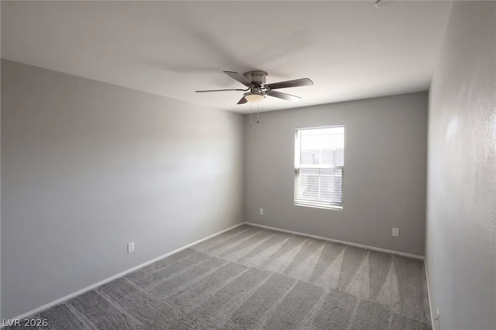
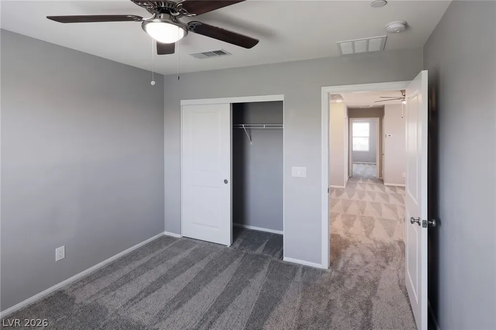
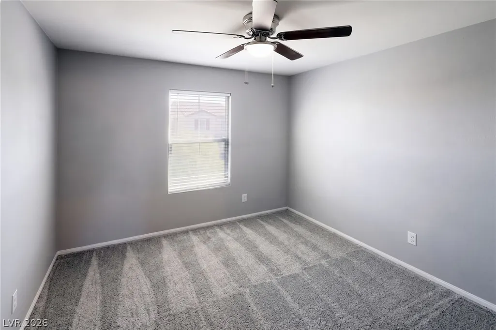
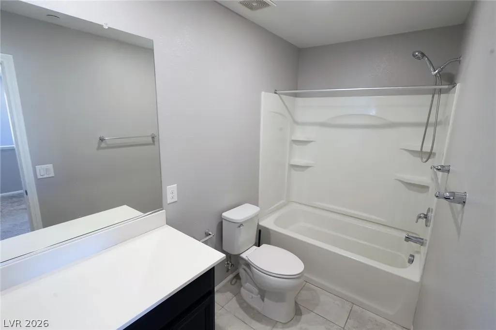
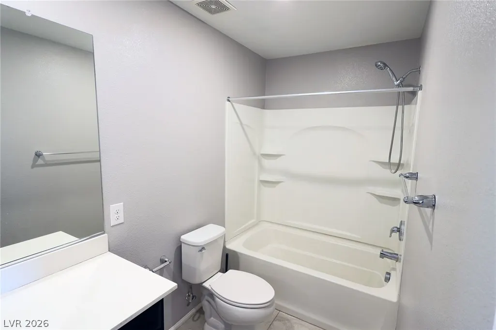
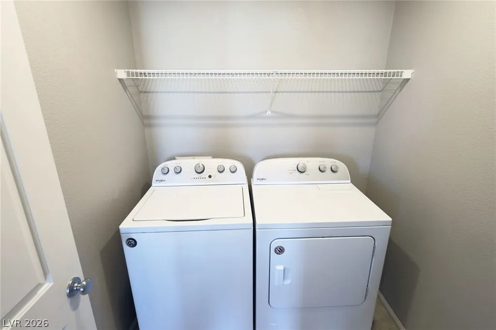
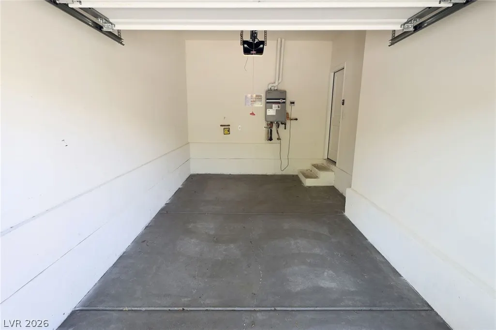
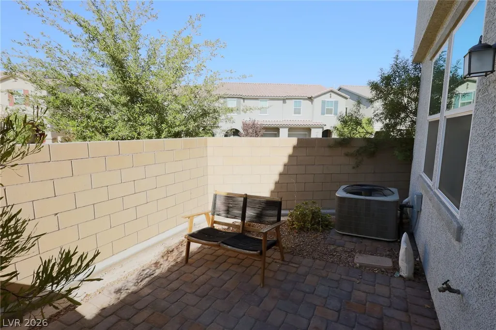
End unit, private backyard, attached garage, and a 2018 build inside a gated community 3 miles from Allegiant Stadium. You won't find that combination in many townhomes this close to the Strip. Step inside to 9 foot ceilings and an open main level where the end-unit position adds a full row of side windows, so the living area stays bright all day without a light on. The kitchen anchors the space with white quartz counters, dark upgraded cabinetry, a center island with seating, a gas range, and stainless appliances, and it flows straight into the living and dining areas. A half bath sits downstairs for guests. Upstairs you'll find all three bedrooms, a loft that works as an office or second living room, and a separate laundry room. The primary suite runs 16x12 with a walk-in closet, dual vanity, and a walk-in shower. Out back, the block-walled yard gives you outdoor space you own, not a shared courtyard. 1,722 square feet, 3 bedrooms, 2.5 baths, 1-car garage, two stories. Tile downstairs, carpet up, ceiling fans throughout, central gas heat and electric AC, and a tankless gas water heater, all from the 2018 build. HOA covers the gate, front yard landscaping, and the common areas and parks. The Strip is 3.5 miles east, Town Square is 10 minutes, and I-215 is right there for the rest of the valley. Newer townhomes with a yard in this corridor rarely list and rarely last.
| Elementary School | Middle School | High School |
|---|---|---|
| Jydstrup Elementary School | Sawyer Grant Middle School | Durango High School |
| Price History | |
|---|---|
| 9/9/2026 | Listed $390,000 |
| 9/22/2026 | 3$379,900 |
General Features
| Interior Features | Bathroom on Main Level,Ceiling Fan(s),Half Bath on Main Level,Window Treatments |
|---|---|
| Sewer | Public Sewer |
| Heating | Central,Gas |
| Cooling | Central Air,Electric |
| Utilities | Underground Utilities |
| Possession | Close Of Escrow |
| Roof | Tile |
| Appliances | Dryer,Dishwasher,Disposal,Gas Range,Microwave,Refrigerator,Tankless Water Heater,Washer |
| Exterior Features | Patio,Private Yard,Sprinkler/Irrigation |
| HOA | 136 |
| Garage Spaces | 1 |
| Association Fee Includes | Association Management,Maintenance Grounds |
| Patio/Porch Features | Patio |
| Architectural Style | Two Story |
| Security Features | Gated Community |
| Construction Materials | Frame,Stucco,Drywall |
| Year Built | 2018 |
| Electric | Photovoltaics None |
| Stories | 2 |
| Property SubType | Townhouse |
| Additional Parcels Description | --- |
| Assoc Fee Paid Per | Monthly |
| County | Clark |
| Property Type | Residential |
| Association Amenities | Dog Park,Gated,Park |
| HOA / Comm Assn | Yes |
| Attached Garage | Yes |
| Energy Efficient | Windows |
| Subdivision Name | Russell & Edmond |
| Facing Direction | South |
| Garage Y/N | Yes |
| Total Rooms | 6 |
| Status | Active |
| Directions | From I-215 West, exit Decatur Blvd and head north. West on Russell Rd. North on Dustelle St. Right on Silver Branch Ave through the gate. Left on Calm Season St, then left on Lazy Breeze Ave. Home is on the left. |
| High School | Durango |
| City | Las Vegas |
| Disclosures | Covenants/Restrictions Disclosure |
| Association Name | AUTUMN WINDS HOA |
| Zoning Description | Single Family |
| Lot Size Units | Acres |
| Lot Size Square Feet | 2178 |
| Green Building Verification Type | ENERGY STAR Certified Homes |
| Elementary School | Jydstrup, Helen M.,Jydstrup, Helen M. |
| Property Attached Y/N | Yes |
| Year Built Details | RESALE |
| Tax Annual Amount | 3568 |
| Middle/Junior High School | Sawyer Grant |
| Property Condition | Resale |
| Virtual Tour | https://www.propertypanorama.com/instaview/las/2813448 |
| Days on Market | 13 |
| Standard Status | Active |
| Property Sub Type Additional | Townhouse |
| Expected Active Date | 2026-09-09 |
| PostalCity | Las Vegas |
Interior Features
| Flooring | Carpet,Tile |
|---|---|
| Furnished Y/N | Unfurnished |
| Air Conditioning Y/N | Yes |
| Heating Y/N | Yes |
| Window Features | Blinds,Double Pane Windows,Low-Emissivity Windows |
| Full Baths | 2 |
| Half Baths | 1 |
| Laundry Features | Gas Dryer Hookup,Upper Level |
| Total Bedrooms | 3 |
| Total Baths | 3 |
| Bedrooms Possible | 4 |
Exterior Features
| Fencing | Block,Back Yard |
|---|---|
| Parking Features | Attached,Finished Garage,Garage,Garage Door Opener,Inside Entrance,Open,Private,Guest |
| Lot Features | Drip Irrigation/Bubblers,Desert Landscaping,Landscaped,< 1/4 Acre |
| Water Source | Public |
| Lot Size Area | 0.05 |
| Building Area Total | 1722 |
| Lot Size Acres | 0.05 |
| Open Parking Y/N | Yes |
| Horse Amenities | None |
Amenities
- Foreclosure
- Views
- Short Sale
- New Construction
- Adult 55+
- Lease To Own
- No HOA Fees
- Furnished
- Pets
- Primary On Main
- Air Conditioning
- Seller Finance
- Green
- Fixer Upper
- Horse
- Golf
- Fireplace
- Deck
- Garage
- Basement
- Pool
Property vs Townhouse Average in 89118
Price
Taxes
Year Built

