
Views

Address
6166 Rathbone Street, Las Vegas, NV
Price
$ 368,999
Property Attributes
- MLS#2816225
- TypeTownhouse
- Listing Status Active
- CountyClark
- CityLas Vegas
- NeighborhoodCentennial Heights Twnhms - Phase 1
- Zip89166
- Style
- Year Built2024
- Taxes$ 4046
- Price$ 368,999
- Bedrooms4
- Full Bathrooms2
- Half Bathrooms1
- Sqr Footage1475
- Lot Size0.05 Acres
Data Source:
Greater Las Vegas MLS (GLVAR)
Property Description
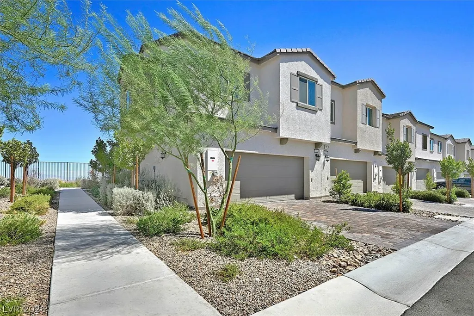
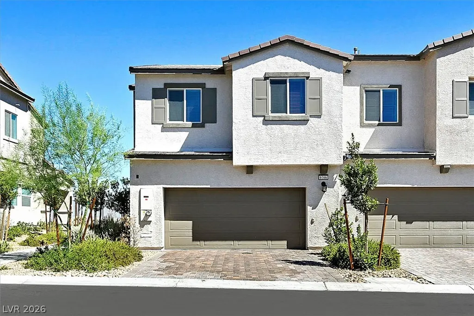
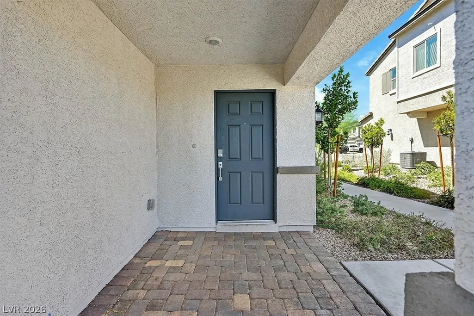
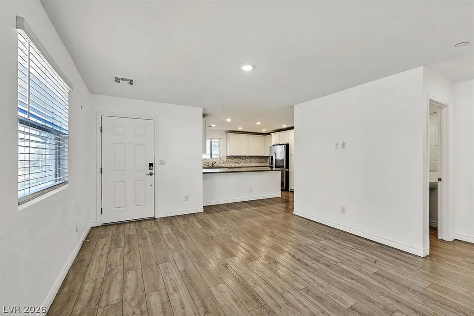
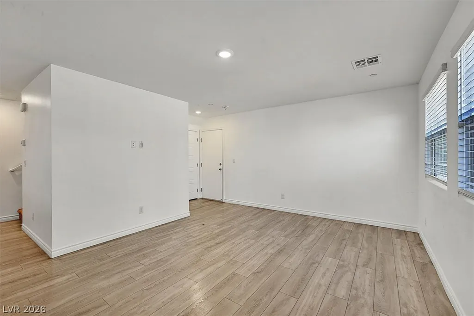
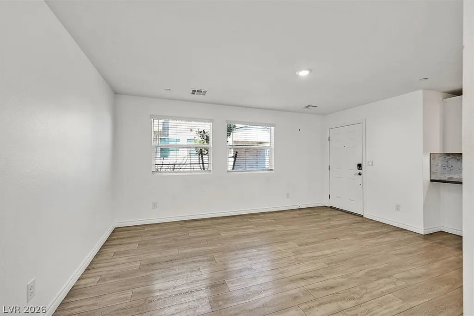
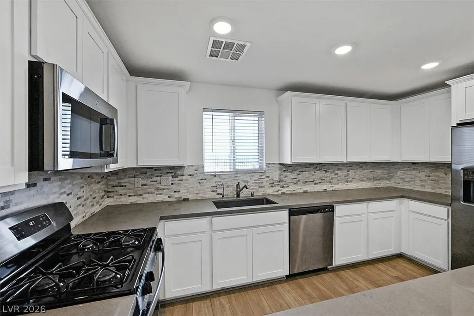
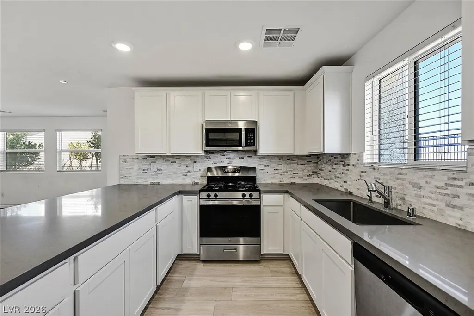
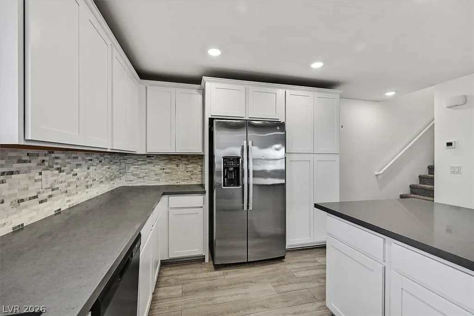
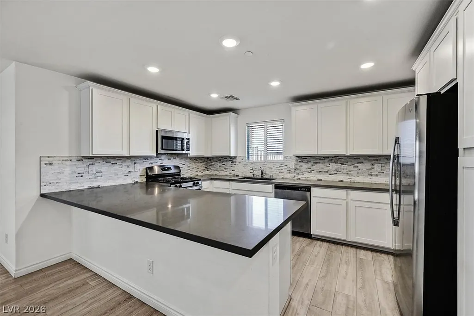
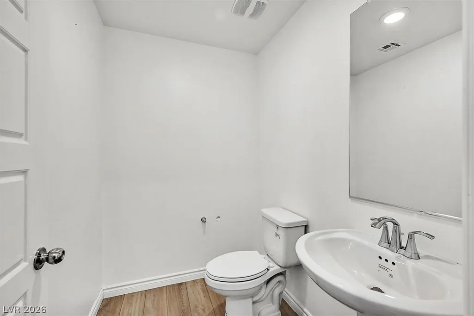
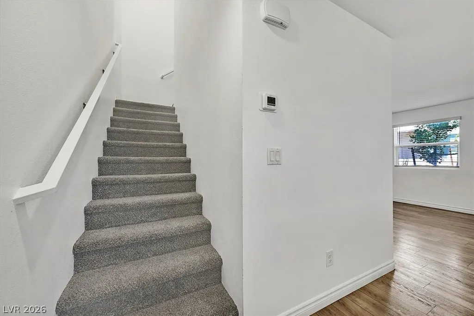
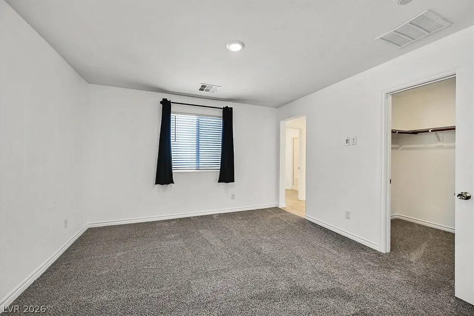
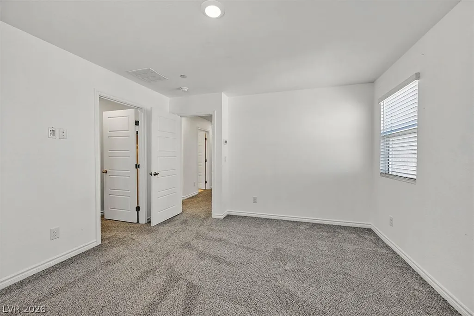
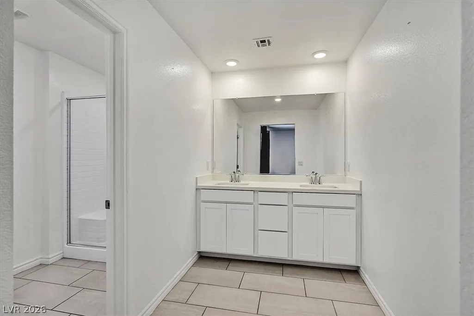
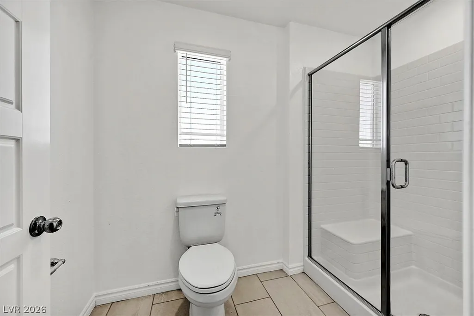
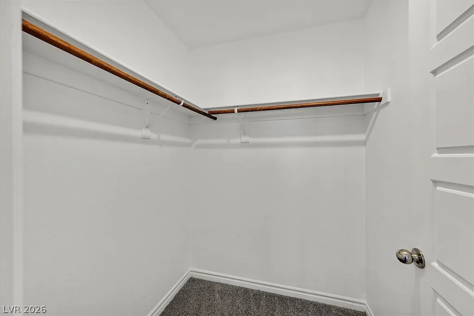
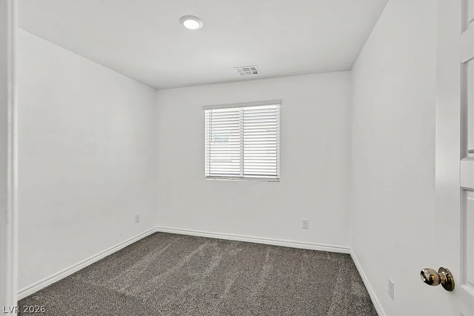
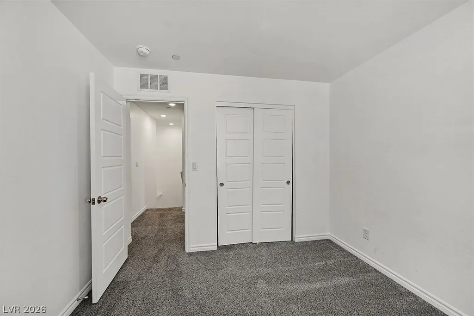
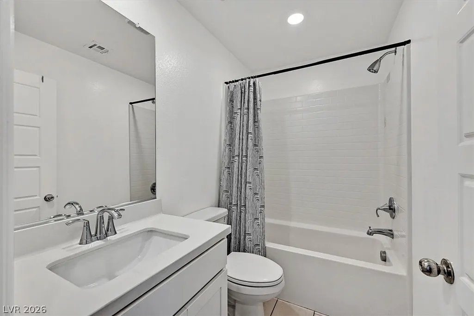
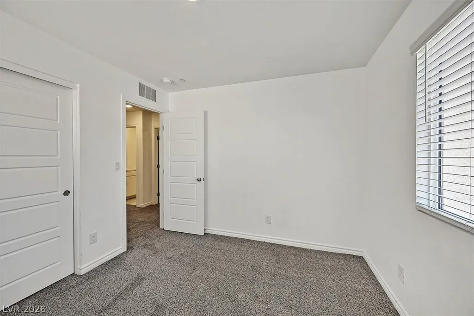
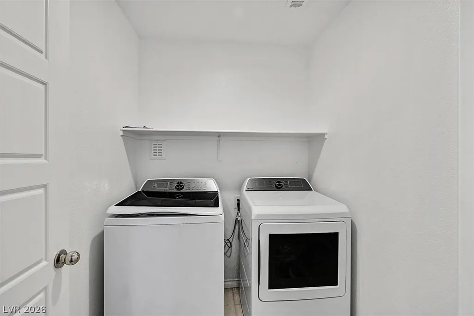
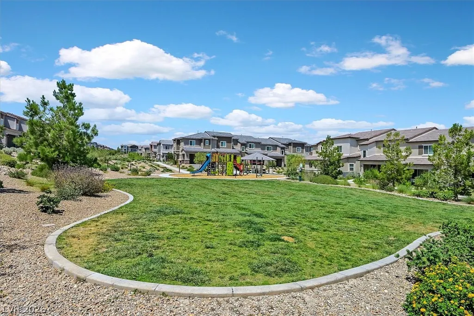
Beautiful City Views! The modern stucco facade and classic tile roof define this two-story townhouse in a gated community. Concrete walkways and a paved driveway lead past low-maintenance desert landscaping to a sheltered entryway featuring classic pavers. Inside, a spacious downstairs great room floor plan provides an inviting setting for daily living, complete with central air conditioning, central heating, and blinds. The kitchen boasts beautiful countertops, modern cabinetry, a decorative backsplash, stainless steel appliances, all anchored around a large breakfast bar. Hard surfaced flooring runs throughout the main level and powder room. Upstairs, the carpeted staircase leads to the second level where plush carpeting warms the bedrooms. The spacious master suite features a walk-in closet, while the three well-sized secondary bedrooms offer versatile spaces. Additional features include upstairs laundry room Outside, the property includes a covered front porch, alongside a 2-car garage with an auto door, tankless water heater, a loop for a water softener, and a keypad front door lock. The gated community features sidewalks, paved streets, with easy access to the 215 beltway and Ann Rd. Residents can enjoy neighborhood amenities, including three neighborhood parks, a pet park, two playgrounds, and a basketball court.
| Elementary School | Middle School | High School |
|---|---|---|
| Darnell Elementary School | Escobedo Edmundo Middle School | Centennial High School |
| Price History | |
|---|---|
| 9/6/2026 | Listed $368,999 |
General Features
| Interior Features | Window Treatments |
|---|---|
| Sewer | Public Sewer |
| Heating | Central,Gas |
| Cooling | Central Air,Electric |
| Utilities | Cable Available |
| Possession | Close Of Escrow |
| Roof | Tile |
| Appliances | Dryer,Dishwasher,Electric Range,Gas Cooktop,Disposal,Gas Water Heater,Microwave,Refrigerator,Tankless Water Heater,Washer |
| Exterior Features | Porch |
| HOA | 126 |
| Garage Spaces | 2 |
| Association Fee Includes | Association Management,Security |
| Patio/Porch Features | Porch |
| Architectural Style | Two Story |
| Year Built | 2024 |
| Electric | Photovoltaics None |
| View | City |
| Stories | 2 |
| Property SubType | Townhouse |
| Percent Ownership | Townhouse |
| Additional Parcels Description | --- |
| Assoc Fee Paid Per | Monthly |
| County | Clark |
| Property Type | Residential |
| Association Amenities | Gated,Playground,Park |
| HOA / Comm Assn | Yes |
| Attached Garage | Yes |
| Subdivision Name | Centennial Heights Twnhms - Phase 1 |
| Facing Direction | East |
| Garage Y/N | Yes |
| Total Rooms | 6 |
| Status | Active |
| Directions | From 215 North go West on Ann Road, Right on Shaumber, Left on Tropical, Right into Centennial Heights. Once through the gate turn Right, then Left on Rathbone to property |
| High School | Centennial |
| City | Las Vegas |
| Disclosures | Principal is Real Estate Licensed,Covenants/Restrictions Disclosure |
| Association Name | C Heights Twh |
| View Y/N | Yes |
| Zoning Description | Multi-Family |
| Lot Size Units | Acres |
| Lot Size Square Feet | 2178 |
| Elementary School | Darnell, Marshall C,Darnell, Marshall C |
| Property Attached Y/N | Yes |
| Year Built Details | RESALE |
| Tax Annual Amount | 4046 |
| Middle/Junior High School | Escobedo Edmundo |
| Property Condition | Resale |
| Virtual Tour | https://www.propertypanorama.com/instaview/las/2816225 |
| Days on Market | 9 |
| Standard Status | Active |
| Property Sub Type Additional | Townhouse |
| PostalCity | Las Vegas |
Interior Features
| Flooring | Carpet,Ceramic Tile |
|---|---|
| Furnished Y/N | Unfurnished |
| Air Conditioning Y/N | Yes |
| Heating Y/N | Yes |
| Window Features | Blinds |
| Full Baths | 1 |
| Half Baths | 1 |
| 3/4 Baths | 1 |
| Laundry Features | Gas Dryer Hookup,Laundry Room,Upper Level |
| Total Bedrooms | 4 |
| Total Baths | 3 |
| Bedrooms Possible | 4 |
Exterior Features
| Fencing | None |
|---|---|
| Parking Features | Attached,Garage,Garage Door Opener,Inside Entrance,Private |
| Lot Features | Desert Landscaping,Landscaped,< 1/4 Acre |
| Water Source | Public |
| Lot Size Area | 0.05 |
| Building Area Total | 1475 |
| Lot Size Acres | 0.05 |
| Other Equipment | Water Softener Loop |
| Horse Amenities | None |
Amenities
- Foreclosure
- Views
- Short Sale
- New Construction
- Adult 55+
- Lease To Own
- No HOA Fees
- Furnished
- Pets
- Primary On Main
- Air Conditioning
- Seller Finance
- Green
- Fixer Upper
- Horse
- Golf
- Fireplace
- Deck
- Garage
- Basement
- Pool
Property vs Townhouse Average in 89166
Price
Taxes
Year Built

