
Views - Primary on Main


Address
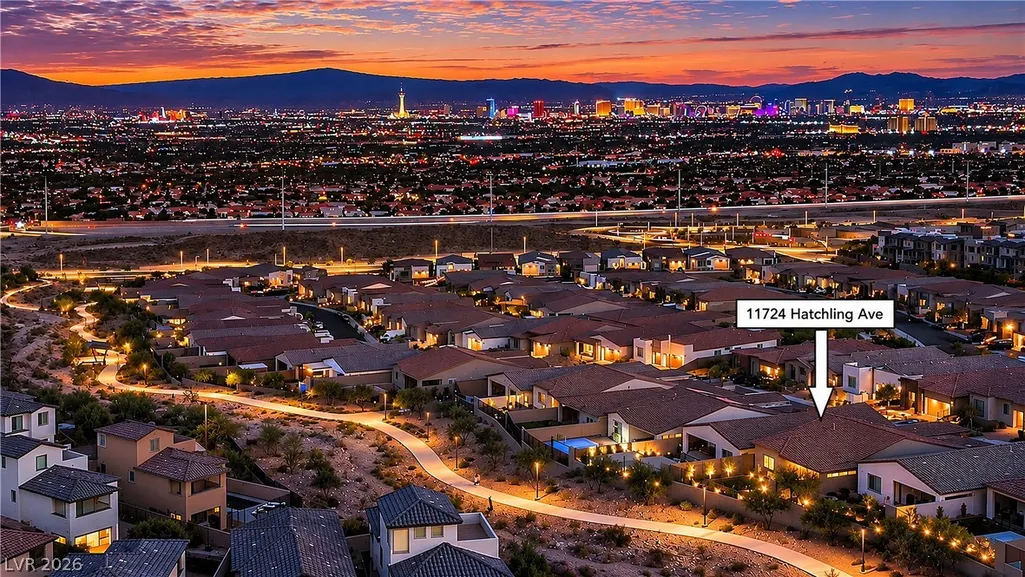
11724 Hatchling Avenue, Las Vegas, NV
Price
$ 979,900
Property Attributes
- MLS#2818907
- TypeSingle Family
- Listing Status Active
- CountyClark
- CityLas Vegas
- NeighborhoodFalcon Crest Summerlin V22 Parcels C & D
- Zip89138
- Style
- Year Built2023
- Taxes$ 8314
- Price$ 979,900
- Bedrooms3
- Full Bathrooms2
- Half Bathrooms1
- Sqr Footage2148
- Lot Size0.15 Acres
Data Source:
Greater Las Vegas MLS (GLVAR)
Property Description
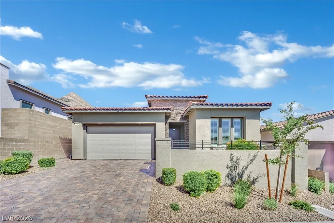
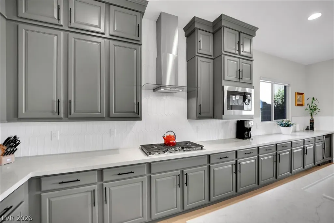
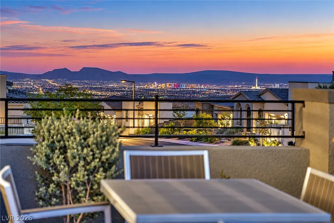
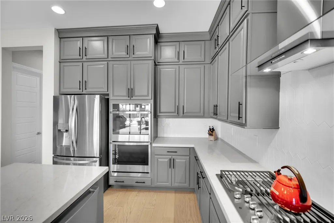
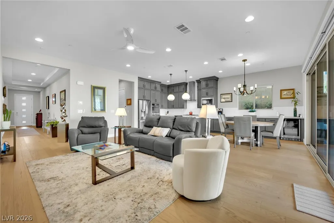
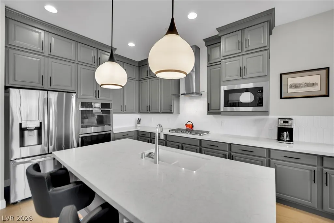
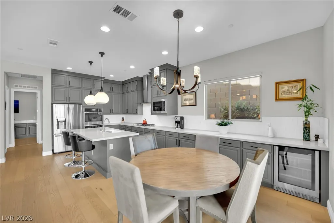
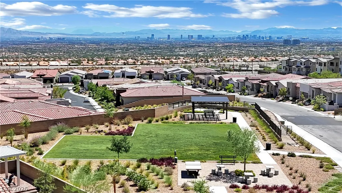
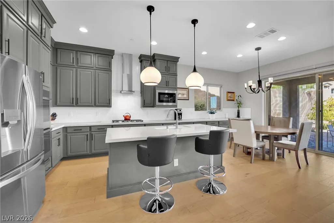
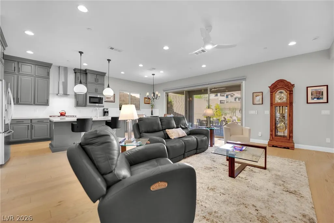
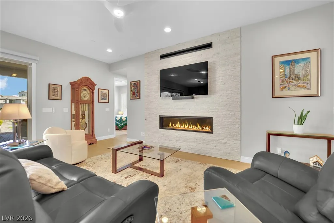
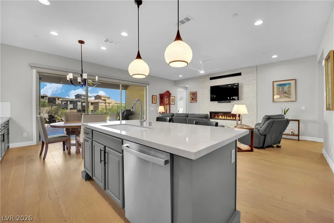
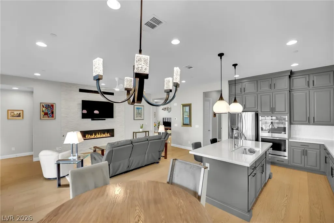
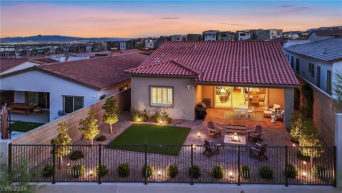
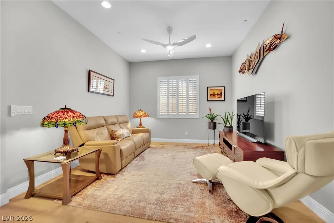
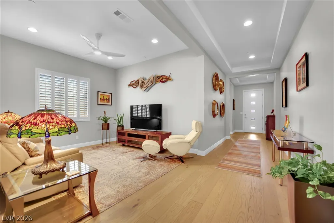
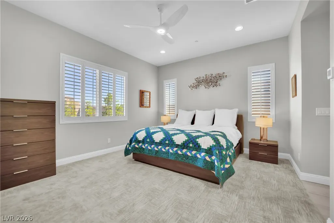
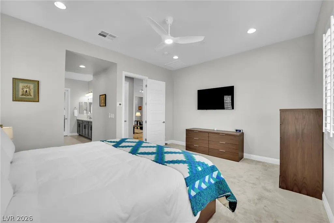
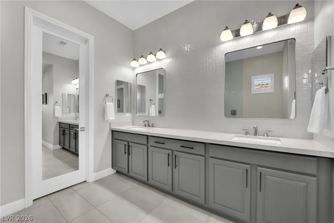
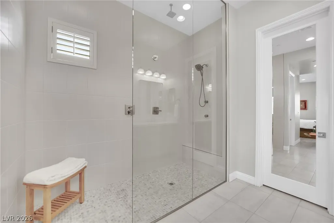
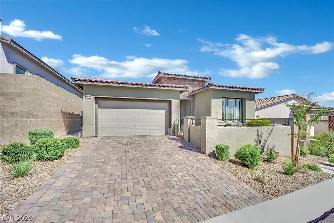
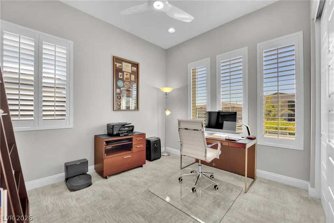
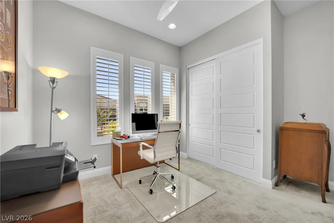
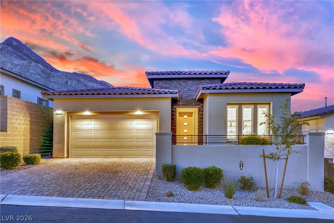
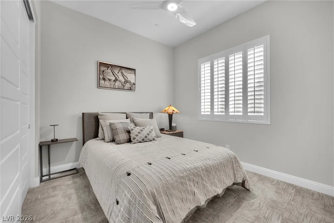
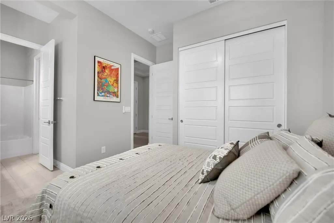
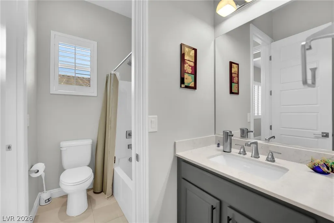
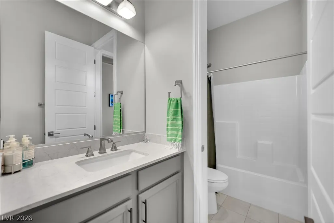
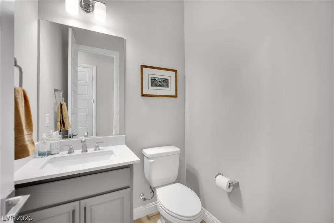
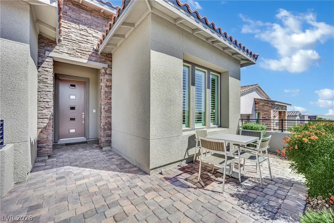
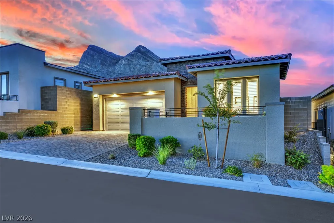
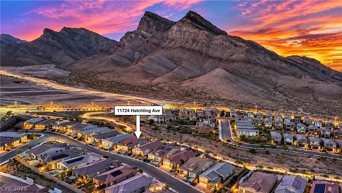
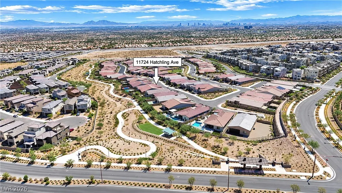
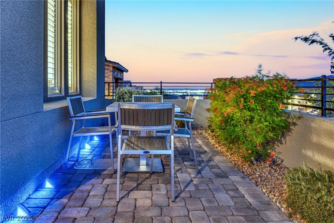
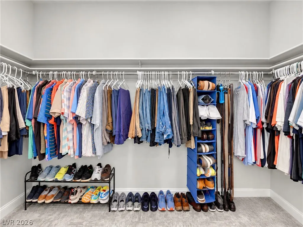
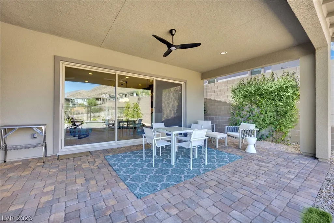
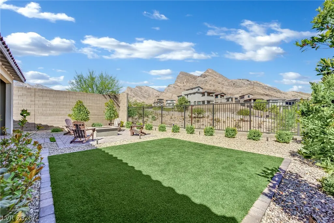
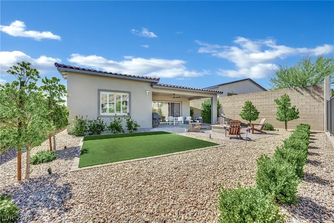
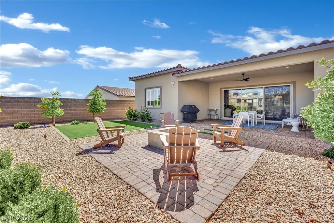
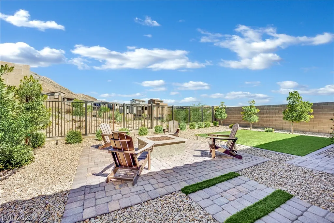
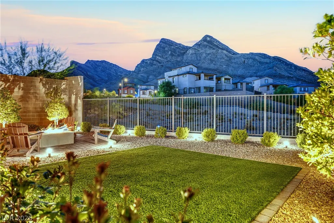
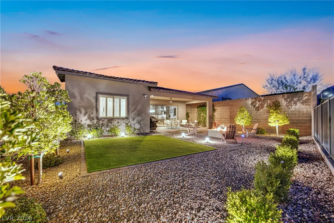
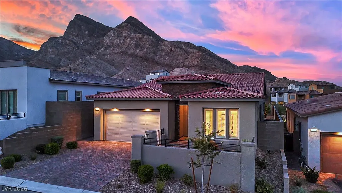
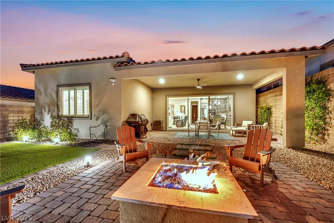
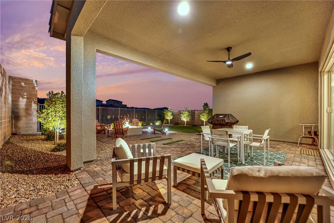
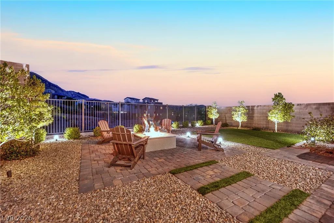
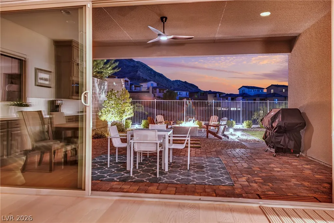
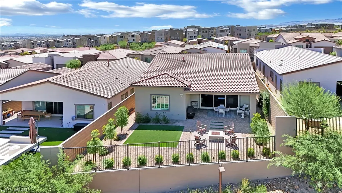
Stunning single-story home showcasing dramatic mountain and Las Vegas Strip views from a beautifully designed private homesite with no rear neighbor. Offering 2,148 sq. ft., 3 bedrooms, 2.5 baths and a 3-car tandem garage, this residence blends contemporary finishes with effortless indoor-outdoor living. Real Hardwood flooring extends throughout the main living areas, complemented by plantation shutters, designer lighting and upgraded Fans. The open kitchen features an extended island, quartz countertops, soft-close cabinetry, extended uppers, GE Profile appliances with double wall ovens and a beverage center. The spacious great room is anchored by a striking stone accent wall with a 60" linear Heat N Glo fireplace, while expansive sliding doors open to the covered patio. The primary suite features a zero-entry shower and dual vanities. Outside, enjoy a professionally landscaped private backyard with artificial turf, low-voltage lighting, gas fire pit and grill connection—all framed by spectacular mountain views and view fencing. Additional upgrades include epoxy garage flooring, Safe Racks storage, whole-home water softener, power shades and a 220V EV outlet. A beautifully upgraded home with exceptional views and thoughtful finishes throughout.
| Elementary School | Middle School | High School |
|---|---|---|
| Lummis Elementary School | Becker Middle School | Palo Verde High School |
| Price History | |
|---|---|
| 9/15/2026 | Listed $979,900 |
General Features
| Interior Features | Ceiling Fan(s),Primary Downstairs,Window Treatments,Programmable Thermostat |
|---|---|
| Sewer | Public Sewer |
| Heating | Central,Gas,High Efficiency |
| Cooling | Central Air,Electric,ENERGY STAR Qualified Equipment,High Efficiency |
| Utilities | Cable Available,Underground Utilities |
| Possession | Close Of Escrow |
| Roof | Tile |
| Appliances | Built-In Electric Oven,Double Oven,Dishwasher,Gas Cooktop,Disposal,Microwave,Refrigerator,Water Softener Owned |
| Exterior Features | Barbecue,Courtyard,Porch,Patio,Private Yard,Sprinkler/Irrigation |
| HOA | 69 |
| Garage Spaces | 3 |
| Association Fee Includes | Association Management |
| Patio/Porch Features | Covered,Patio,Porch |
| Architectural Style | One Story |
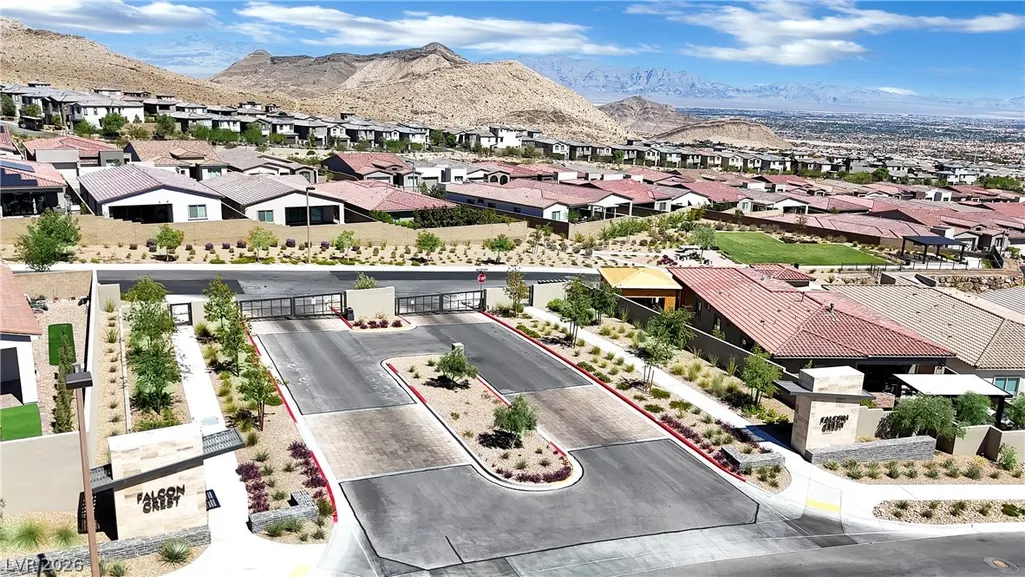
| Security Features | Security System Owned,Gated Community |
| Year Built | 2023 |
| Electric | Photovoltaics None |
| View | City,Mountain(s),Strip View |
| Stories | 1 |
| Property SubType | Single Family Residence |
| Additional Parcels Description | --- |
| Assoc Fee Paid Per | Monthly |
| County | Clark |
| Property Type | Residential |
| Association Amenities | Gated,Park |
| HOA / Comm Assn | Yes |
| Energy Efficient | Doors,Windows,HVAC |
| Subdivision Name | Falcon Crest Summerlin V22 Parcels C & D |
| Facing Direction | South |
| Garage Y/N | Yes |
| Total Rooms | 8 |
| Status | Active |
| Directions | From the 215, exit Lake Mead heading West. Left turn Desert Foothills, right turn on Kestrel Creek, right turn into community on Gilde, immediate left turn, follow around to Hatchling, property will be on the left. |
| High School | Palo Verde |
| City | Las Vegas |
| Disclosures | Covenants/Restrictions Disclosure |
| Association Name | W Summerlin |
| View Y/N | Yes |
| Zoning Description | Single Family |
| Lot Size Units | Acres |
| Lot Size Square Feet | 6534 |
| Elementary School | Lummis, William,Lummis, William |
| Year Built Details | RESALE |
| Tax Annual Amount | 8314 |
| Middle/Junior High School | Becker |
| Property Condition | Resale |
| Virtual Tour | https://www.zillow.com/view-imx/329dd73e-b089-408c-aab3-197b69d68b56?setAttribution=mls&wl=true&initialViewType=pano&utm_source=dashboard |
| Builder Name | Woodside |
| Standard Status | Active |
| Property Sub Type Additional | Single Family Residence |
| PostalCity | Las Vegas |
Interior Features
| Flooring | Carpet,Hardwood |
|---|---|
| Furnished Y/N | Unfurnished |
| Total Fireplaces | 1 |
| Fireplace Features | Gas,Living Room |
| Air Conditioning Y/N | Yes |
| Heating Y/N | Yes |
| Window Features | Insulated Windows,Plantation Shutters,Window Treatments |
| Fireplace Y/N | Yes |
| Full Baths | 2 |
| Half Baths | 1 |
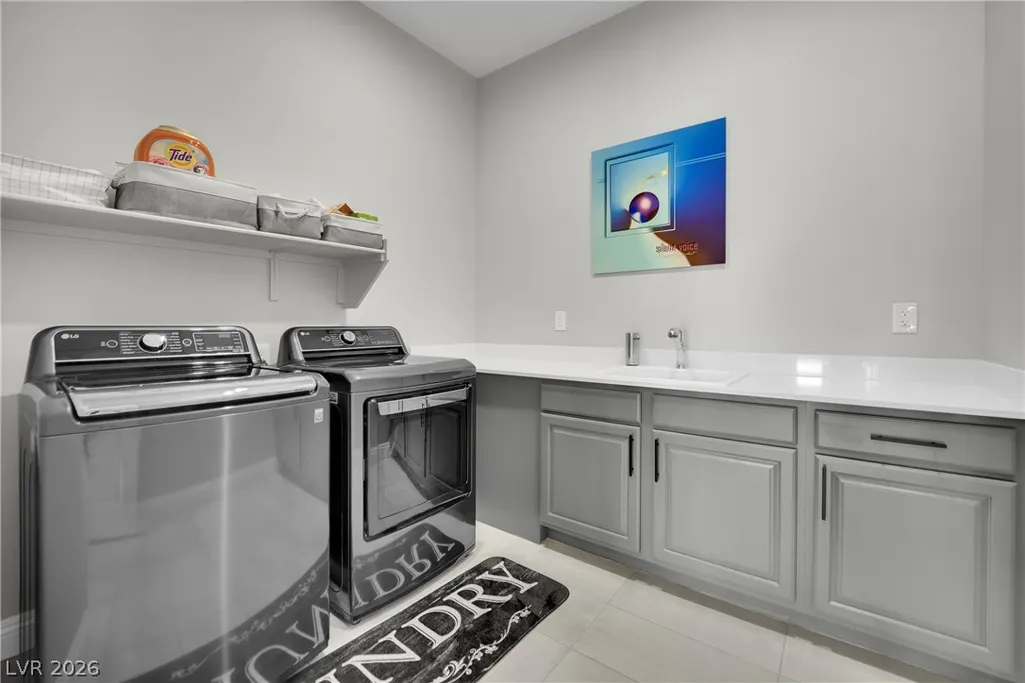
| Laundry Features | Cabinets,Gas Dryer Hookup,Main Level,Laundry Room,Sink |
| Total Bedrooms | 3 |
| Total Baths | 3 |
| Bedrooms Possible | 4 |
Exterior Features
| Fencing | Brick,Back Yard |
|---|---|
| Parking Features | Epoxy Flooring,Electric Vehicle Charging Station(s),Garage,Garage Door Opener,Inside Entrance,Private,Tandem,Guest |
| Lot Features | Desert Landscaping,Landscaped,Synthetic Grass,Sprinklers Timer,< 1/4 Acre |
| Water Source | Public |
| Lot Size Area | 0.15 |
| Building Area Total | 2148 |
| Lot Size Acres | 0.15 |
| Horse Amenities | None |
Amenities
- Foreclosure
- Views
- Short Sale
- New Construction
- Adult 55+
- Lease To Own
- No HOA Fees
- Furnished
- Primary On Main
- Air Conditioning
- Seller Finance
- Green
- Fixer Upper
- Horse
- Golf
- Fireplace
- Deck
- Garage
- Basement
- Pool
Property vs Single Family Average in 89138
Price
Taxes
Year Built

