
Primary on Main
Address
10245 King Henry Avenue 103, Las Vegas, NV
Price
$ 335,000
Property Attributes
- MLS#2819028
- TypeCondos
- Listing Status Active
- CountyClark
- CityLas Vegas
- NeighborhoodPacific Crest
- Zip89144
- Style
- Year Built1998
- Taxes$ 1662
- Price$ 335,000
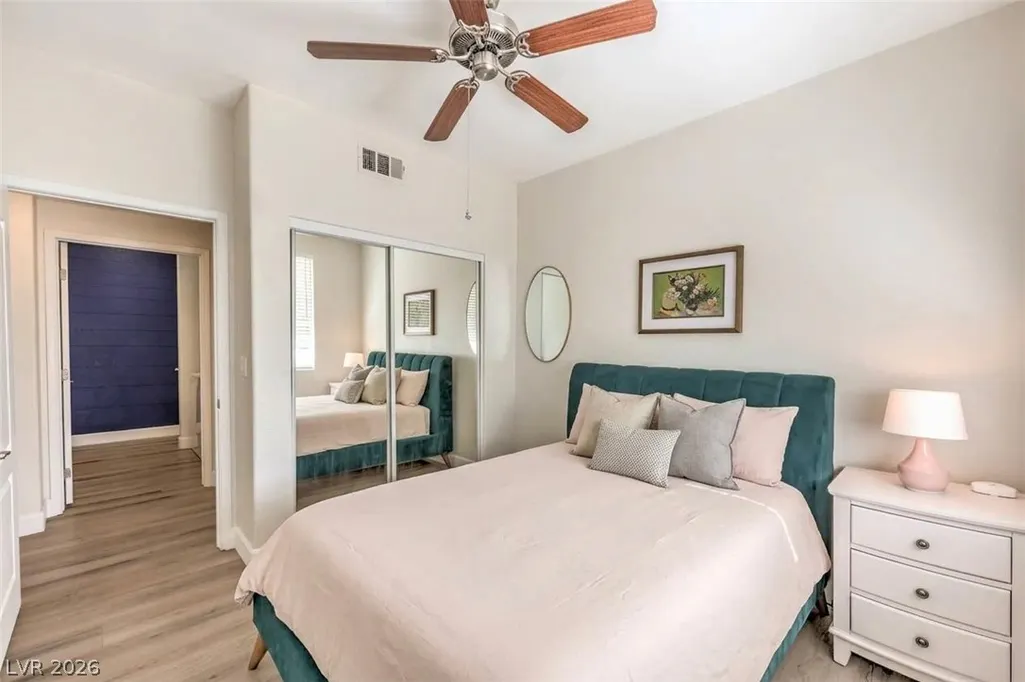
- Bedrooms3
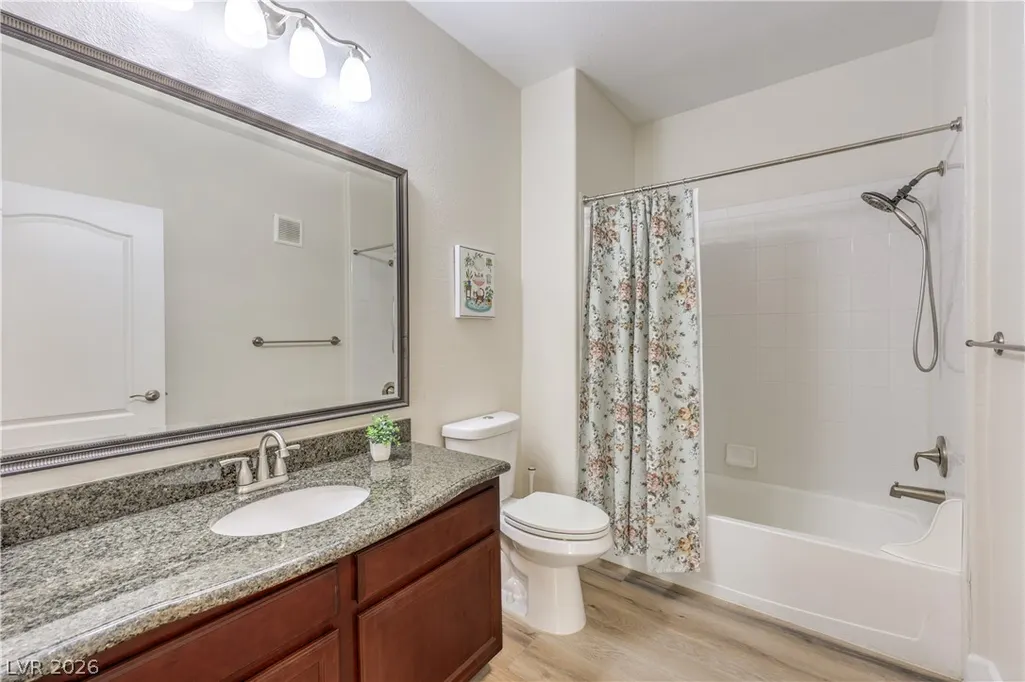
- Full Bathrooms2
- Half Bathrooms0
- Sqr Footage1265
- Lot Size0.1681 Acres
Data Source:
Greater Las Vegas MLS (GLVAR)
Property Description
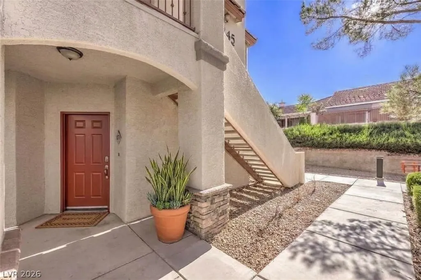
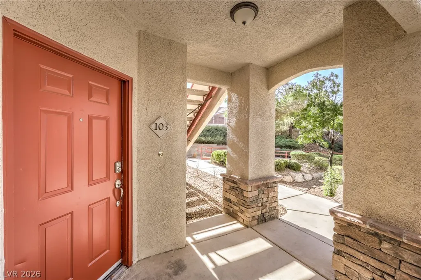
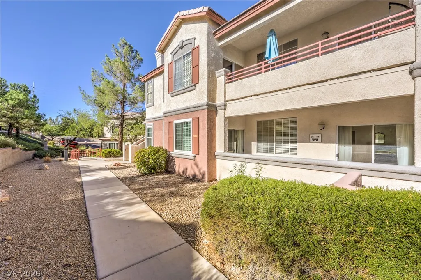
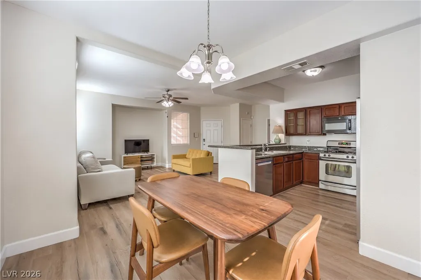
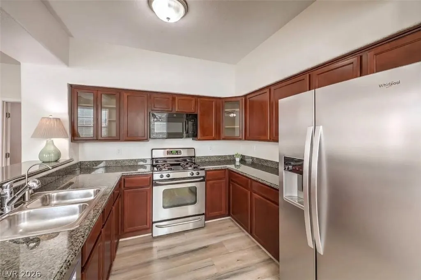
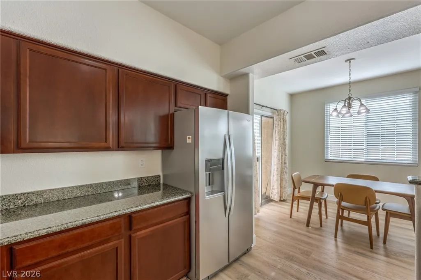
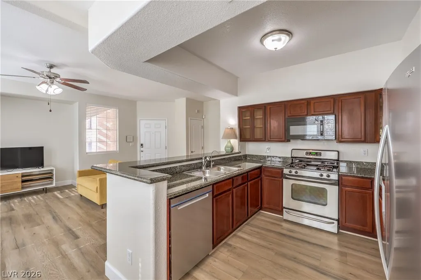
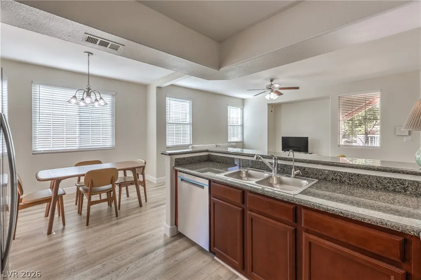
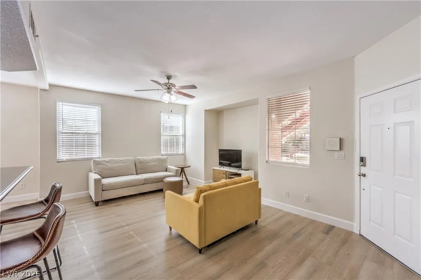
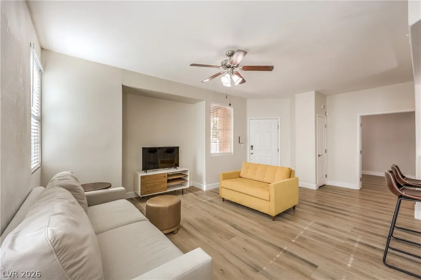
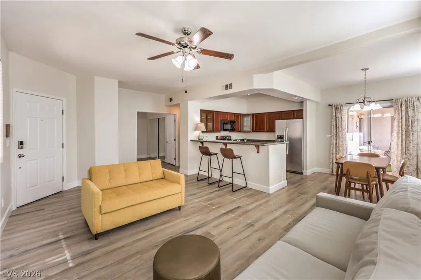
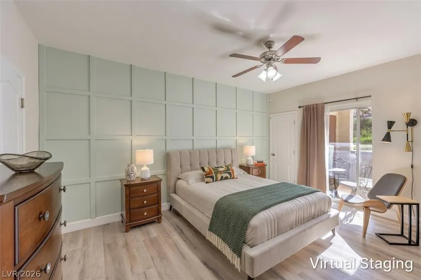
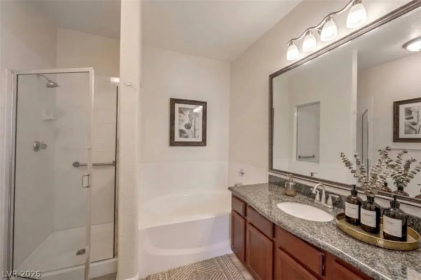
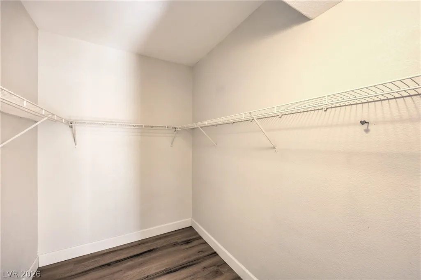
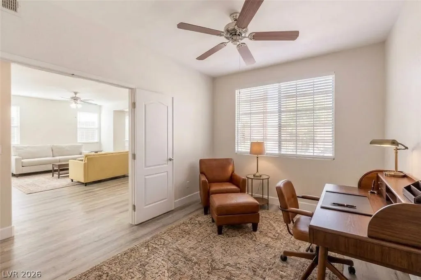
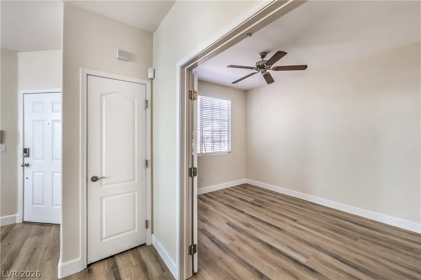
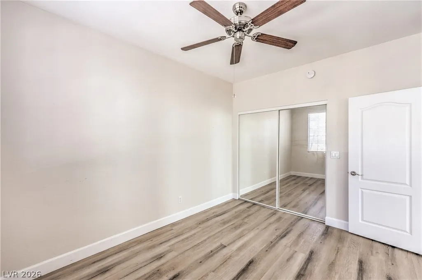
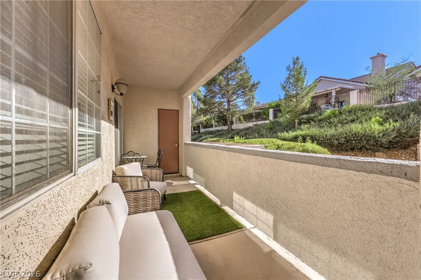
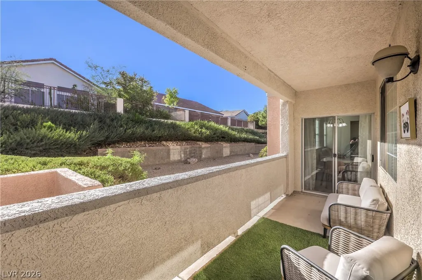
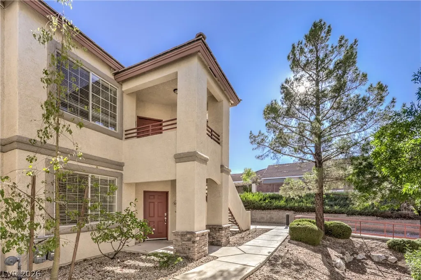
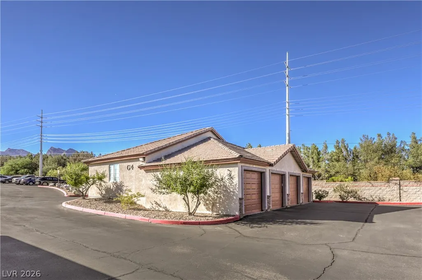
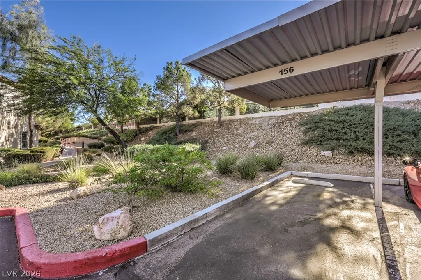
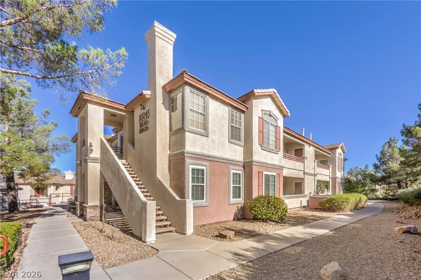
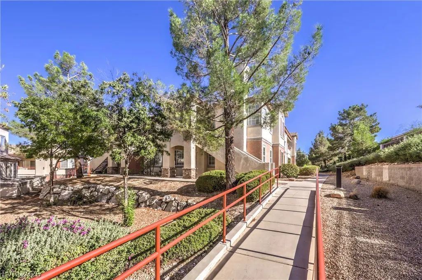
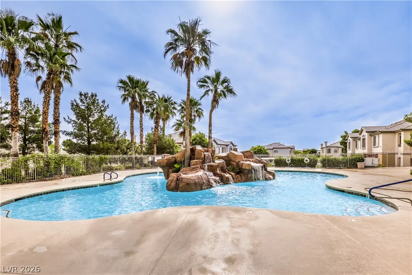
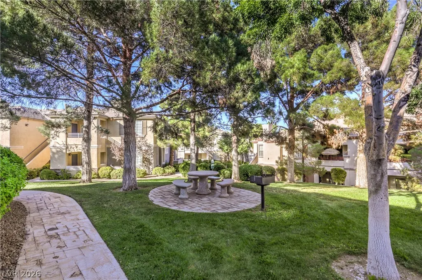
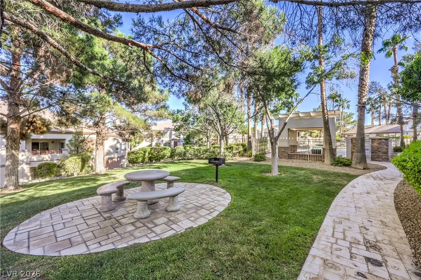
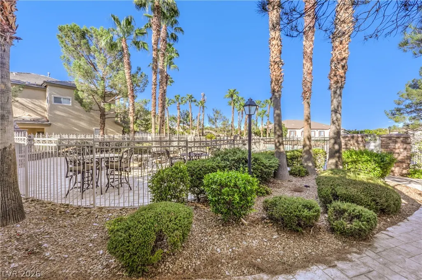
BEAUTIFUL GROUND-FLOOR 3 BEDROOM, 2 BATHROOM CONDO IN SUMMERLIN with 1 CAR DETACHED GARAGE with additional covered parking and offering comfort, convenience, and low-maintenance Las Vegas living! This inviting 3-bedroom, 2-bath residence features approximately 1265 square feet of thoughtfully designed living space and is move-in ready with a NEW A/C, NEW REFRIGERATOR, and NEW DISHWASHER. Step inside to a light and welcoming interior enhanced by ceiling fans, blinds, and window coverings for added comfort and privacy. The functional kitchen provides everything needed for everyday living, including a microwave and updated appliances. Enjoy the ease of ground-floor living with no stairs and quick access to the beautifully maintained community grounds. Relax and recharge at the community’s refreshing resort-style pool, perfect for enjoying sunny days. Ideally positioned near shopping, dining, entertainment, parks, and major roadways, this residence provides easy access to everything Las Vegas has to offer while still creating a peaceful place to call home.
| Elementary School | Middle School | High School |
|---|---|---|
| Staton Elementary School | Rogich Sig Middle School | Palo Verde High School |
| Price History | |
|---|---|
| 9/16/2026 | Listed $335,000 |
General Features
| Interior Features | Bathroom on Main Level,Bedroom on Main Level,Ceiling Fan(s),Primary Downstairs,Window Treatments |
|---|---|
| Sewer | Public Sewer |
| Heating | Central,Gas |
| Cooling | Central Air,Electric |
| Utilities | Underground Utilities |
| Possession | Close Of Escrow |
| Roof | Tile |
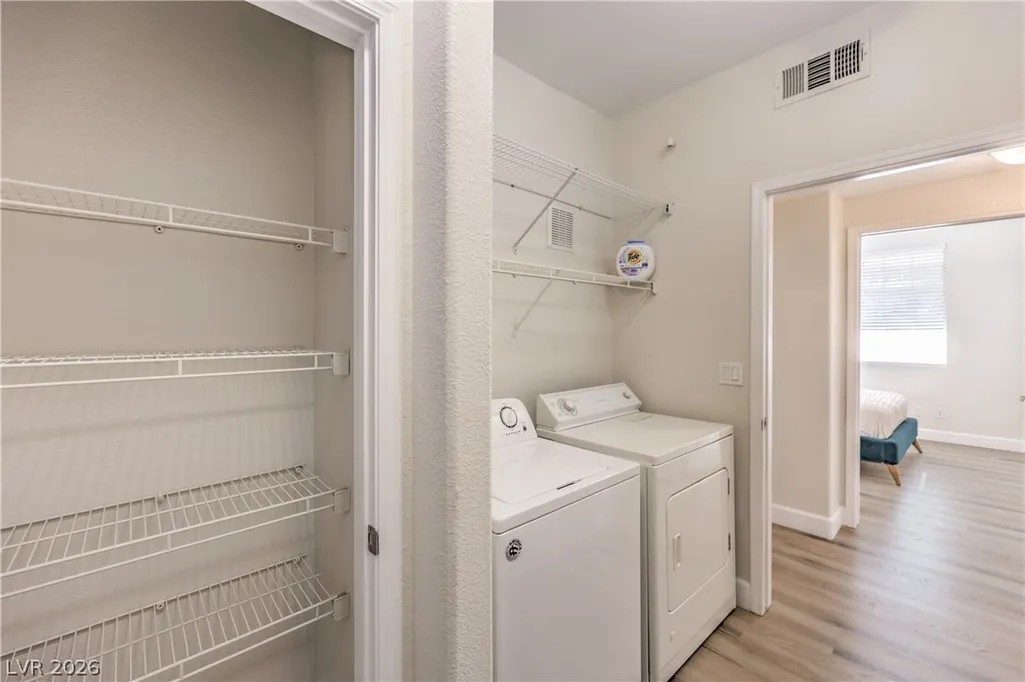
| Appliances | Dryer,Dishwasher,Disposal,Gas Range,Microwave,Refrigerator,Washer |
| Exterior Features | Patio |
| HOA | 74 |
| Garage Spaces | 1 |
| Association Fee Includes | Association Management,Common Areas,Maintenance Grounds,Recreation Facilities,Security,Taxes,Trash,Water |
| Patio/Porch Features | Patio |
| Architectural Style | Two Story |
| Pool Features | Community |
| Security Features | Prewired |
| Year Built | 1998 |
| Electric | Photovoltaics None |
| Stories | 2 |
| Unit Number | 103 |
| Property SubType | Condominium |
| Community Features | Pool |
| Additional Parcels Description | --- |
| Assoc Fee Paid Per | Monthly |
| County | Clark |
| Property Type | Residential |
| Association Amenities | Fitness Center,Gated,Barbecue,Pool |
| HOA / Comm Assn | Yes |
| Subdivision Name | Pacific Crest |
| Facing Direction | South |
| Garage Y/N | Yes |
| Total Rooms | 7 |
| Status | Active |
| Directions | Summerlin Pkwy/Town Center Dr. head South on Town Center. Turn West (Right) on Covington Cross, Turn North (Right) on Lancashire St. thru gate, Left on Penrith, Right Queen Victoria St., Left on King Henry. Building is on Right side with public parking on the left side. |
| High School | Palo Verde |
| City | Las Vegas |
| Disclosures | Covenants/Restrictions Disclosure |
| Association Name | Summerlin Master |
| Zoning Description | Single Family |
| Lot Size Units | Acres |
| Lot Size Square Feet | 7322 |
| Carport Spaces | 1 |
| Carport Y/N | Yes |
| Elementary School | Staton, Ethel W.,Staton, Ethel W. |
| Property Attached Y/N | Yes |
| Year Built Details | RESALE |
| Tax Annual Amount | 1662 |
| Middle/Junior High School | Rogich Sig |
| Property Condition | Resale |
| Virtual Tour | https://www.propertypanorama.com/instaview/las/2819028 |
| Days on Market | 2 |
| Standard Status | Active |
| Property Sub Type Additional | Condominium |
| PostalCity | Las Vegas |
Interior Features
| Flooring | Luxury Vinyl Plank |
|---|---|
| Furnished Y/N | Furnished Or Unfurnished |
| Air Conditioning Y/N | Yes |
| Heating Y/N | Yes |
| Window Features | Blinds,Drapes |
| Full Baths | 2 |
| Laundry Features | Gas Dryer Hookup,Main Level |
| Total Bedrooms | 3 |
| Total Baths | 2 |
| Bedrooms Possible | 3 |
Exterior Features
| Fencing | None |
|---|---|
| Parking Features | Assigned,Covered,Detached Carport,Detached,Garage,Guest,Private |
| Lot Features | Zero Lot Line |
| Water Source | Public |
| Lot Size Area | 0.1681 |
| Building Area Total | 1265 |
| Lot Size Acres | 0.1681 |
| Horse Amenities | None |
Amenities
- Foreclosure
- Views
- Short Sale
- New Construction
- Adult 55+
- Lease To Own
- No HOA Fees
- Furnished
- Pets
- Primary On Main
- Air Conditioning
- Seller Finance
- Green
- Fixer Upper
- Horse
- Golf
- Fireplace
- Deck
- Garage
- Basement
- Pool
Property vs Condos Average in 89144
Price
Taxes
Year Built

