

Address
9702 Harper Edge Street, Las Vegas, NV
Price
$ 469,999
Property Attributes
- MLS#2821223
- TypeSingle Family
- Listing Status Active
- CountyClark
- CityLas Vegas
- NeighborhoodSunstone Parcel G
- Zip89143
- Style
- Year Built2023
- Taxes$ 4863
- Price$ 469,999
- Bedrooms3
- Full Bathrooms2
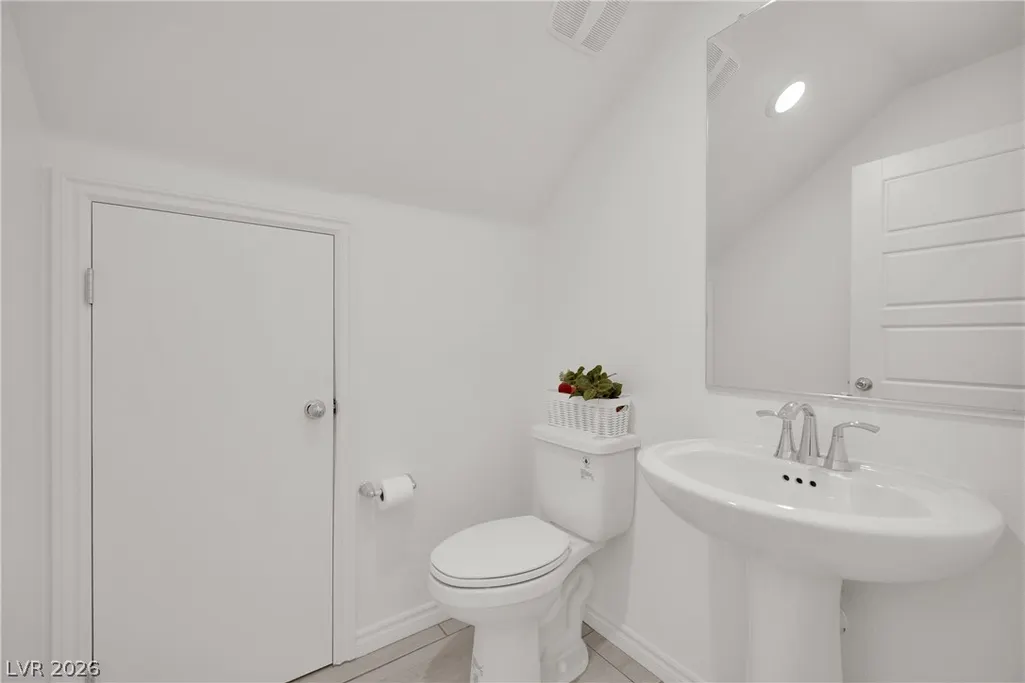
- Half Bathrooms1
- Sqr Footage1726
- Lot Size0.08 Acres
Data Source:
Greater Las Vegas MLS (GLVAR)
Property Description
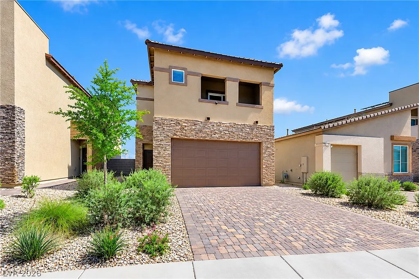
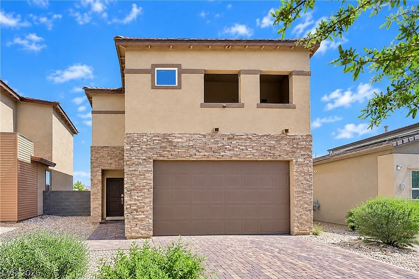
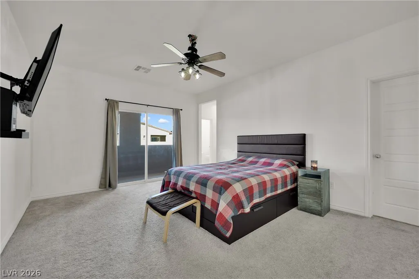
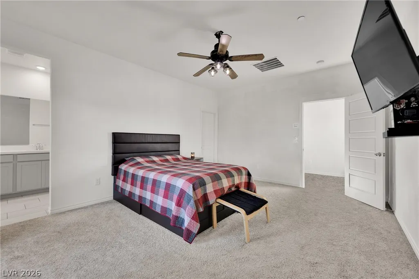
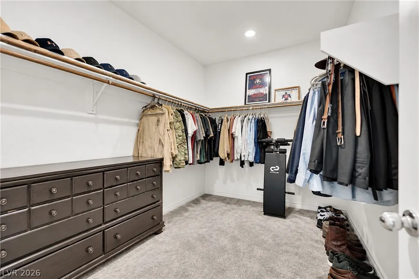
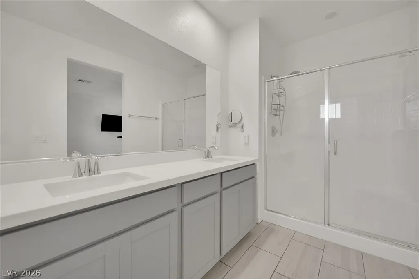
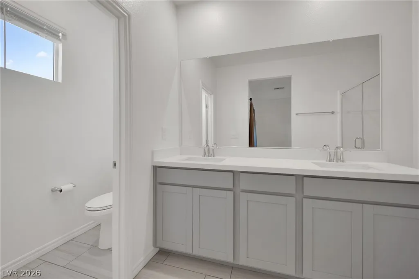
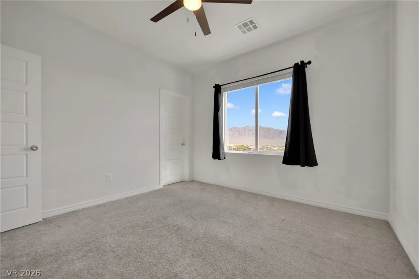
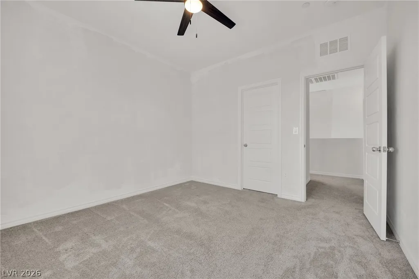
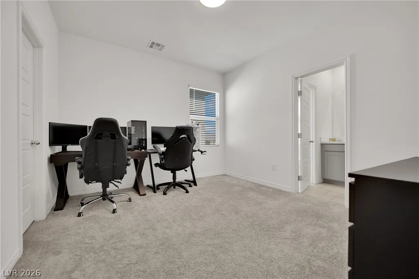
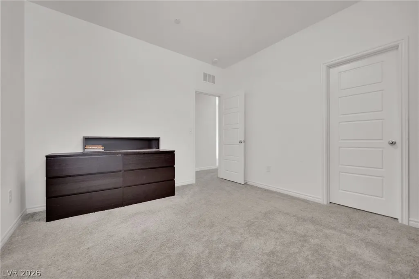
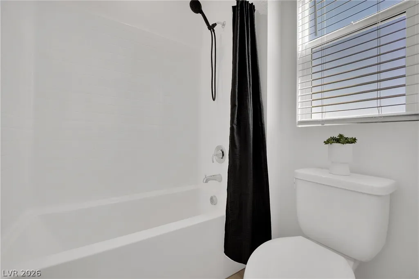
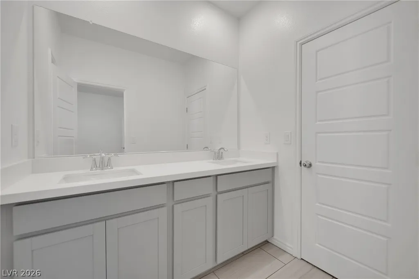
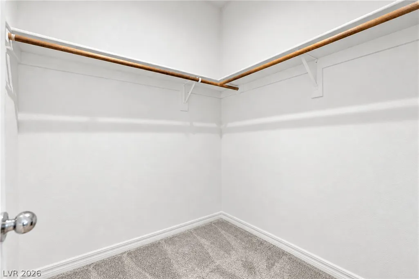
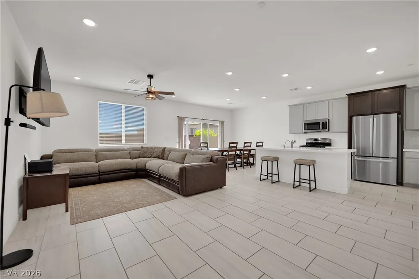
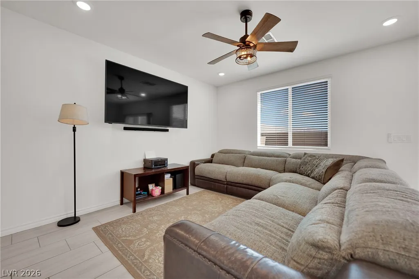
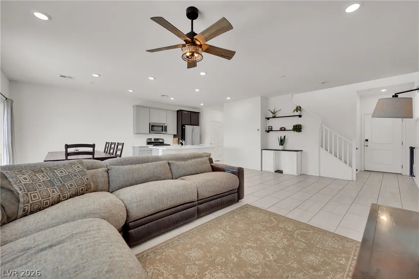
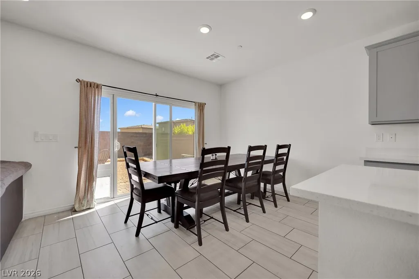
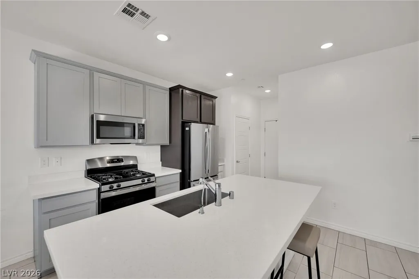
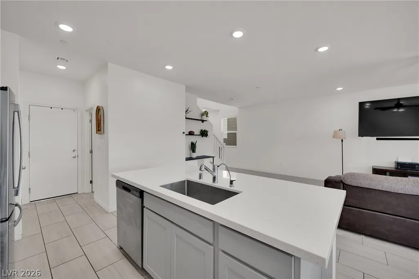
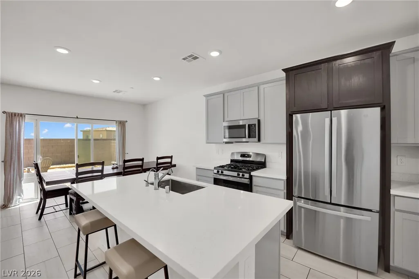
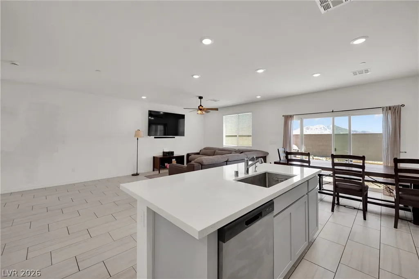
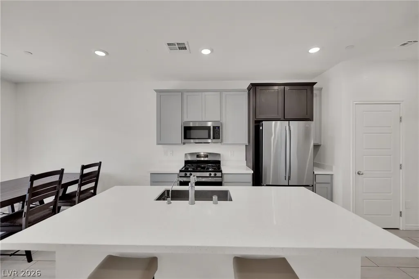
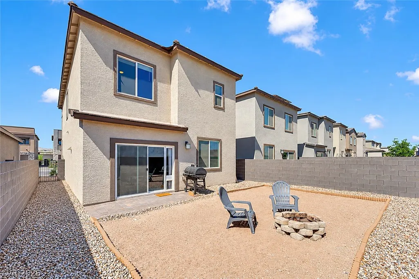
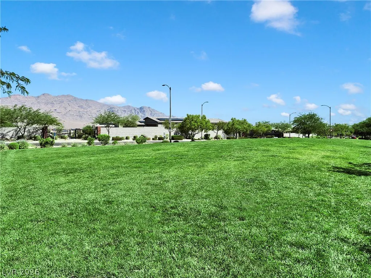
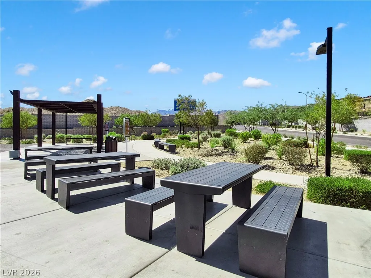
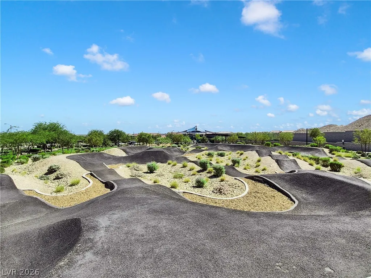
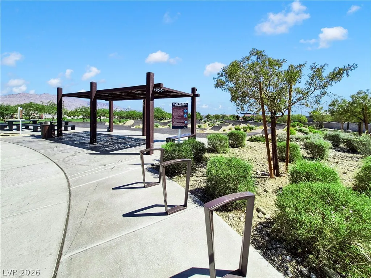
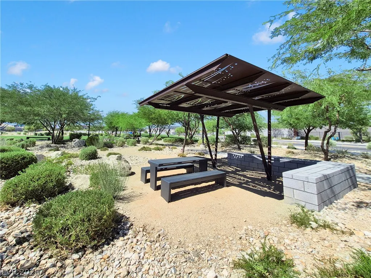
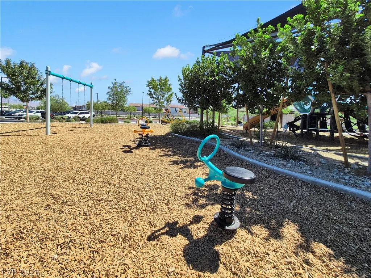
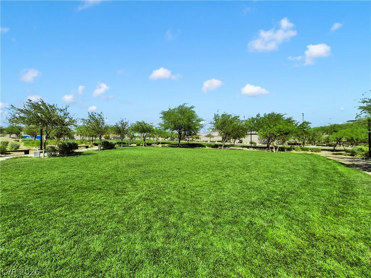
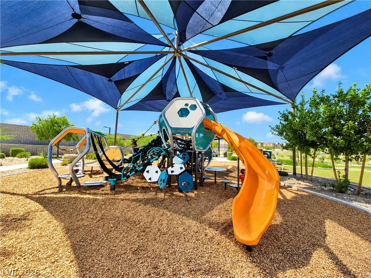
Welcome to this beautifully maintained Lennar home, built in 2023 and offering 1,726 square feet of thoughtfully designed living space. This modern residence features 3 bedrooms and 3 bathrooms with an open-concept downstairs layout that creates a bright, comfortable flow between the living, dining, and kitchen areas. The kitchen is designed for both everyday living and entertaining, featuring quartz countertops, stainless steel appliances, ample cabinetry, and plenty of workspace. Upstairs, the secondary bedrooms are connected by a convenient Jack-and-Jill bathroom, providing added functionality and privacy. With its newer construction, modern finishes, and efficient floor plan, this home offers a clean, contemporary feel and a versatile layout ready for its next owner. Located in the desirable Sunstone master-planned community in Northwest Las Vegas, residents enjoy a variety of amenities including parks, playgrounds, walking and biking trails, a pump track, fitness areas, picnic spaces, and outdoor Wi-Fi. Sun Mountain Park and the Nature Paseo add even more opportunities for outdoor recreation, while the community’s Northwest location provides convenient access to shopping, dining, and nearby outdoor destinations.
| Elementary School | Middle School | High School |
|---|---|---|
| Bilbray Elementary School | Cadwallader Ralph Middle School | Arbor View High School |
| Price History | |
|---|---|
| 9/24/2026 | Listed $469,999 |
General Features
| Interior Features | Bathroom on Main Level,Ceiling Fan(s),Half Bath on Main Level,Window Treatments |
|---|---|
| Sewer | Public Sewer |
| Heating | Central,Gas |
| Cooling | Central Air,Electric |
| Utilities | Underground Utilities |
| Possession | Close Of Escrow |
| Roof | Tile |
| Appliances | Dishwasher,Disposal,Gas Range,Microwave,Refrigerator |
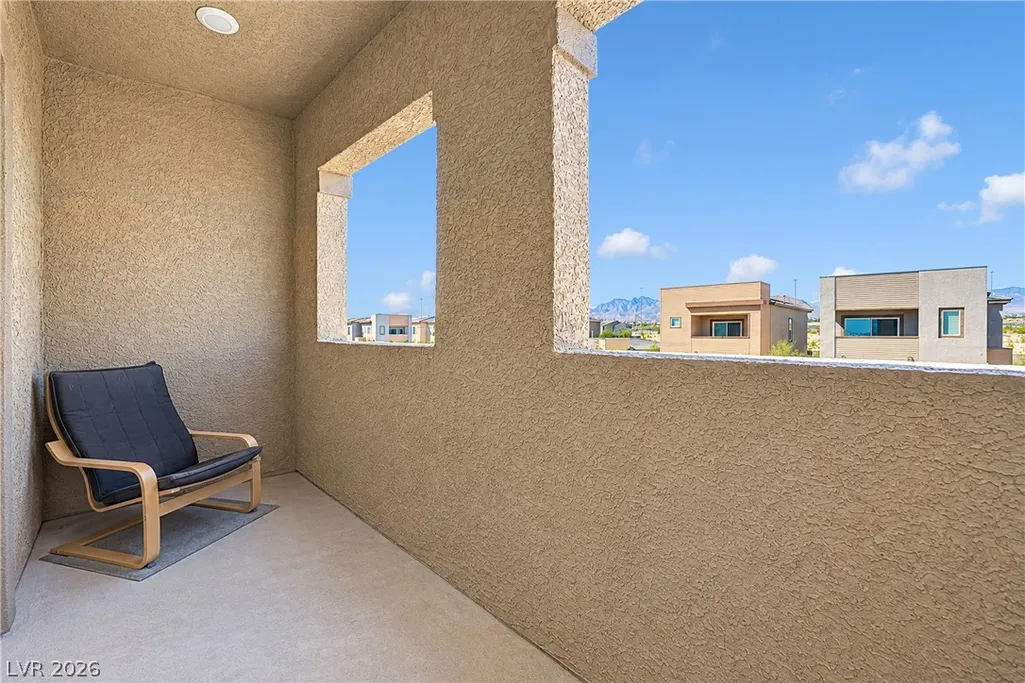
| Exterior Features | Balcony |
| HOA | 308 |
| Garage Spaces | 2 |
| Association Fee Includes | Association Management,Recreation Facilities |
| Patio/Porch Features | Balcony |
| Architectural Style | Two Story |
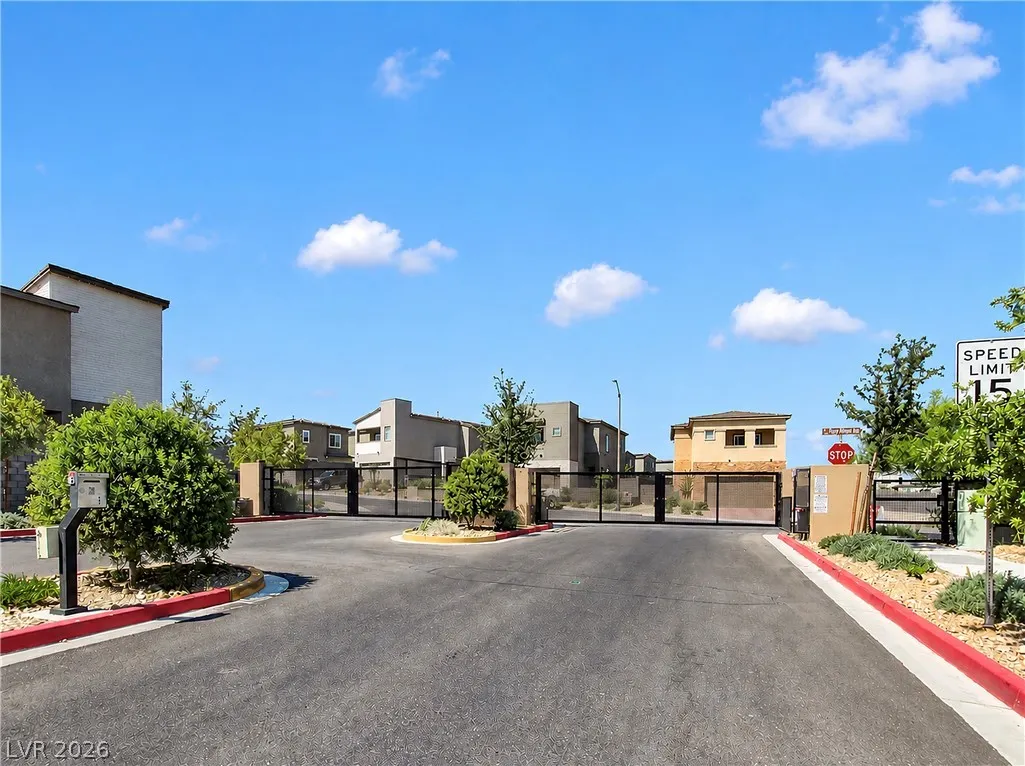
| Security Features | Gated Community |
| Year Built | 2023 |
| Electric | Photovoltaics Third-Party Owned |
| Stories | 2 |
| Property SubType | Single Family Residence |
| Additional Parcels Description | --- |
| Assoc Fee Paid Per | Quarterly |
| County | Clark |
| Property Type | Residential |
| Association Amenities | Dog Park,Gated,Jogging Path,Barbecue,Park |
| HOA / Comm Assn | Yes |
| Attached Garage | Yes |
| Energy Efficient | Windows |
| Subdivision Name | Sunstone Parcel G |
| Facing Direction | South |
| Garage Y/N | Yes |
| Total Rooms | 7 |
| Status | Active |
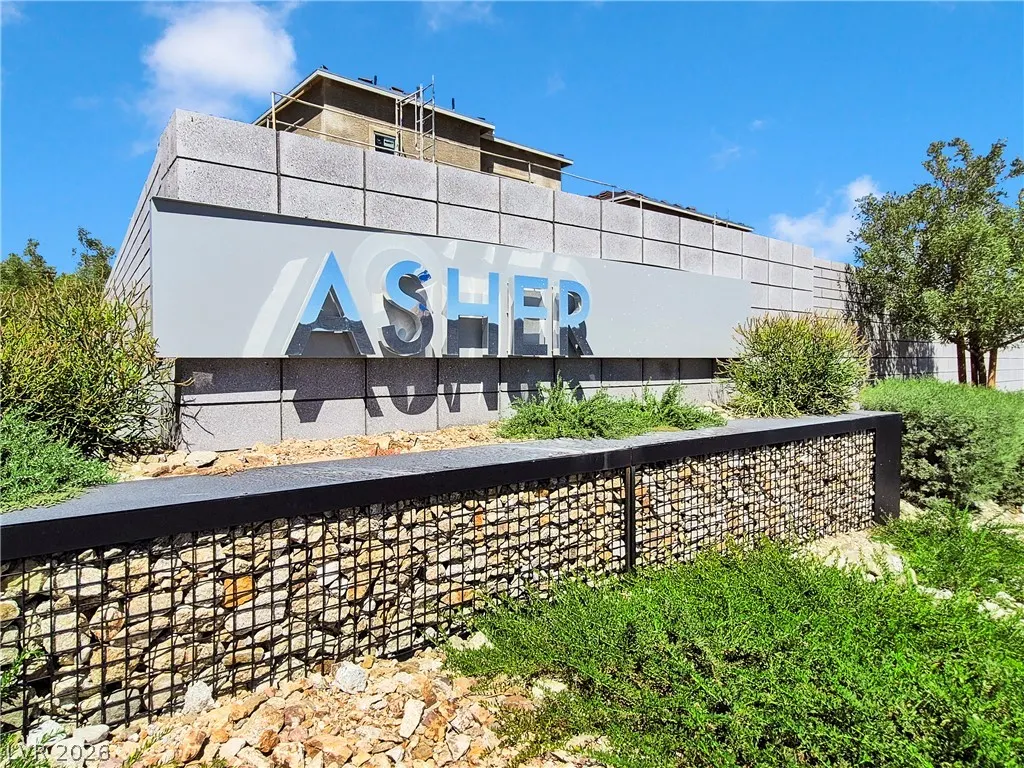
| Directions | From US-95 North, take the Sunstone Parkway exit, head east, turn right on O’Hare Road, right on Trailblazer Falls, enter the Asher community, then turn left on Peggy Publow Avenue and right on Harper Edge Street to 9702 Harper Edge Street. |
| High School | Arbor View |
| City | Las Vegas |
| Disclosures | Covenants/Restrictions Disclosure |
| Association Name | Sunstone |
| Zoning Description | Single Family |
| Lot Size Units | Acres |
| Lot Size Square Feet | 3485 |
| Elementary School | Bilbray, James H.,Bilbray, James H. |
| Year Built Details | RESALE |
| Tax Annual Amount | 4863 |
| Middle/Junior High School | Cadwallader Ralph |
| Property Condition | Resale |
| Virtual Tour | https://www.zillow.com/view-imx/966e2481-9af4-484c-92a4-a30044711758?setAttribution=mls&wl=true&initialViewType=pano&utm_source=dashboard |
| Standard Status | Active |
| Property Sub Type Additional | Single Family Residence |
| PostalCity | Las Vegas |
Interior Features
| Flooring | Carpet,Tile |
|---|---|
| Furnished Y/N | Unfurnished |
| Air Conditioning Y/N | Yes |
| Heating Y/N | Yes |
| Window Features | Blinds,Low-Emissivity Windows |
| Full Baths | 1 |
| Half Baths | 1 |
| 3/4 Baths | 1 |
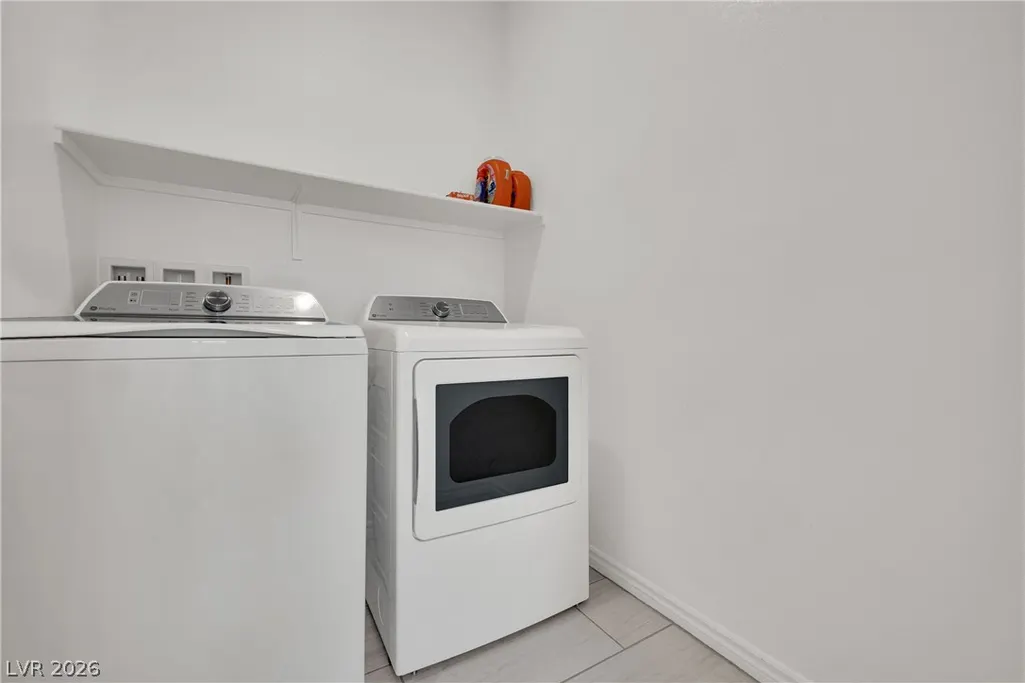
| Laundry Features | Gas Dryer Hookup,Upper Level |
| Total Bedrooms | 3 |
| Total Baths | 3 |
| Bedrooms Possible | 3 |
Exterior Features
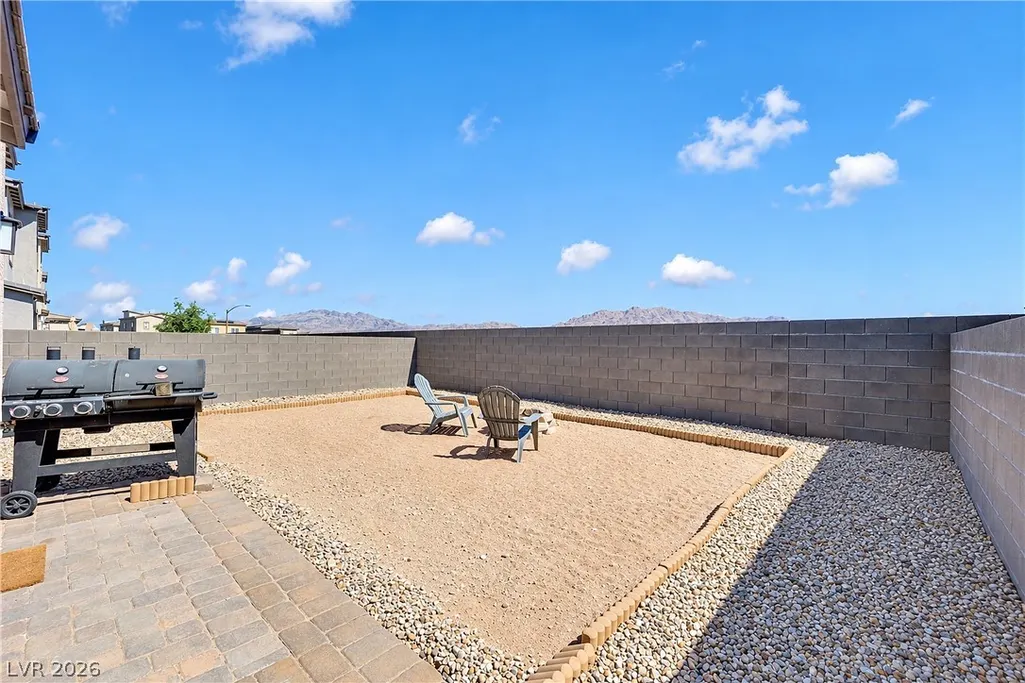
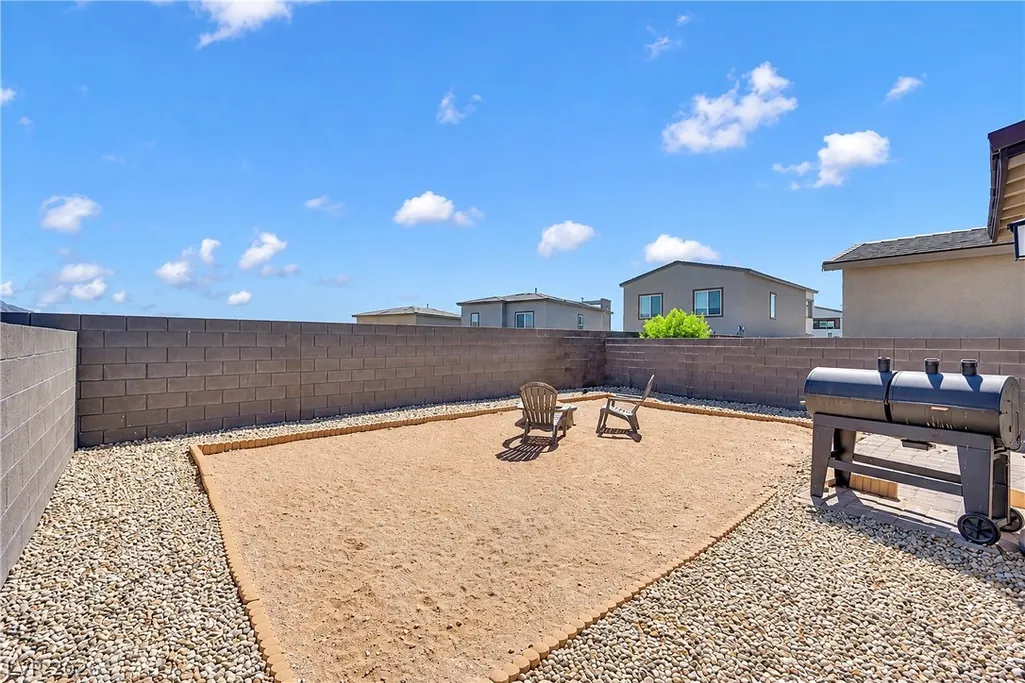
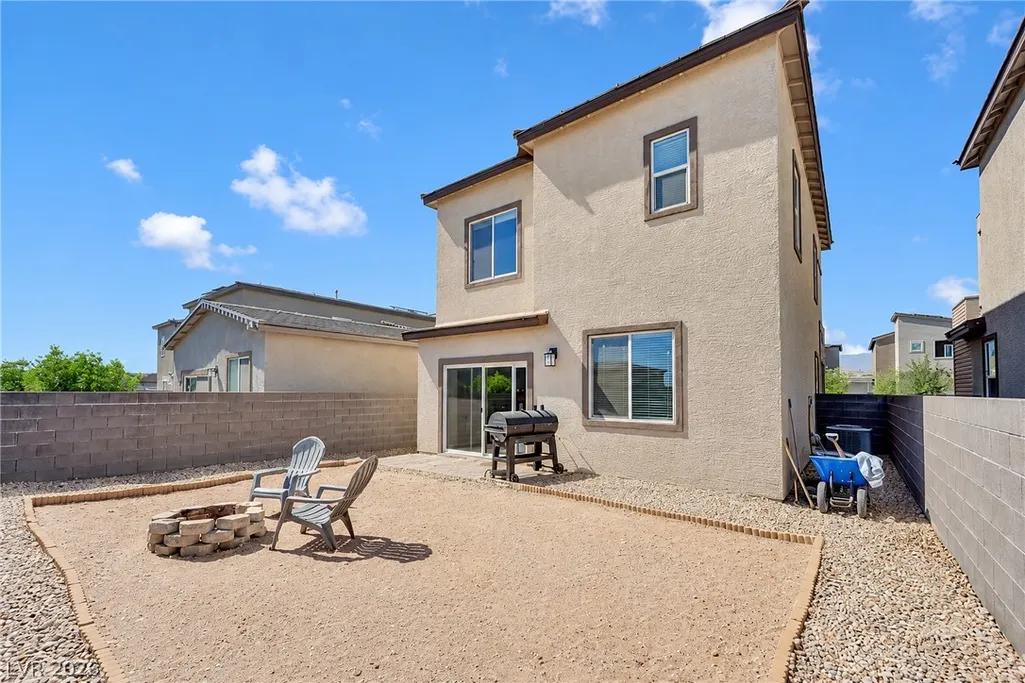
| Fencing | Block,Back Yard |
|---|---|
| Parking Features | Attached,Garage,Open |
| Lot Features | Desert Landscaping,Landscaped,< 1/4 Acre |
| Water Source | Public |
| Lot Size Area | 0.08 |
| Building Area Total | 1726 |
| Lot Size Acres | 0.08 |
| Open Parking Y/N | Yes |
| Horse Amenities | None |
Amenities
- Foreclosure
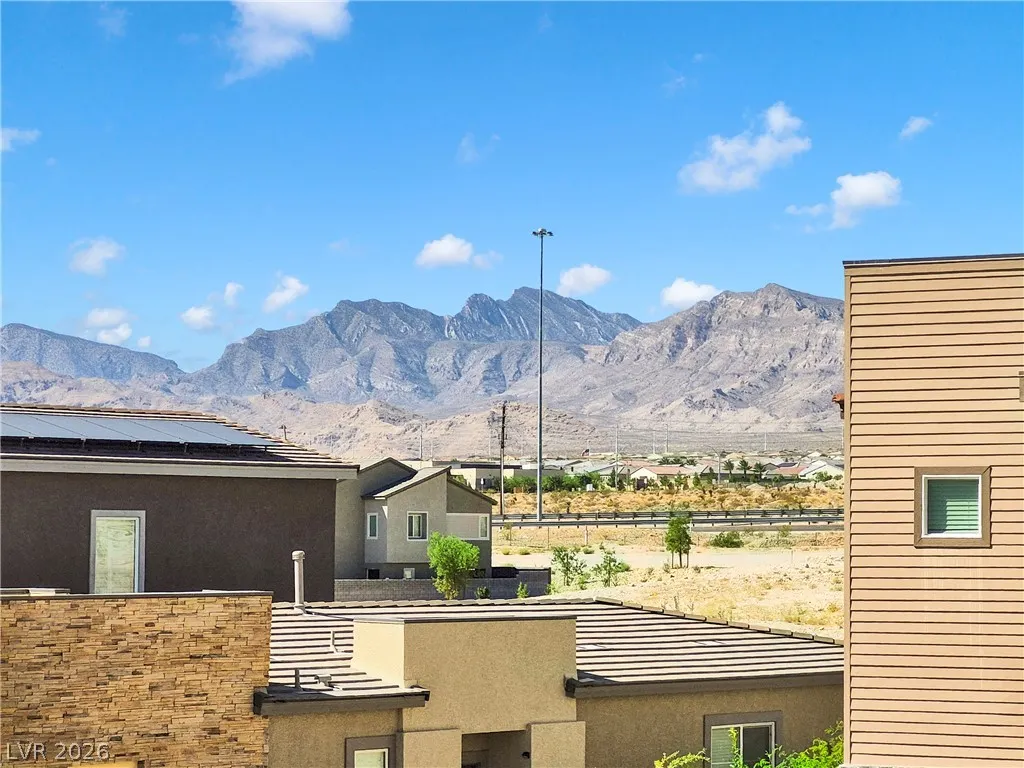
- Views
- Short Sale
- New Construction
- Adult 55+
- Lease To Own
- No HOA Fees
- Furnished
- Primary On Main
- Air Conditioning
- Seller Finance
- Green
- Fixer Upper
- Horse
- Golf
- Fireplace
- Deck
- Garage
- Basement
- Pool
Property vs Single Family Average in 89143
Price
Taxes
Year Built

