
Views
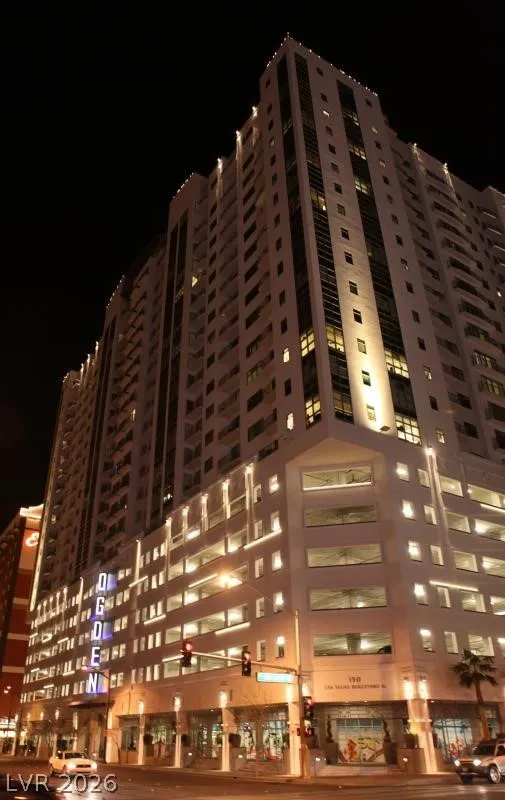
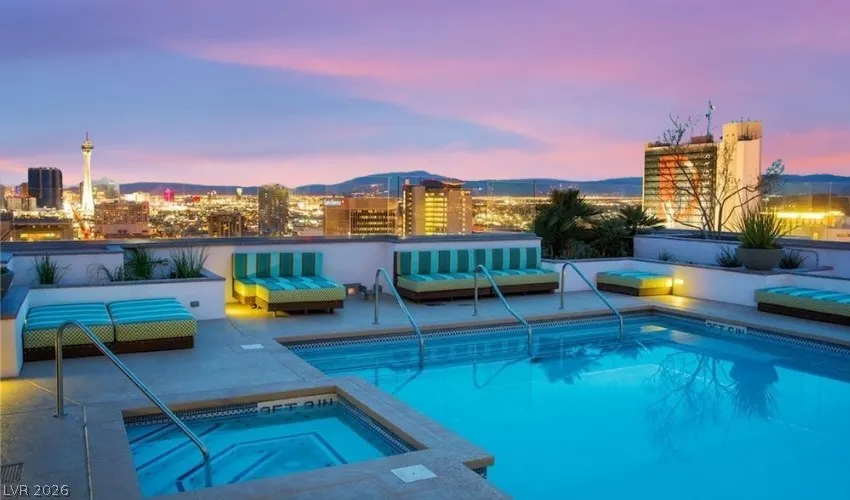
Address
150 Las Vegas Boulevard 1807, Las Vegas, NV
Price
$ 750,000
Property Attributes
- MLS#2772593
- TypeHigh Rise
- Listing Status Active
- CountyClark
- CityLas Vegas
- NeighborhoodStreamline Tower
- Zip89101
- Style
- Year Built2007
- Taxes$ 4408
- Price$ 750,000
- Bedrooms3
- Full Bathrooms2
- Half Bathrooms0
- Sqr Footage2044
Data Source:
Greater Las Vegas MLS (GLVAR)
Property Description
Experience elevated downtown living in this rare 4-bedroom luxury high-rise residence at The Ogden. Located in the heart of Las Vegas, you’re steps away from world-class dining, nightlife, entertainment, and the energy of Fremont Street. This spacious unit offers the perfect blend of modern design and functionality—ideal for those who want room to live, entertain, and enjoy the city from above. Floor-to-ceiling windows showcase stunning skyline views, while the open layout delivers a true high-rise lifestyle experience. Whether you're looking for a full-time residence, a second home, or an investment in one of Vegas’ fastest-growing districts, this is your opportunity to own a piece of downtown luxury. Live where the action is. Elevate your lifestyle. Welcome to The Ogden.
| Elementary School | Middle School | High School |
|---|---|---|
| Hollingswoth Elementary School | Fremont John C. Middle School | Rancho High School |
| Price History | |
|---|---|
| 5/12/2026 | Listed $750,000 |
General Features
| Interior Features | Window Treatments,Programmable Thermostat |
|---|---|
| Heating | Central,Electric |
| Cooling | Electric |
| Utilities | Cable Available |
| Possession | Close Of Escrow |
| Appliances | Dryer,Dishwasher,Disposal,Microwave,Refrigerator,Stainless Steel Appliance(s),Washer |
| Exterior Features | None |
| HOA | 1124 |
| Association Fee Includes | Association Management,Maintenance Grounds,Recreation Facilities,Sewer,Security,Water |
| Architectural Style | High Rise |
| Pool Features | Community |
| Security Features | Floor Access Control,24 Hour Security |
| Pets Allowed | Number Limit,Size Limit,Yes |
| Year Built | 2007 |
| View | City,Mountain(s),Strip View |
| Unit Number | 1807 |
| Community Features | Pool |
| Building Name | THE OGDEN |
| Additional Parcels Description | --- |
| Assoc Fee Paid Per | Monthly |
| County | Clark |
| Property Type | High Rise |
| Association Amenities | Fitness Center,Barbecue,Pool,Spa/Hot Tub,Security,Elevator(s) |
| HOA / Comm Assn | Yes |
| Energy Efficient | Other |
| Subdivision Name | Streamline Tower |
| Total Rooms | 4 |
| Status | Active |
| Directions | From Las Vegas Blvd and Fremont, head North one street to Ogden. Right on Ogden. (SE corner of N. Las Vegas Boulevard / E. Ogden Avenue) |
| High School | Rancho |
| City | Las Vegas |
| Disclosures | Covenants/Restrictions Disclosure |
| Association Name | Ogden |
| View Y/N | Yes |
| Lot Size Units | Acres |
| Elementary School | Hollingswoth, Howard,Hollingswoth, Howard |
| Year Built Details | RESALE |
| Tax Annual Amount | 4408 |
| Middle/Junior High School | Fremont John C. |
| Property Condition | Resale |
| Days on Market | 8 |
| Structure Type | High Rise |
| Standard Status | Active |
| Expected Active Date | 2026-05-12 |
| PostalCity | Las Vegas |
Interior Features
| Furnished Y/N | Unfurnished |
|---|---|
| Air Conditioning Y/N | Yes |
| Heating Y/N | Yes |
| Window Features | Window Treatments |
| Full Baths | 2 |
| Laundry Features | Gas Dryer Hookup,Laundry Closet |
| Total Bedrooms | 3 |
| Entry Level | 18 |
| Total Baths | 2 |
| Bedrooms Possible | 4 |
Exterior Features
| Parking Features | Assigned,Covered |
|---|---|
| Total Parking | 2 |
| Building Area Total | 2044 |
Amenities
- Foreclosure
- Views
- Short Sale
- New Construction
- Adult 55+
- Lease To Own
- No HOA Fees
- Furnished
- Pets
- Primary On Main
- Air Conditioning
- Seller Finance
- Green
- Fixer Upper
- Horse
- Golf
- Fireplace
- Deck
- Garage
- Basement
- Pool
Property vs High Rise Average in 89101
Price
Taxes
Year Built

