
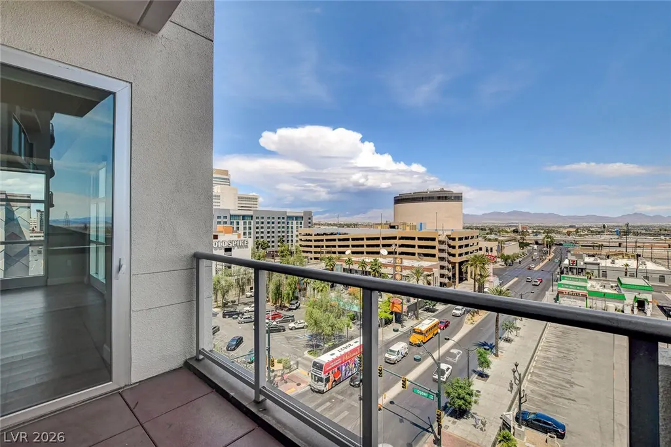
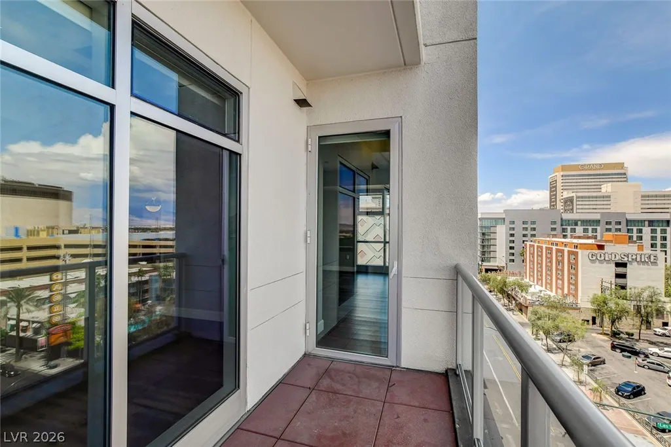
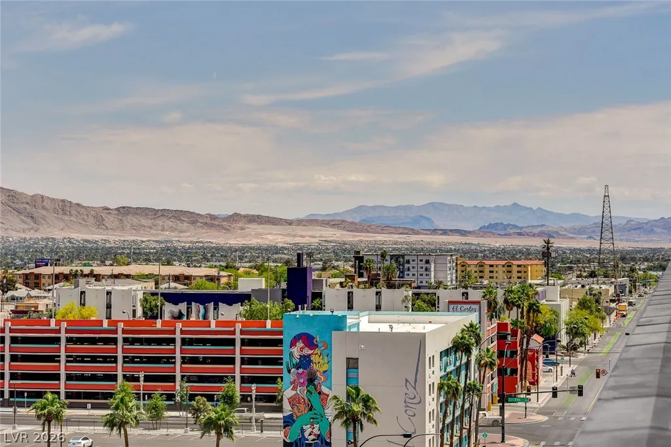
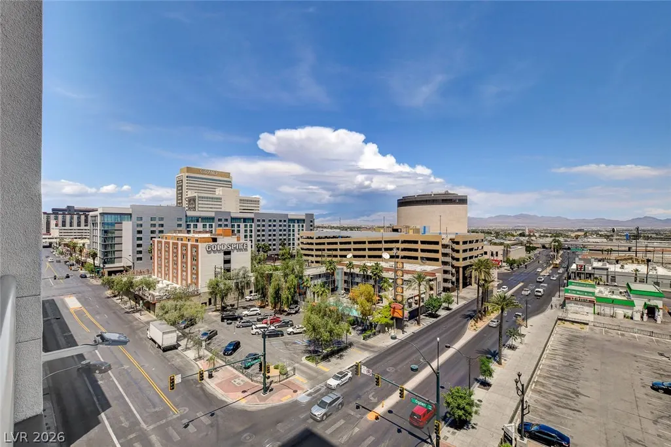
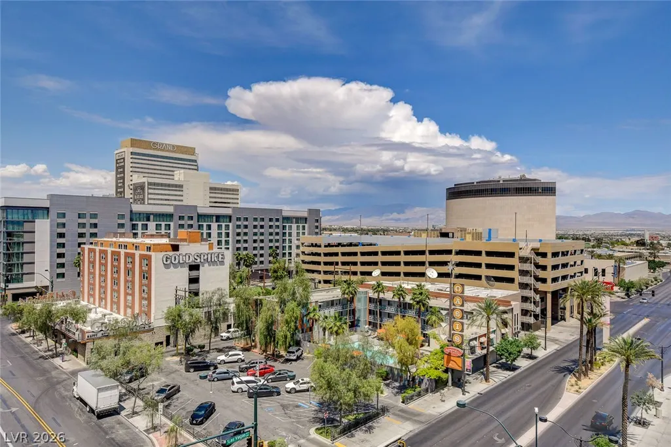
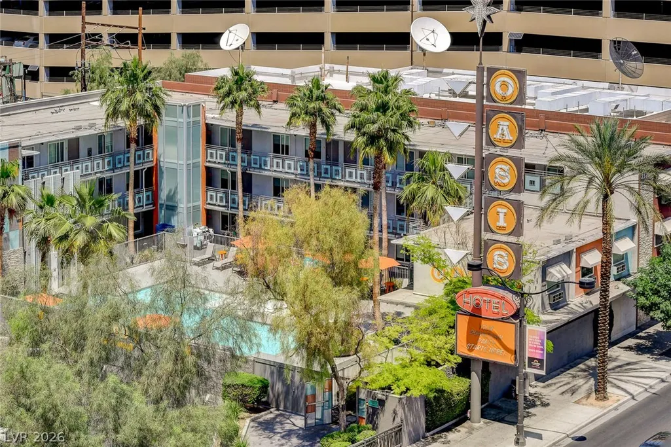
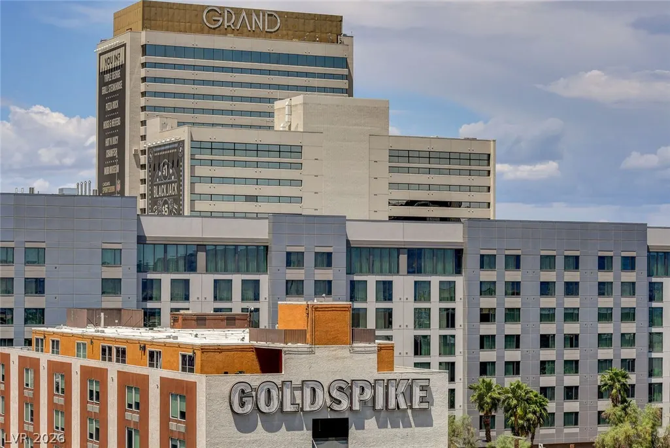
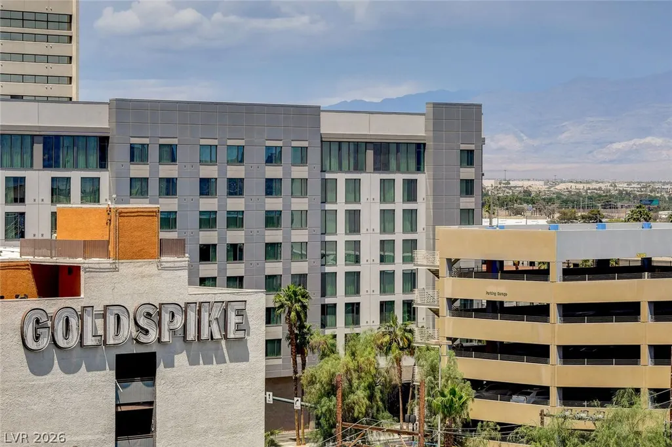
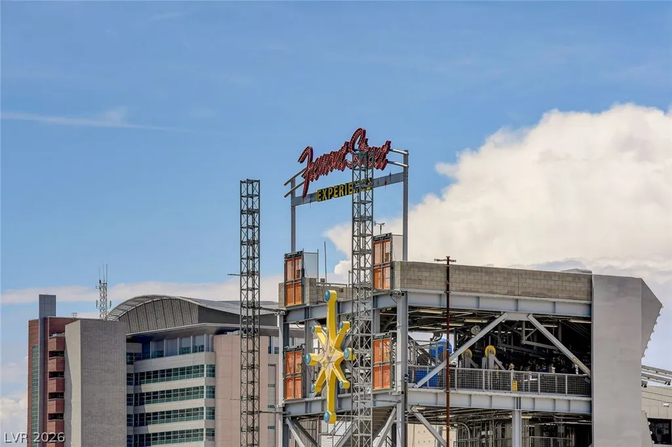
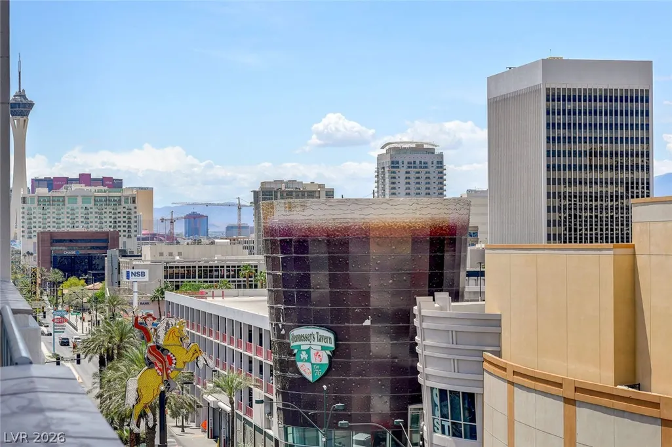
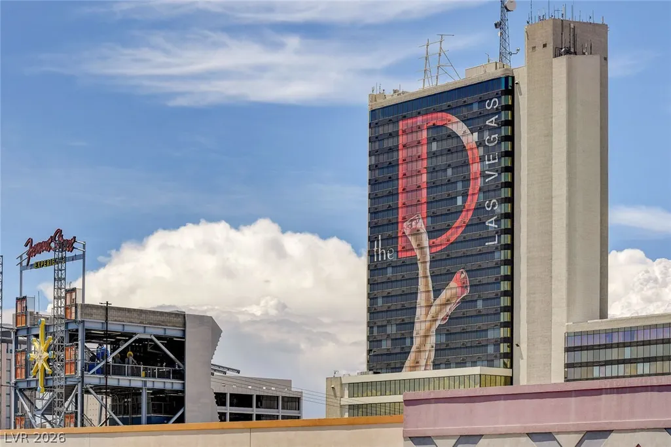
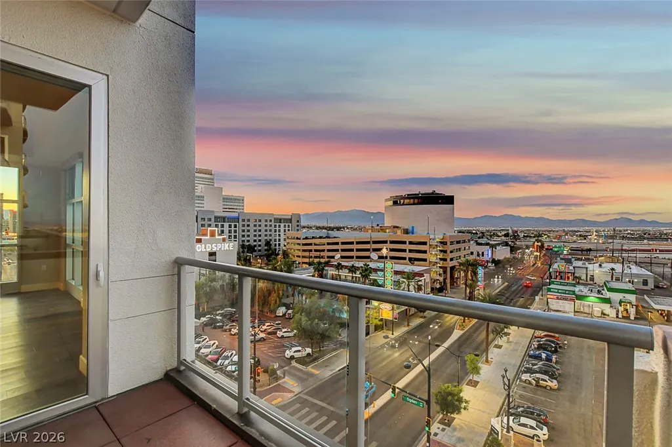
Views
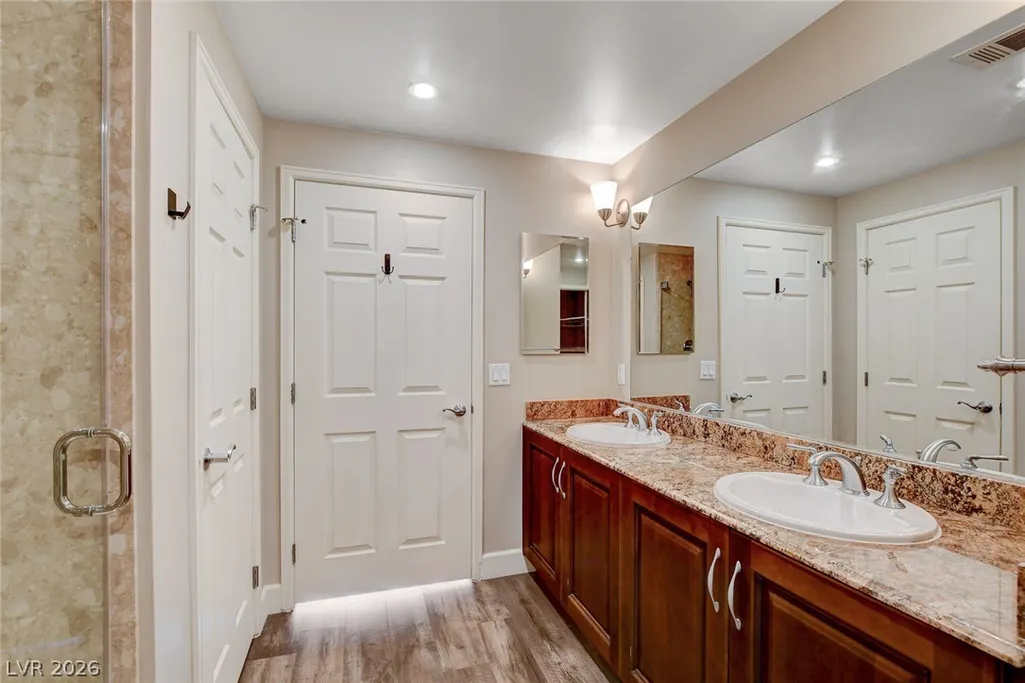
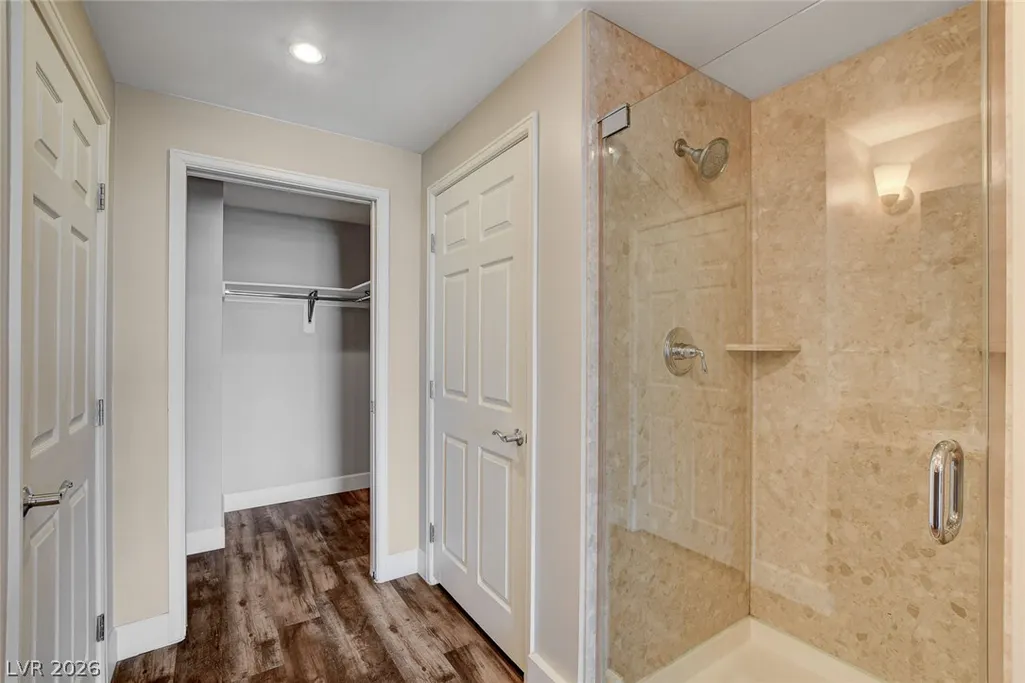
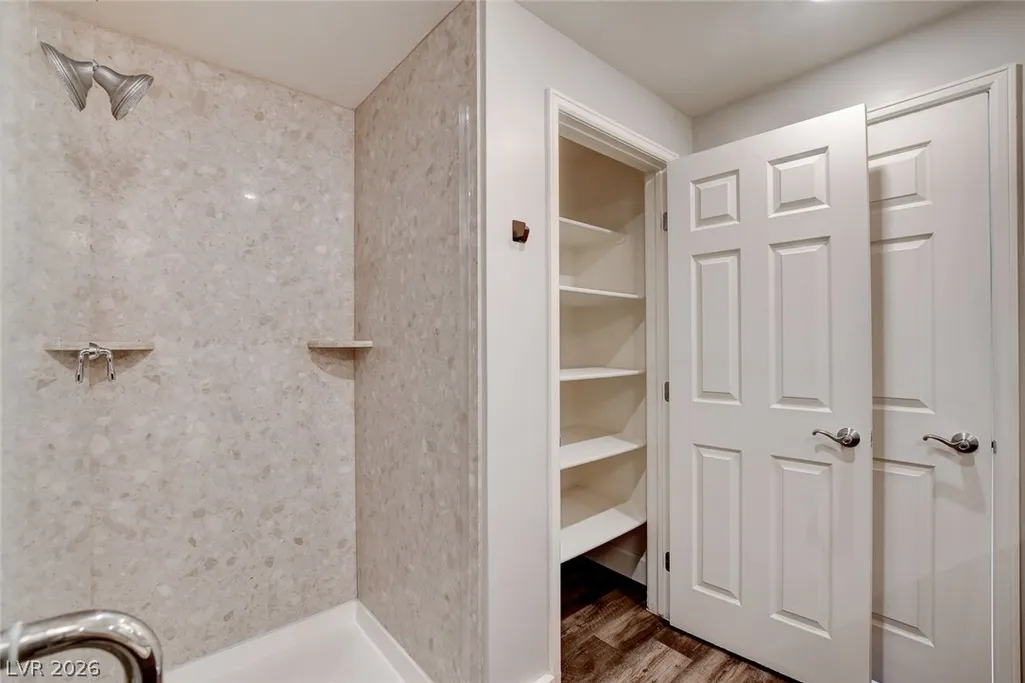
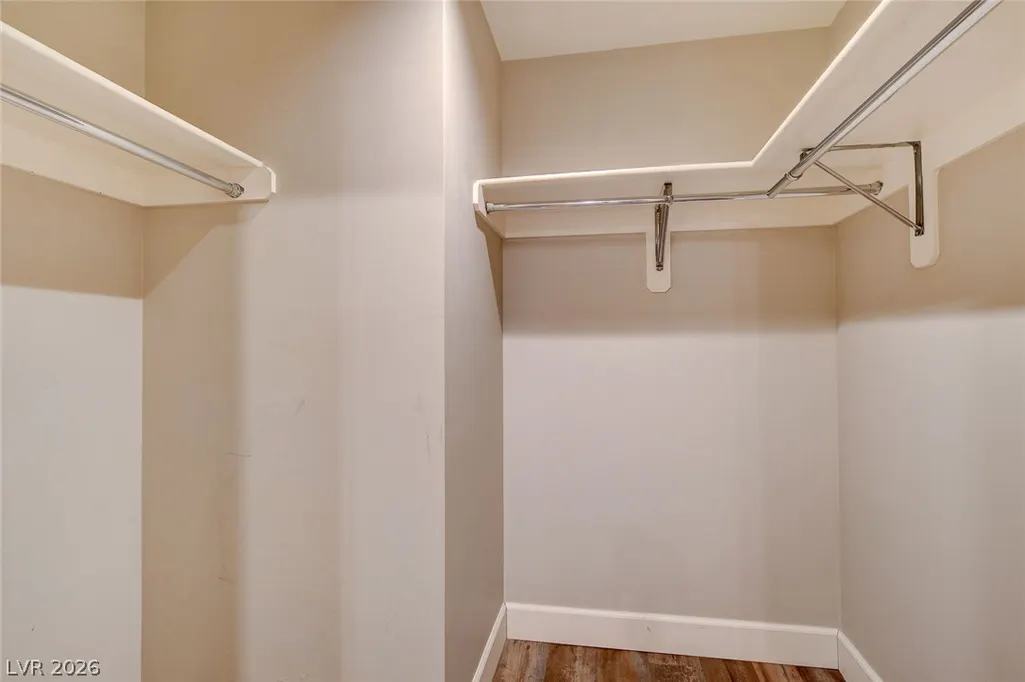


Address
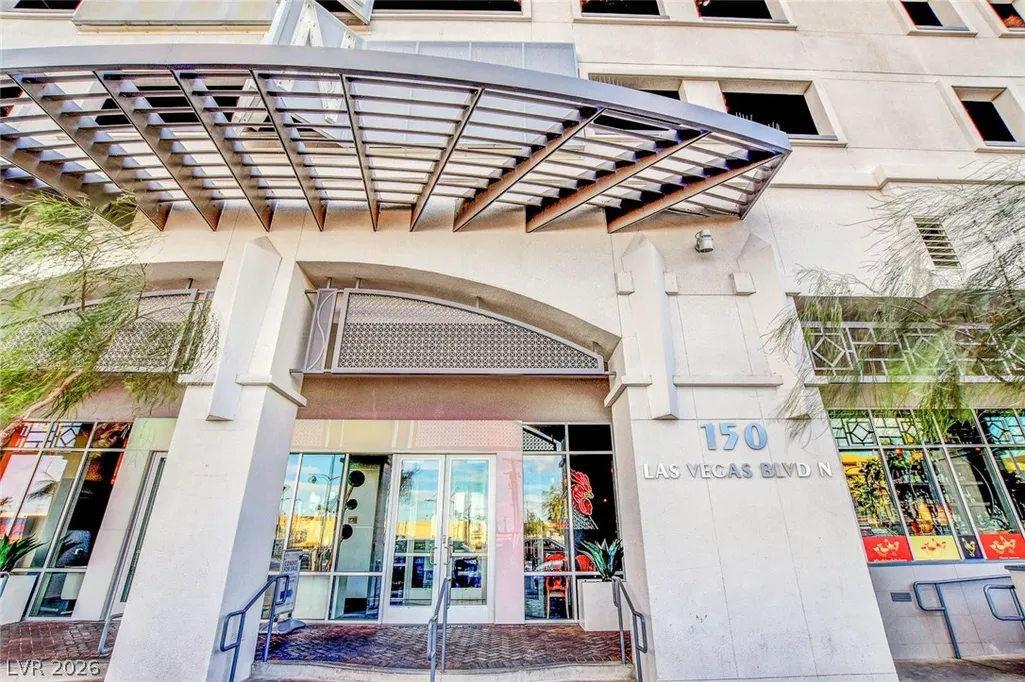
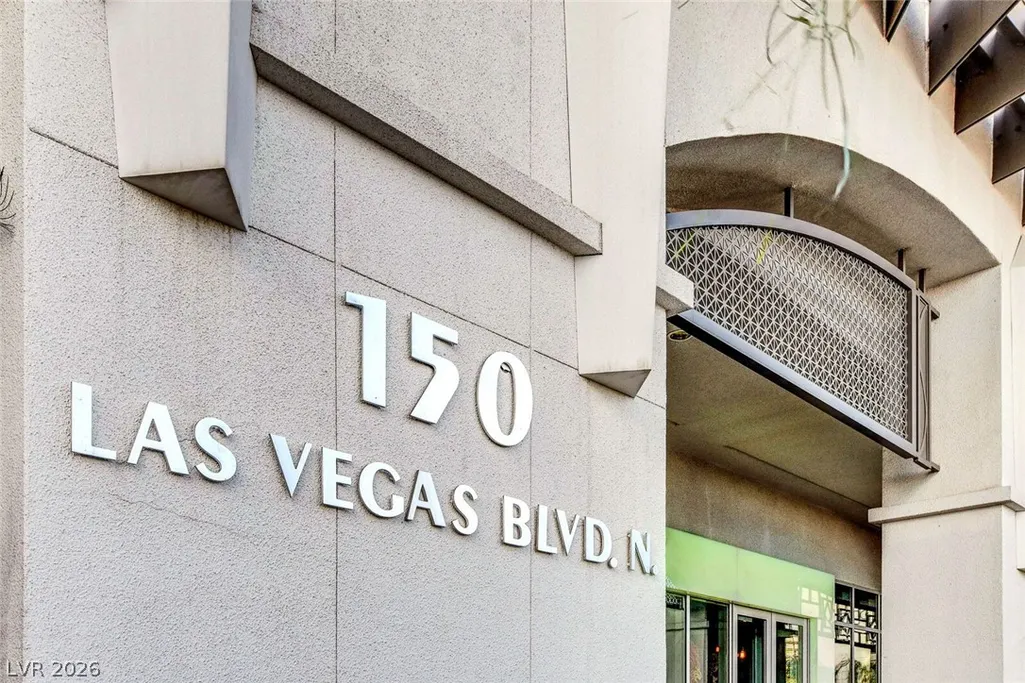
150 N Las Vegas Boulevard 804, Las Vegas, NV
Price
$ 475,000
Property Attributes
- MLS#2791633
- TypeHigh Rise
- Listing Status Active Under Contract
- CountyClark
- CityLas Vegas
- NeighborhoodSTREAMLINE TOWER
- Zip89101
- Style
- Year Built2007
- Taxes$ 3789
- Price$ 475,000
- Bedrooms3
- Full Bathrooms2
- Half Bathrooms1
- Sqr Footage1847
Data Source:
Greater Las Vegas MLS (GLVAR)
Property Description
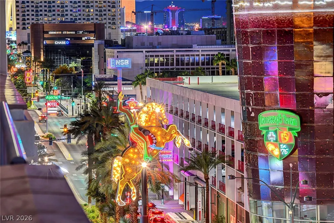
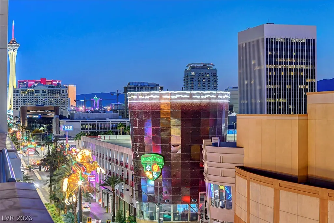
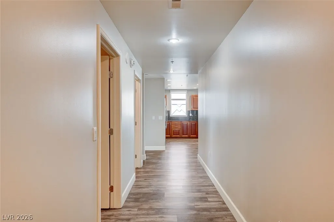
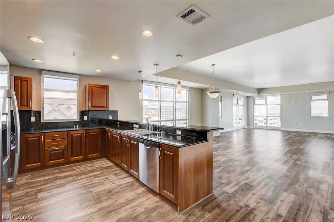
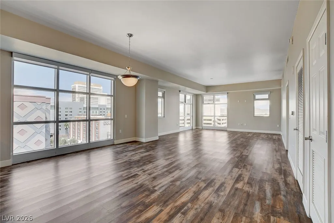
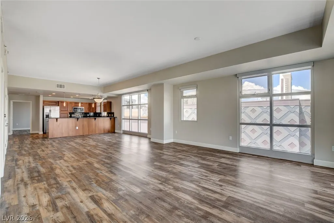
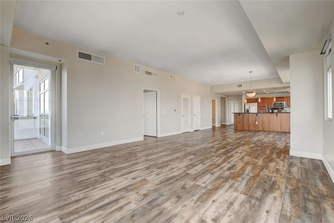
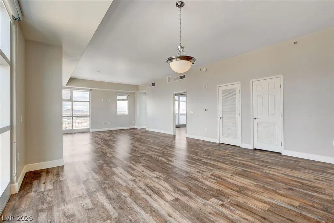
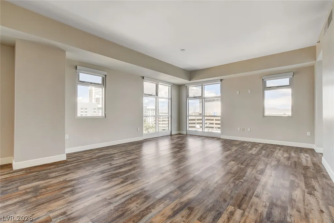
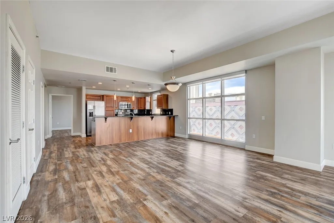
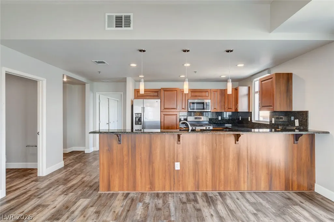
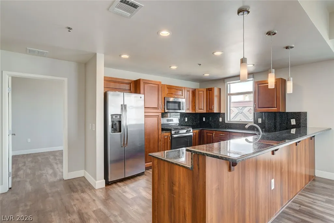
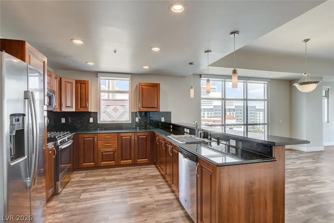
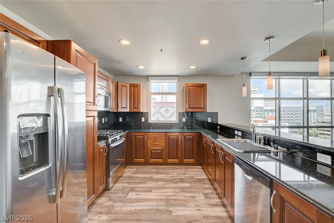
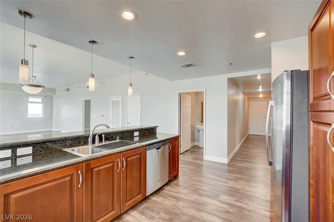
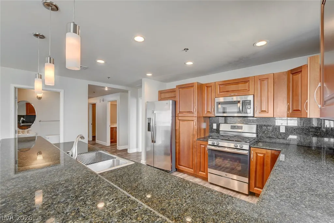
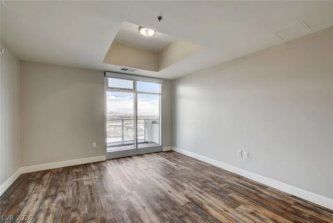
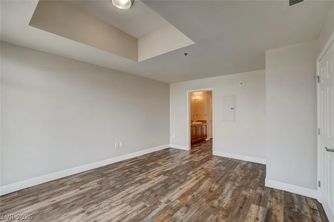
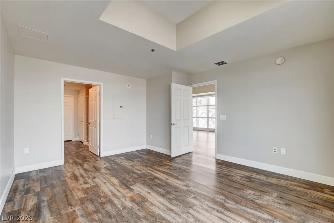
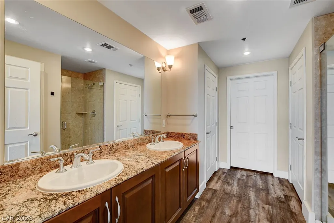
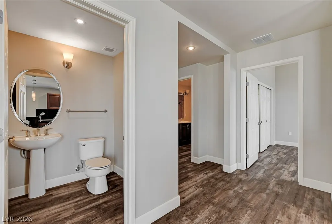
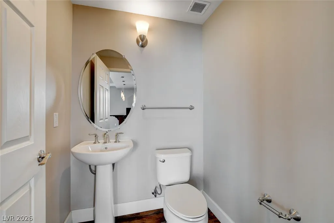
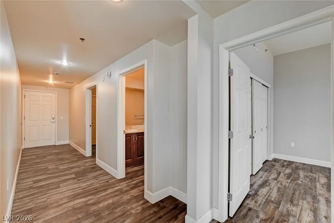
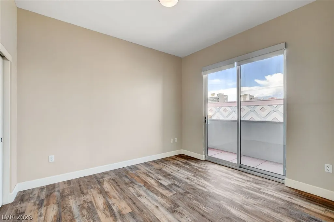
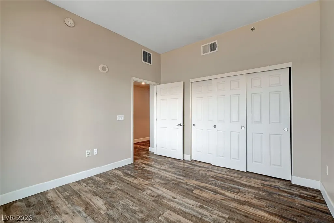
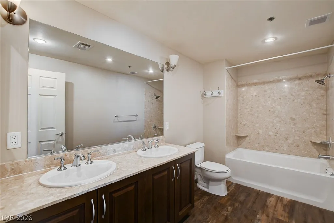
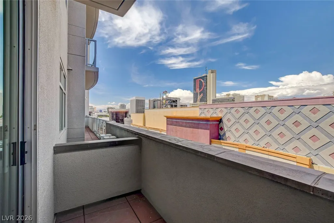
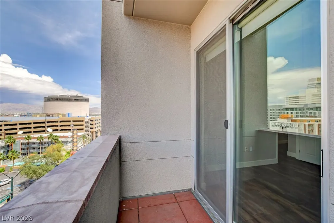
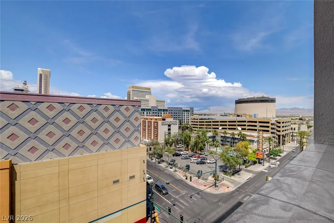
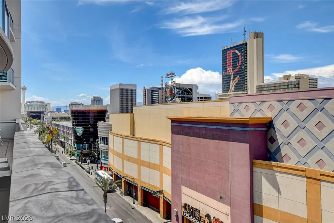
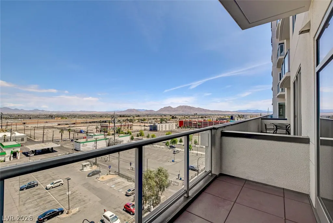
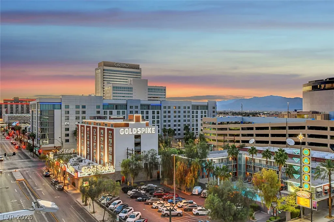
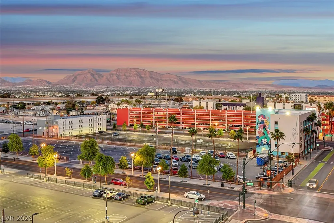
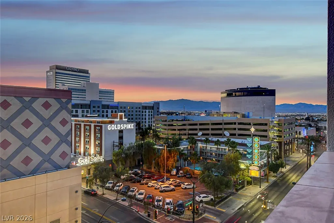
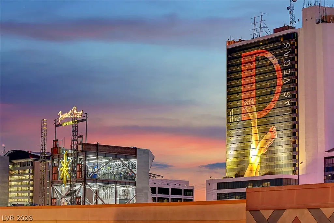
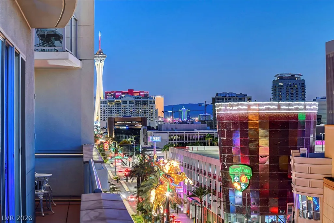
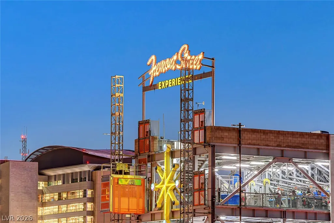
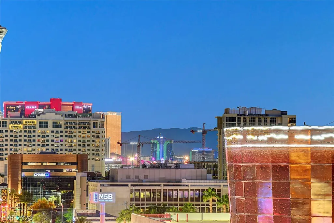
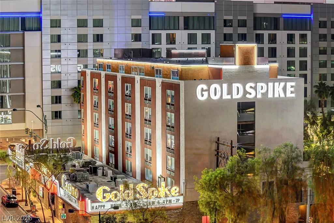
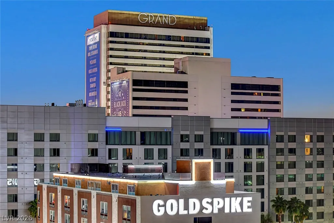
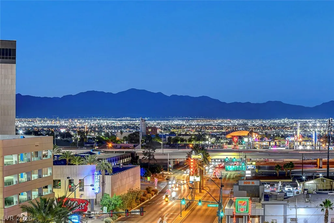
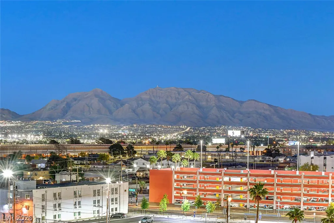
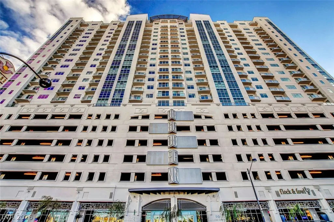
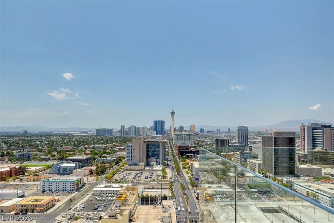
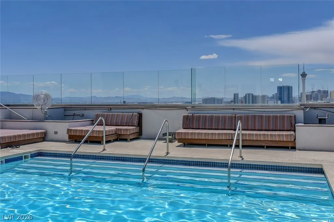
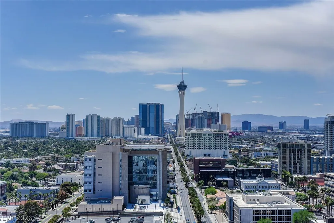
Stunning corner residence 3 bedroom most popular floor plan...lowest price per square foot on the market with breathtaking views from nearly every room! The primary suite faces east, capturing beautiful morning sunrises, while expansive living room and kitchen showcase spectacular northeast and northwest views through dramatic floor-to-ceiling windows. Two additional bedrooms and bathrooms are privately situated on the opposite side of the residence, creating an ideal layout for guests or family. Enjoy two private balconies, an open-concept floor plan. The spacious kitchen flows seamlessly into the living and dining areas, making this home perfect for entertaining while taking in the dazzling city, mountain, and skyline views. Located close to the excitement of Fremont Street, residents enjoy easy access to restaurants, shopping, casinos, Downtown Container Park, and The Smith Center.
| Elementary School | Middle School | High School |
|---|---|---|
| Hollingswoth Elementary School | Fremont John C. Middle School | Rancho High School |
| Price History | |
|---|---|
| 6/14/2026 | Listed $475,000 |
General Features
| Interior Features | Window Treatments,Programmable Thermostat |
|---|---|
| Heating | Central,Electric |
| Cooling | Electric |
| Utilities | Cable Available |
| Possession | Close Of Escrow |
| Appliances | Built-In Gas Oven,Dryer,Dishwasher,Disposal,Gas Range,Microwave,Refrigerator,Stainless Steel Appliance(s),Washer |
| HOA | 1168 |
| Association Fee Includes | Association Management,Gas,Recreation Facilities,Sewer,Security,Trash,Water |
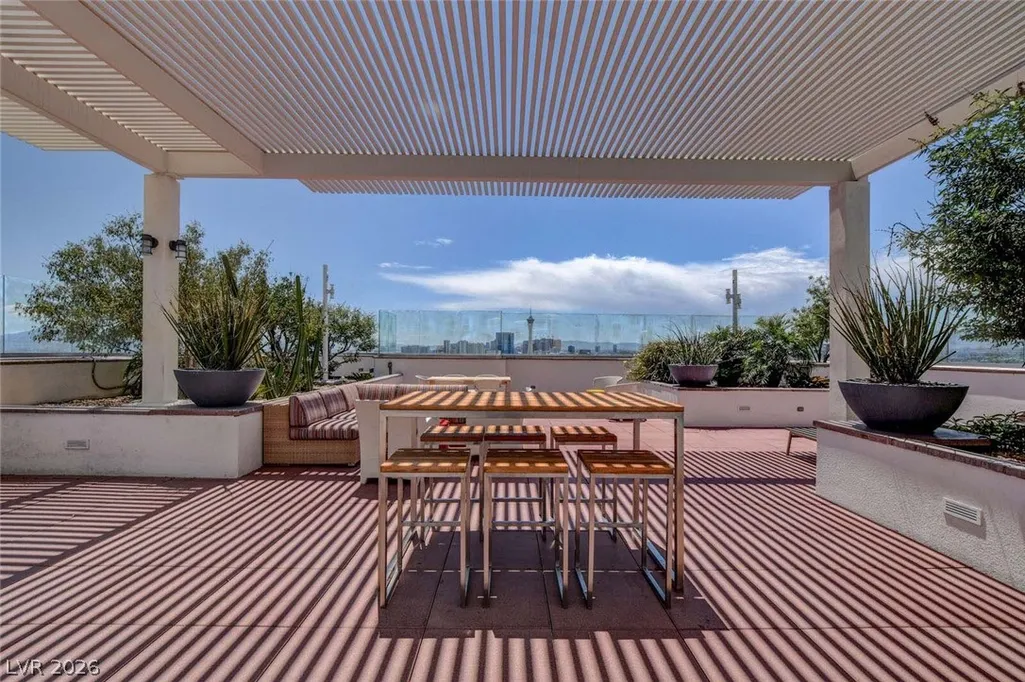
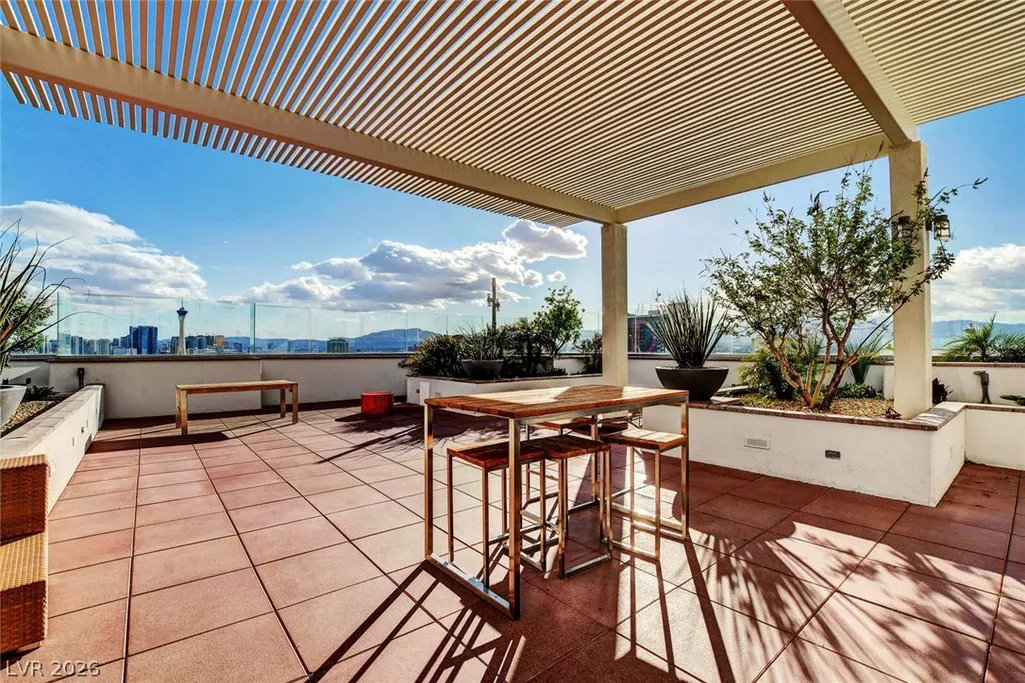
| Patio/Porch Features | Terrace |
| Architectural Style | High Rise |
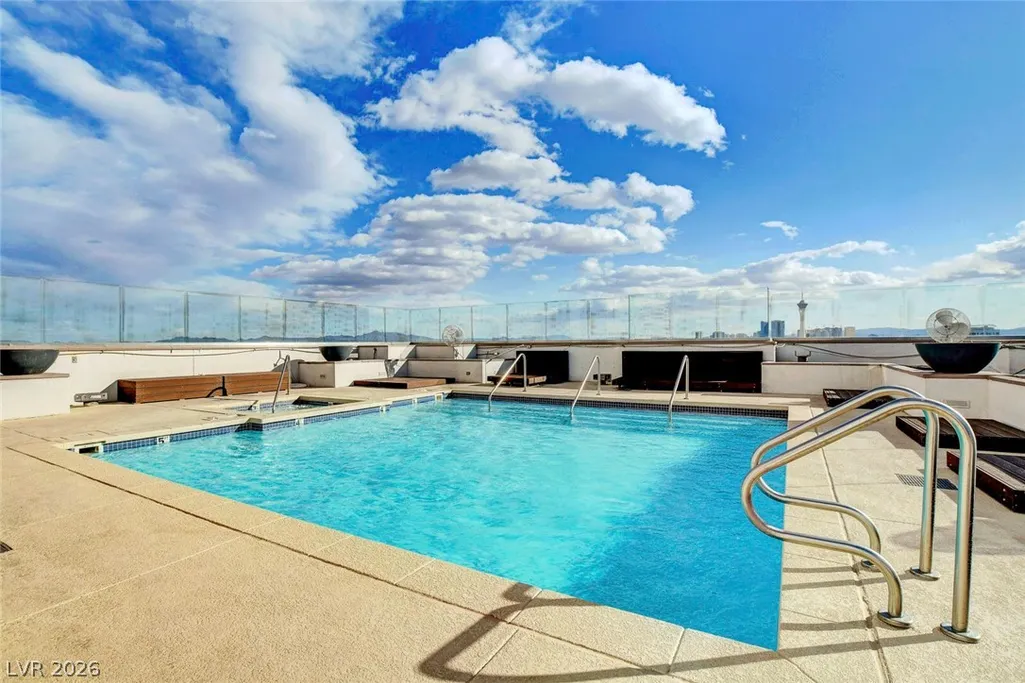
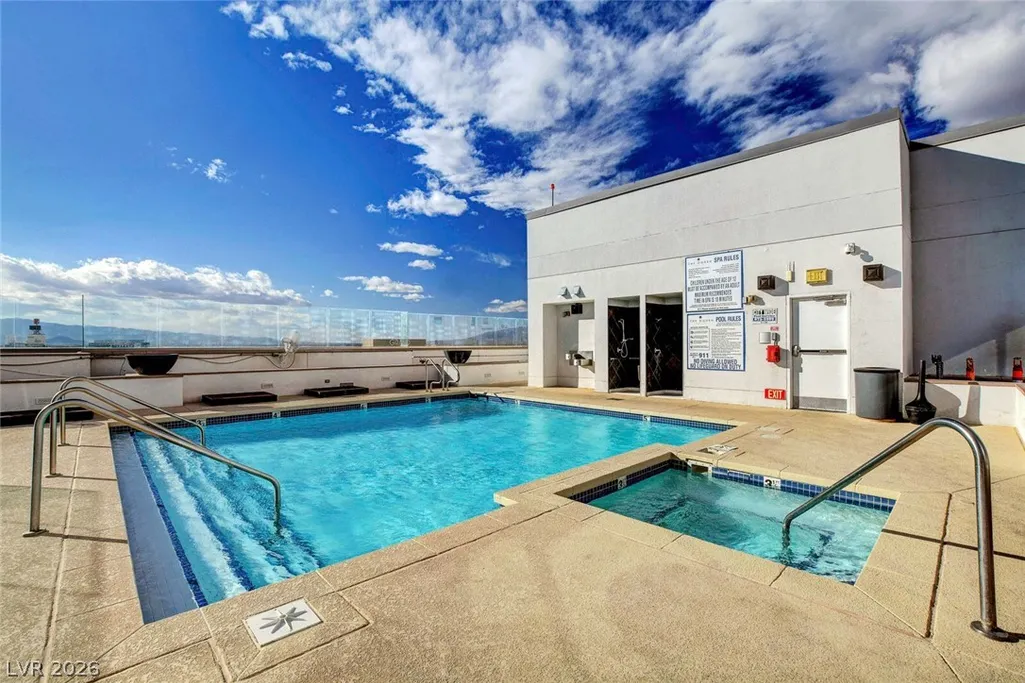
| Pool Features | Community |
| Security Features | Closed Circuit Camera(s),24 Hour Security |
| Pets Allowed | Number Limit,Size Limit,Yes |
| Year Built | 2007 |
| View | City,Mountain(s),Strip View |
| Unit Number | 804 |
| Community Features | Pool |
| Building Name | THE OGDEN |
| Additional Parcels Description | --- |
| Assoc Fee Paid Per | Monthly |
| County | Clark |
| Property Type | High Rise |
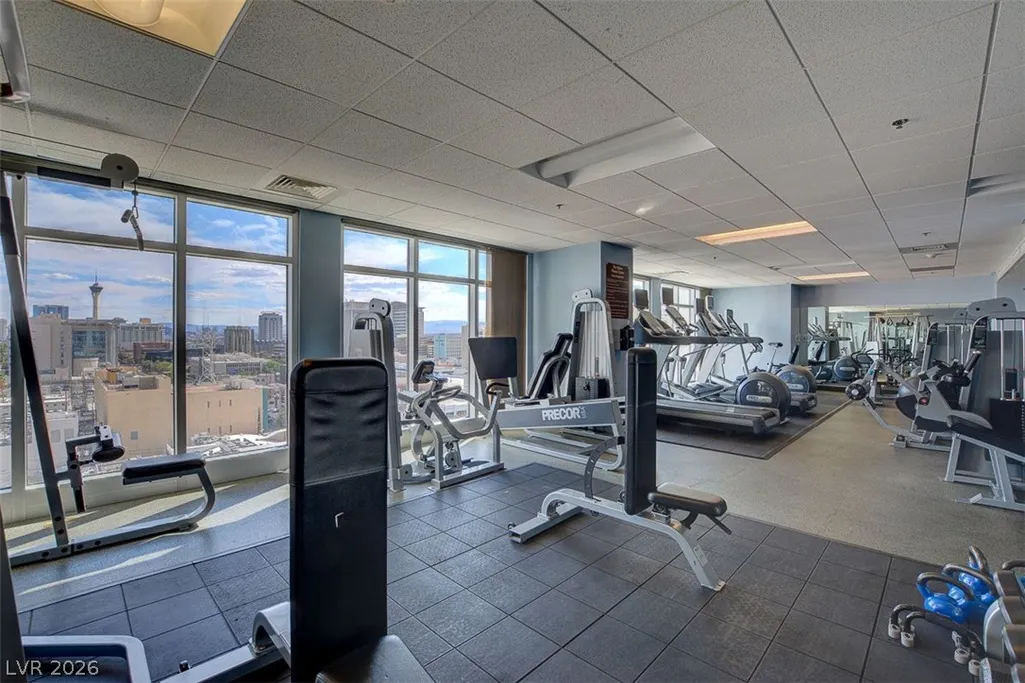
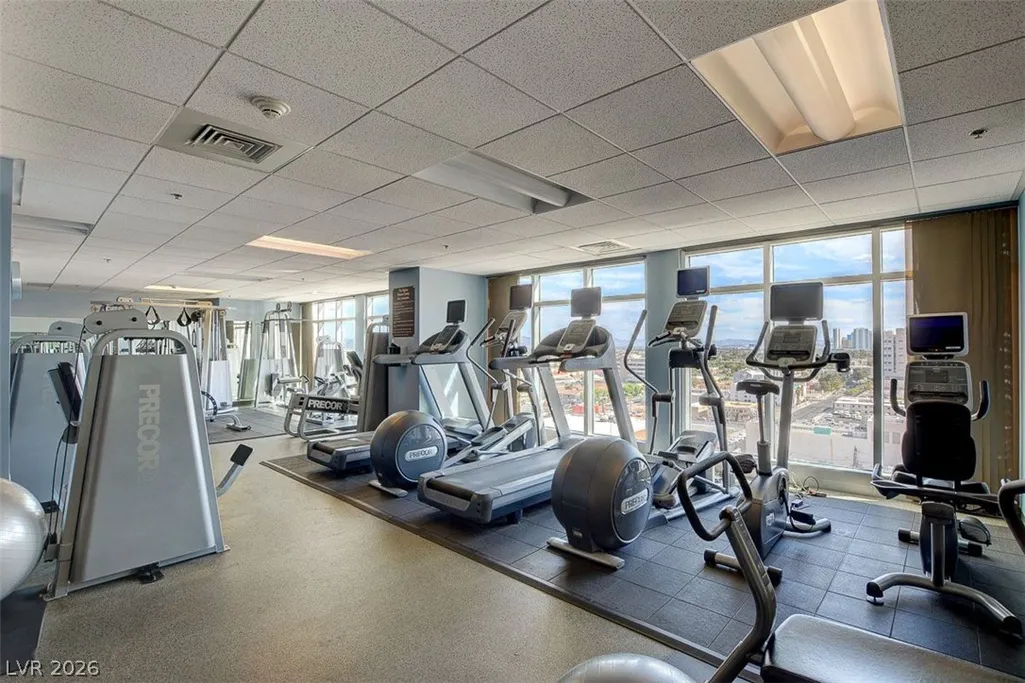
| Association Amenities | Clubhouse,Fitness Center,Barbecue,Pool,Spa/Hot Tub,Security,Concierge |
| HOA / Comm Assn | Yes |
| Contingency | Sell Buyer Property |
| Energy Efficient | Windows |
| Subdivision Name | STREAMLINE TOWER |
| Total Rooms | 3 |
| Status | Active Under Contract |
| Buyer Financing | Cash |
| Directions | FROM LAS VEGAS BLVD AND FREMONT, HEAD NORTH ONE STREET TO OGDEN |
| High School | Rancho |
| City | Las Vegas |
| Disclosures | Covenants/Restrictions Disclosure |
| Association Name | The Ogden |
| View Y/N | Yes |
| Lot Size Units | Acres |
| Elementary School | Hollingswoth, Howard,Hollingswoth, Howard |
| Year Built Details | RESALE |
| Tax Annual Amount | 3789 |
| Home Warranty Y/N | Yes |
| Middle/Junior High School | Fremont John C. |
| Property Condition | Resale |
| Virtual Tour | https://www.propertypanorama.com/instaview/las/2791633 |
| Days on Market | 81 |
| Structure Type | High Rise |
| Standard Status | Active Under Contract |
| PostalCity | Las Vegas |
Interior Features
| Flooring | Laminate |
|---|---|
| Furnished Y/N | Unfurnished |
| Air Conditioning Y/N | Yes |
| Heating Y/N | Yes |
| Window Features | Low-Emissivity Windows |
| Full Baths | 2 |
| Half Baths | 1 |
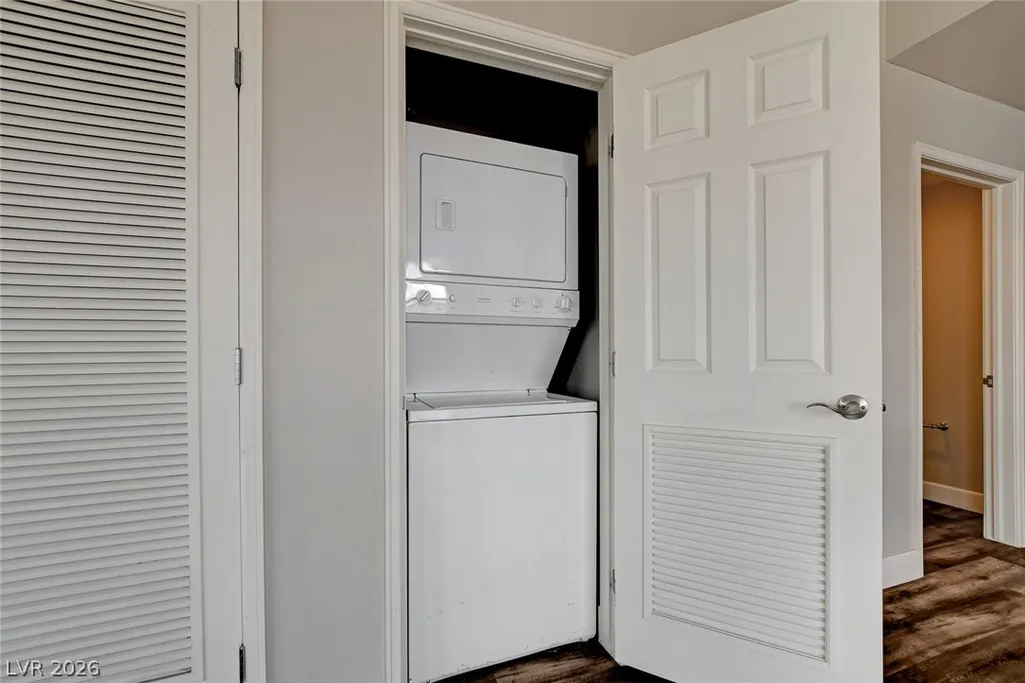
| Laundry Features | Electric Dryer Hookup,Laundry Closet |
| Total Bedrooms | 3 |
| Entry Level | 8 |
| Total Baths | 3 |
| Bedrooms Possible | 3 |
Exterior Features
| Parking Features | Assigned,One Space,Guest |
|---|---|
| Total Parking | 2 |
| Building Area Total | 1847 |
Amenities
- Foreclosure
- Views
- Short Sale
- New Construction
- Adult 55+
- Lease To Own
- No HOA Fees
- Furnished
- Pets
- Primary On Main
- Air Conditioning
- Seller Finance
- Green
- Fixer Upper
- Horse
- Golf
- Fireplace
- Deck
- Garage
- Basement
- Pool
Property vs High Rise Average in 89101
Price
Taxes
Year Built

