
Price Reduction - Primary on Main

Address
4940 Black Bear Road 101, Las Vegas, NV
Price
$ 269,000
Property Attributes
- MLS#2779290
- TypeCondos
- Listing Status Active
- CountyClark
- CityLas Vegas
- NeighborhoodPainted Desert
- Zip89149
- Style
- Year Built1999
- Taxes$ 1203
- Price$ 269,000
- Bedrooms3
- Full Bathrooms2
- Half Bathrooms0
- Sqr Footage1378
Data Source:
Greater Las Vegas MLS (GLVAR)
Property Description
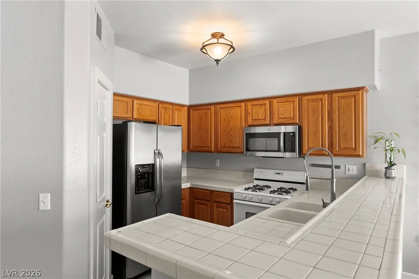
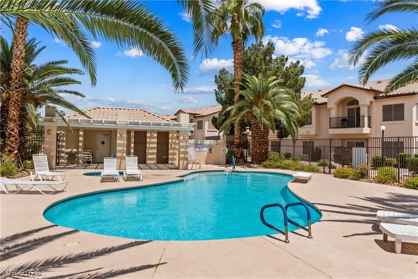
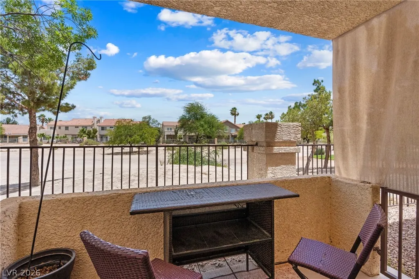
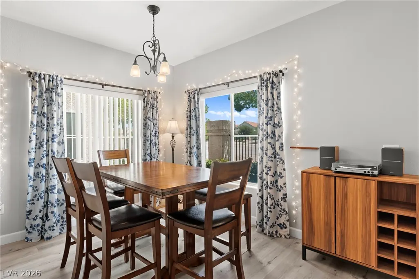
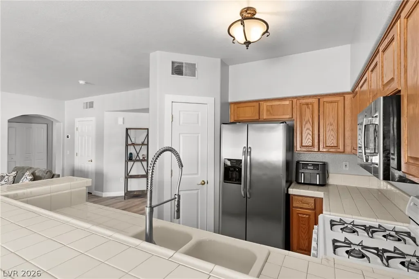
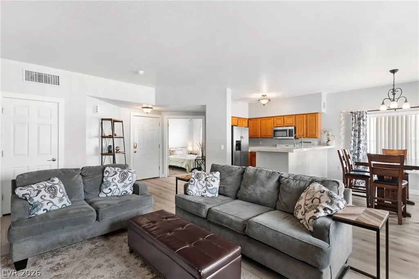
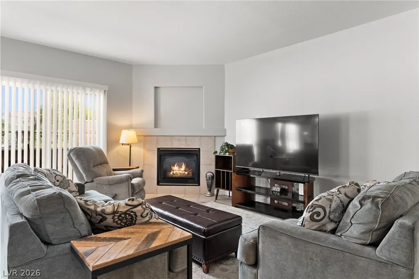
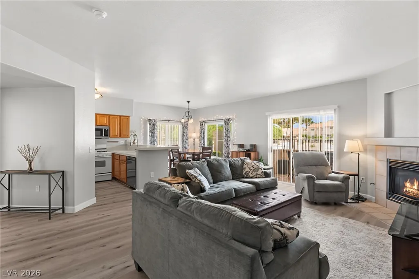
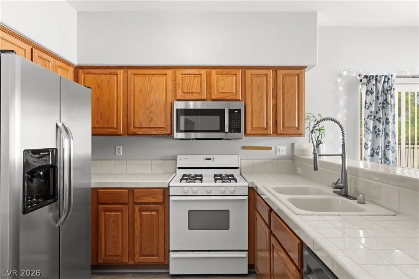
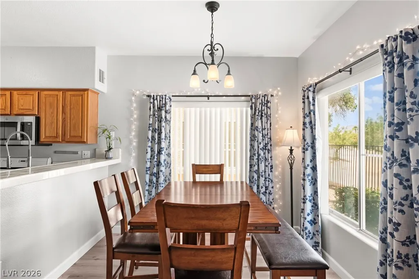
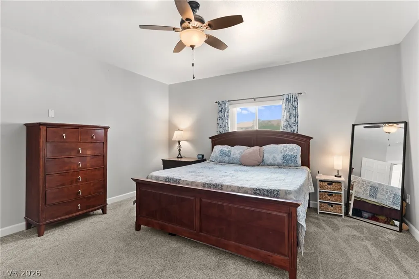
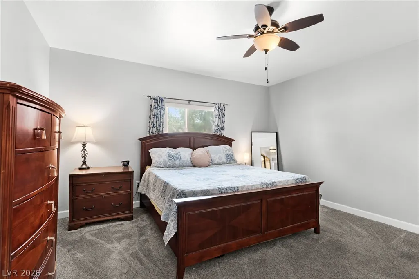
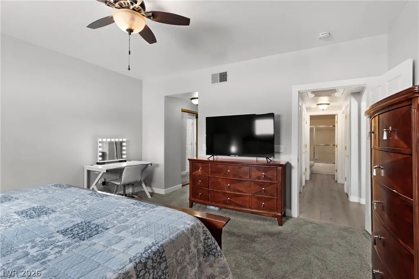
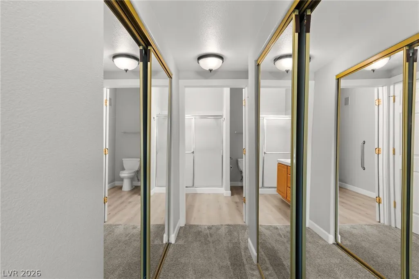
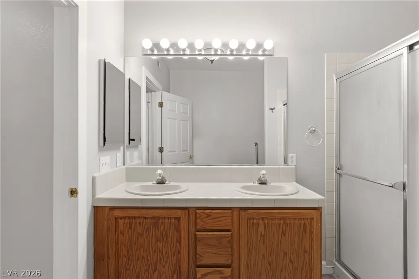
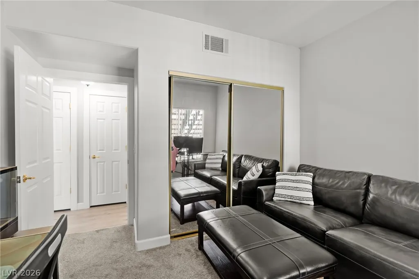
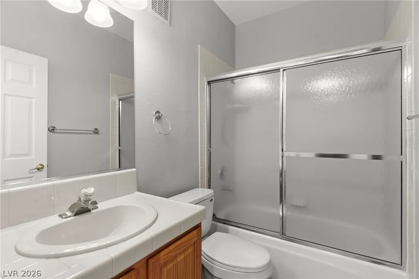
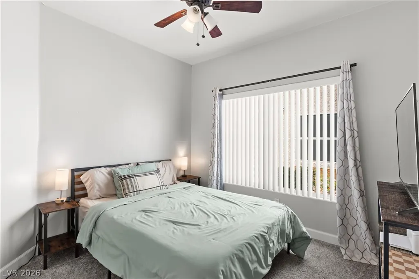
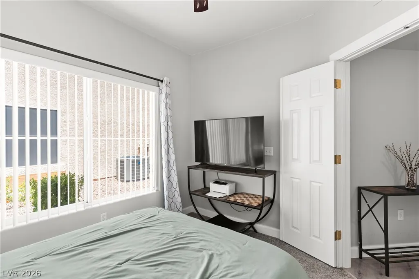
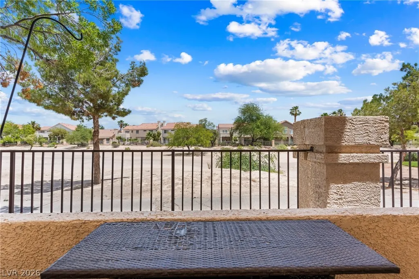
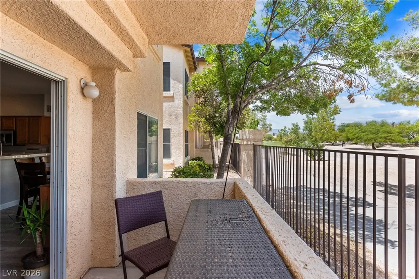
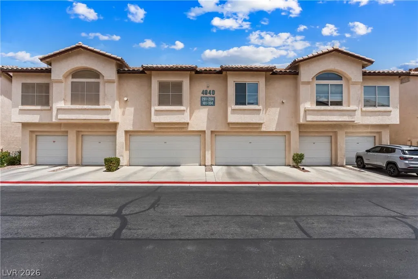
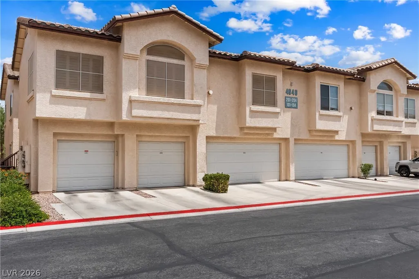
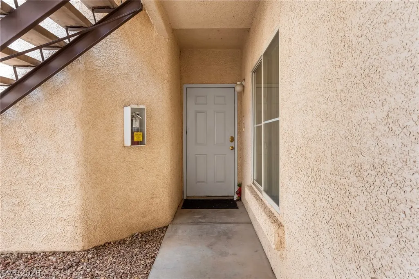
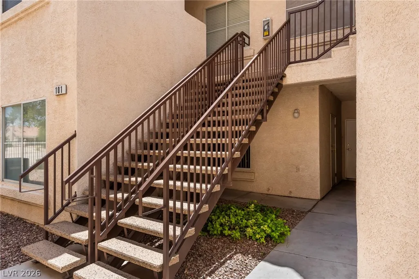
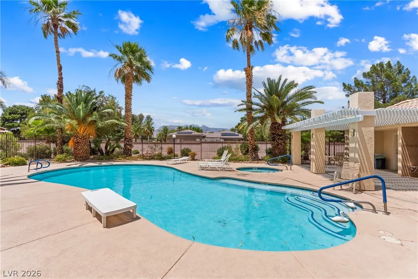
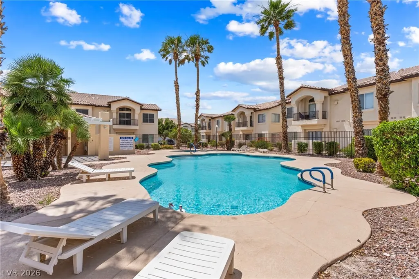
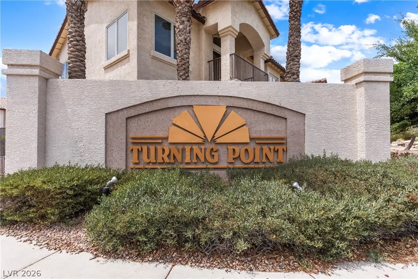
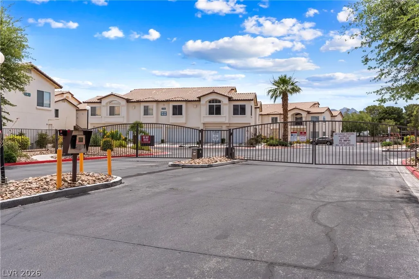
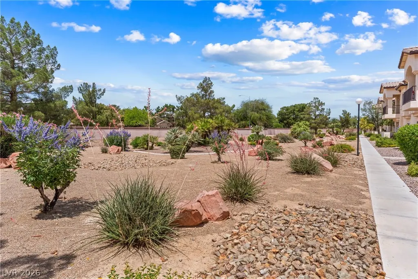
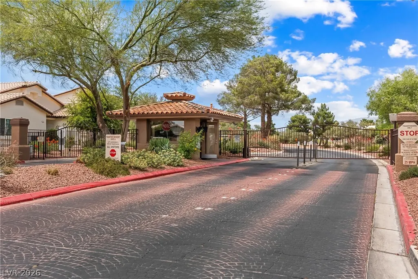
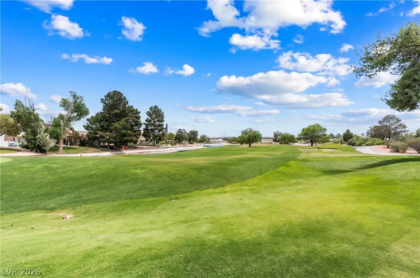
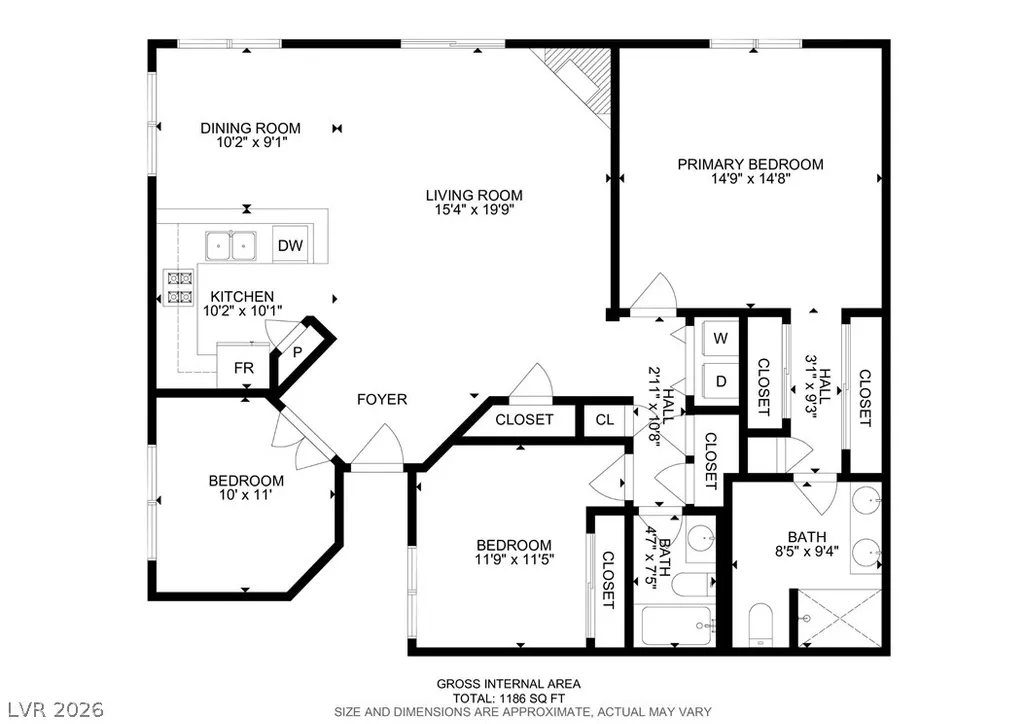
VAVAVOOM!!! LOOK AT THIS CUTE! So many benefits. Welcome home to this stunning bottom-floor corner condo in a premier guard-gated community . Double gated community. This 3-bedroom residence blends comfort and luxury, featuring an oversized primary suite with ensuite bath and a spacious living room with a cozy fireplace. Enjoy serene golf course and desert views right from your outdoor patio or living room and dining room window. The home has been thoughtfully updated for peace of mind: HVAC replaced 4 years ago, water heater 2 years old, microwave (9 months), dishwasher (3.5 years), plus UPDATED paint and flooring throughout. Living here grants access to world-class amenities — two pools, a spa, and water utility included in dues. Sports enthusiasts will love six tennis courts (including two for pickleball) and racquetball at the golf course. Residents also enjoy a 10% discount on golf memberships. Complete with a single-car garage, this ready for you to enjoy the location and all the community has to offer.
| Elementary School | Middle School | High School |
|---|---|---|
| Deskin Elementary School | Leavitt Justice Myron E Middle School | Centennial High School |
| Price History | |
|---|---|
| 6/4/2026 | Listed $295,000 |
| 6/5/2026 | 3$285,000 |
| 7/29/2026 | 2$279,000 |
| 9/1/2026 | 4$269,000 |
General Features
| Interior Features | Bedroom on Main Level,Primary Downstairs,Window Treatments |
|---|---|
| Sewer | Public Sewer |
| Heating | Central,Gas |
| Cooling | Central Air,Electric |
| Utilities | Underground Utilities |
| Possession | Close Of Escrow |
| Roof | Tile |
| Appliances | Dishwasher,Disposal,Gas Range,Refrigerator |
| Exterior Features | Patio |
| HOA | 169 |
| Garage Spaces | 1 |
| Association Fee Includes | Association Management,Recreation Facilities,Security,Water |
| Patio/Porch Features | Covered,Patio |
| Architectural Style | One Story |
| Pool Features | Community |
| Security Features | Gated Community |
| Year Built | 1999 |
| Electric | Photovoltaics None |
| Stories | 1 |
| Unit Number | 101 |
| Property SubType | Condominium |
| Community Features | Pool |
| Additional Parcels Description | --- |
| Assoc Fee Paid Per | Monthly |
| County | Clark |
| Property Type | Residential |
| Association Amenities | Golf Course,Gated,Pickleball,Pool,Racquetball,Guard,Spa/Hot Tub,Security,Tennis Court(s) |
| HOA / Comm Assn | Yes |
| Attached Garage | Yes |
| Energy Efficient | Windows |
| Subdivision Name | Painted Desert |
| Facing Direction | West |
| Garage Y/N | Yes |
| Total Rooms | 7 |
| Status | Active |
| Directions | From Rancho and Lone Mountain, Head West on Lone Mountain Rd, Right on painted Desert Dr, Left on White Dove Dr, Right on Black Bear Dr, Home on Right |
| High School | Centennial |
| City | Las Vegas |
| Disclosures | Covenants/Restrictions Disclosure |
| Association Name | Painted desert |
| Zoning Description | Multi-Family,Single Family |
| Lot Size Units | Acres |
| Elementary School | Deskin, Ruthe,Deskin, Ruthe |
| Property Attached Y/N | Yes |
| Year Built Details | RESALE |
| Tax Annual Amount | 1203 |
| Middle/Junior High School | Leavitt Justice Myron E |
| Property Condition | Resale |
| Virtual Tour | https://my.matterport.com/show/?m=WAS2iJDp2HT&brand=0 |
| Days on Market | 88 |
| Standard Status | Active |
| Property Sub Type Additional | Condominium |
| Expected Active Date | 2026-06-05 |
| PostalCity | Las Vegas |
Interior Features
| Flooring | Luxury Vinyl Plank |
|---|---|
| Furnished Y/N | Unfurnished |
| Total Fireplaces | 1 |
| Fireplace Features | Gas,Living Room |
| Air Conditioning Y/N | Yes |
| Heating Y/N | Yes |
| Window Features | Blinds,Double Pane Windows |
| Fireplace Y/N | Yes |
| Full Baths | 2 |
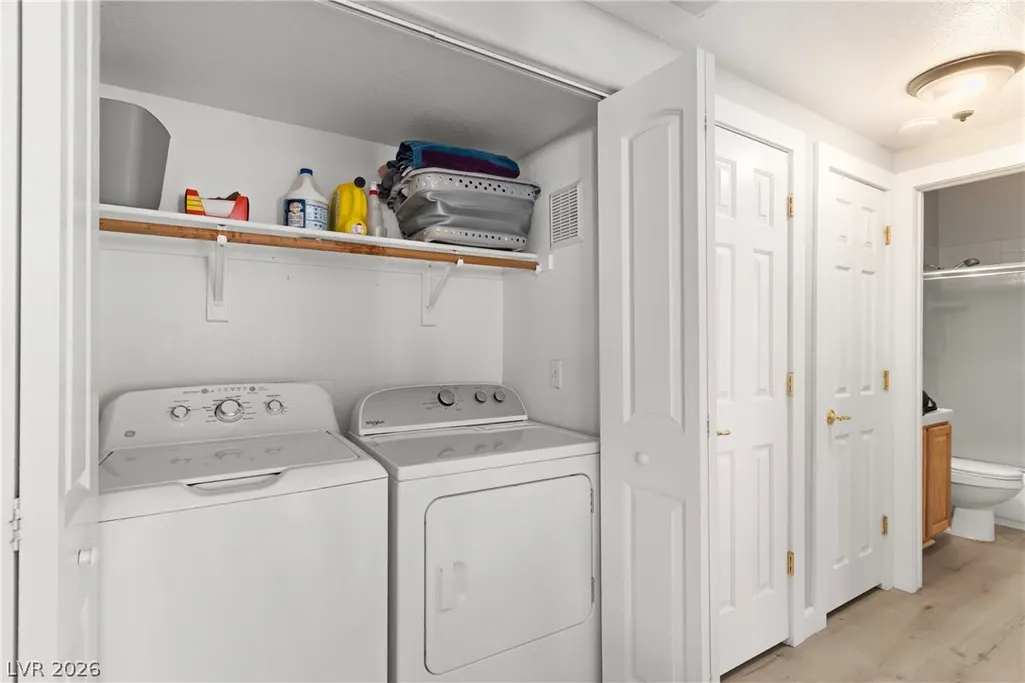
| Laundry Features | Gas Dryer Hookup,Laundry Closet,Main Level |
| Total Bedrooms | 3 |
| Total Baths | 2 |
| Bedrooms Possible | 3 |
Exterior Features
| Fencing | Partial,Wrought Iron |
|---|---|
| Parking Features | Attached,Garage,Guest,Inside Entrance,Private |
| Lot Features | Desert Landscaping,Landscaped,None |
| Water Source | Public |
| Building Area Total | 1378 |
| Horse Amenities | None |
Amenities
- Foreclosure
- Views
- Short Sale
- New Construction
- Adult 55+
- Lease To Own
- No HOA Fees
- Furnished
- Pets
- Primary On Main
- Air Conditioning
- Seller Finance
- Green
- Fixer Upper
- Horse
- Golf
- Fireplace
- Deck
- Garage
- Basement
- Pool
Property vs Condos Average in 89149
Price
Taxes
Year Built

