
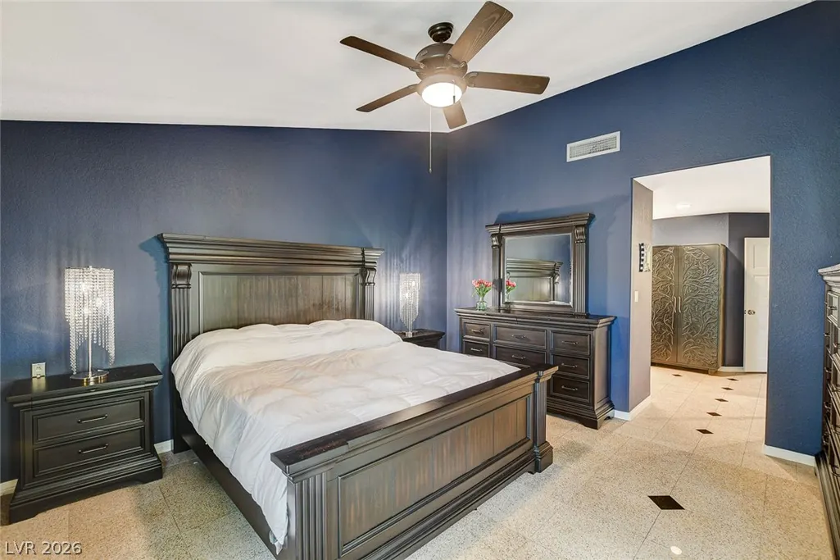
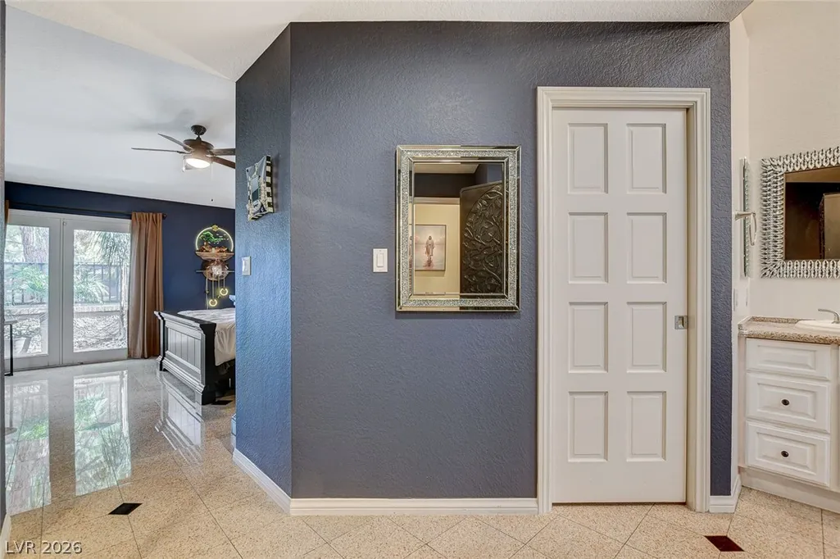
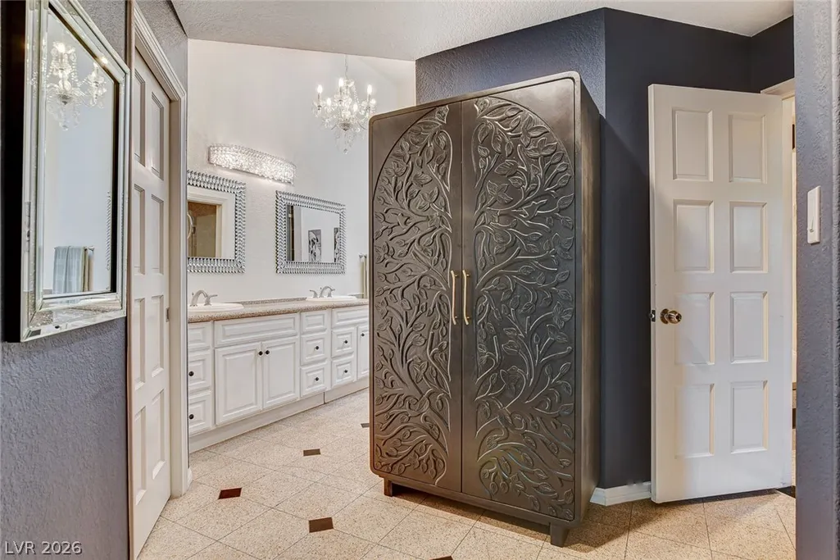
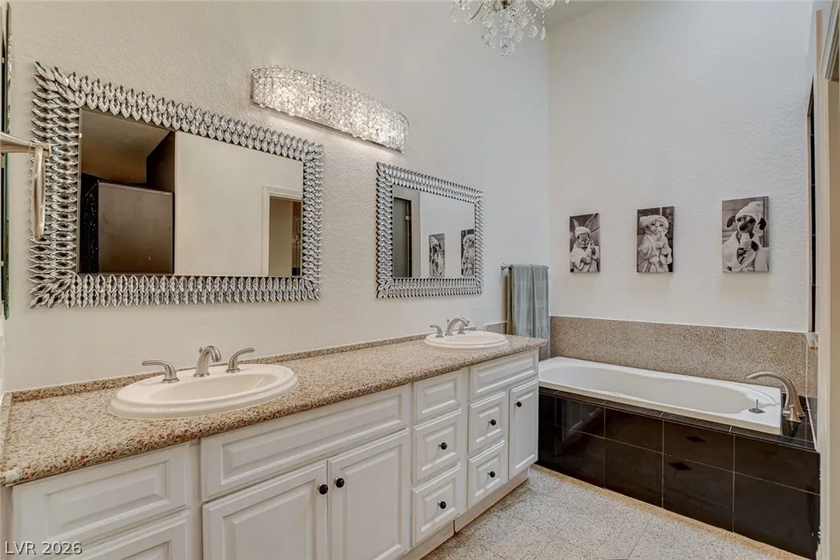
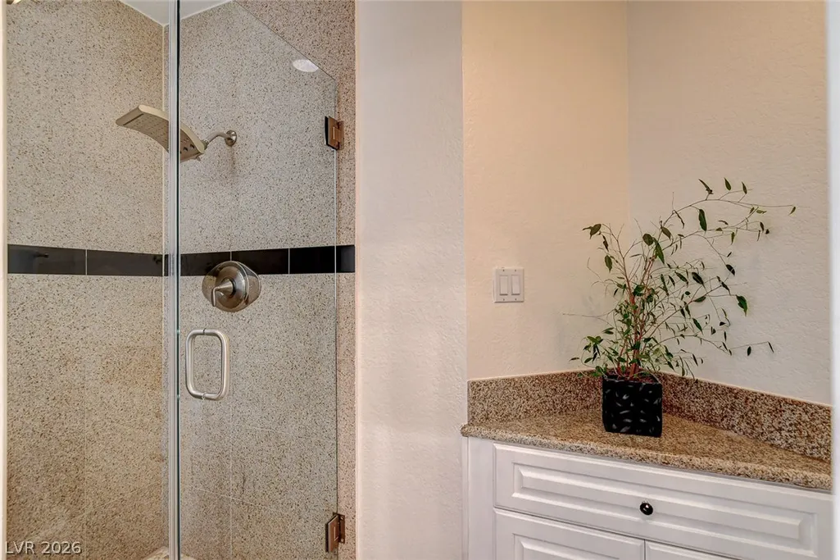
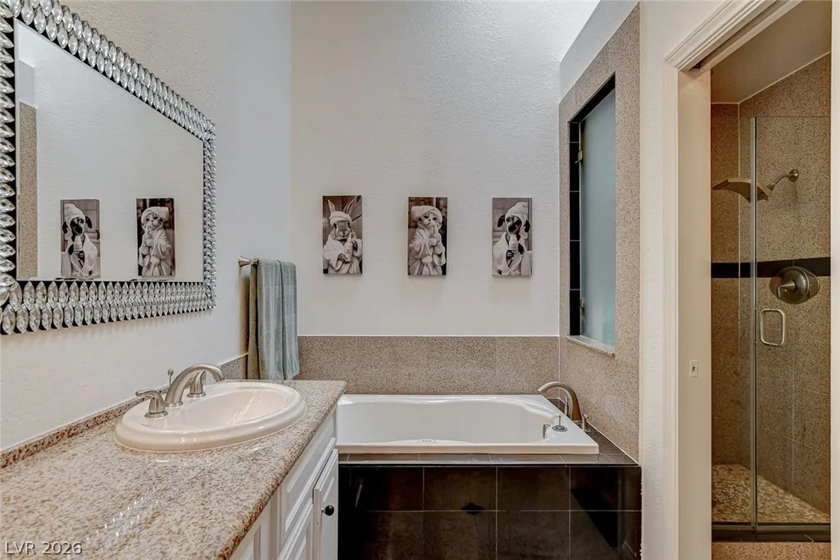
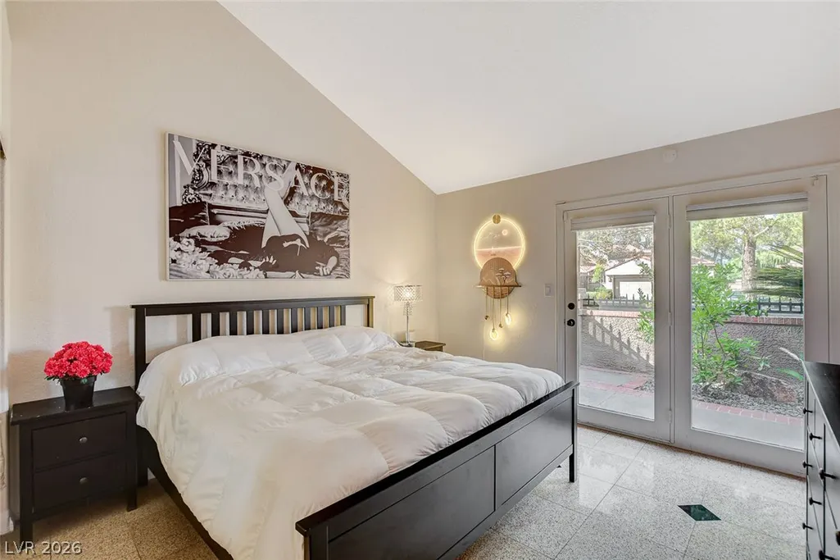
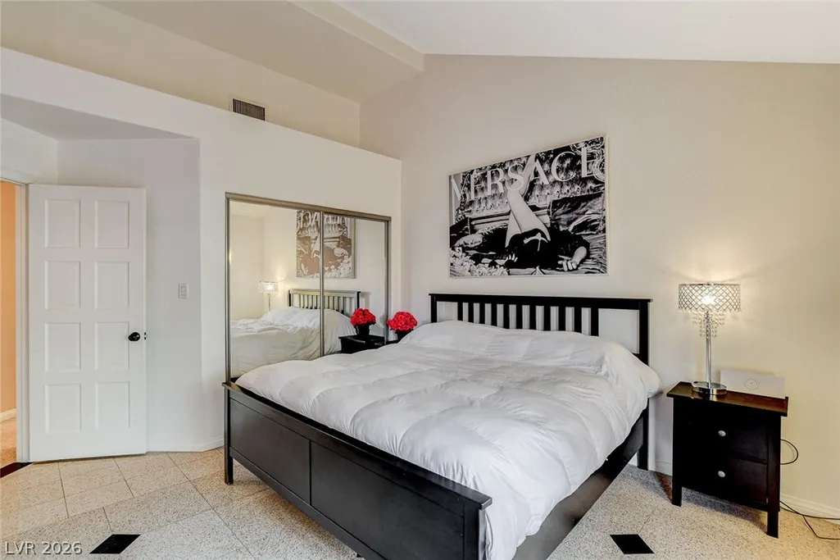
Views - Primary on Main



Address
7201 Mission Hills Drive, Las Vegas, NV
Price
$ 495,000
Property Attributes
- MLS#2804293
- TypeTownhouse
- Listing Status Active
- CountyClark
- CityLas Vegas
- NeighborhoodCourt Yards At Spanish Trail #2 Amd
- Zip89113
- Style
- Year Built1985
- Taxes$ 2522
- Price$ 495,000
- Bedrooms2
- Full Bathrooms2
- Half Bathrooms0
- Sqr Footage1758
- Lot Size0.1 Acres
Data Source:
Greater Las Vegas MLS (GLVAR)
Property Description
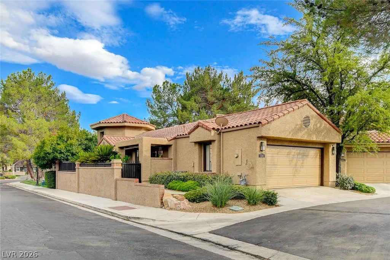
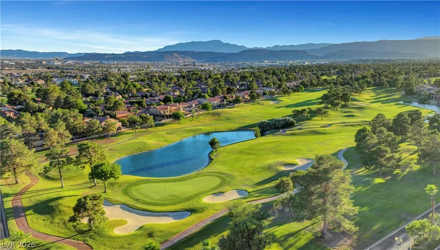
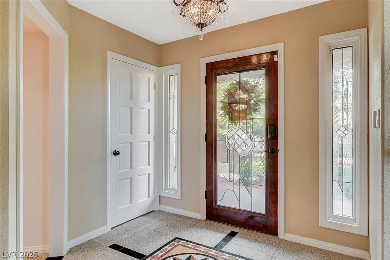
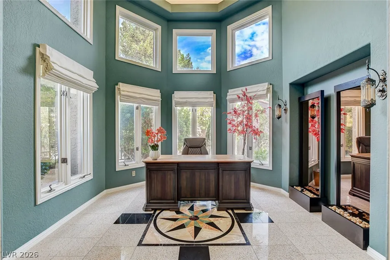
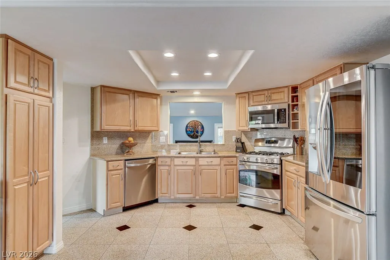
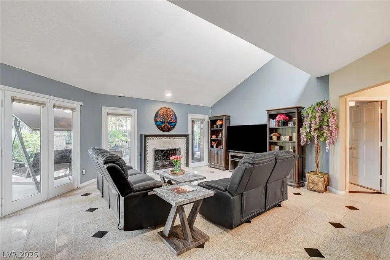
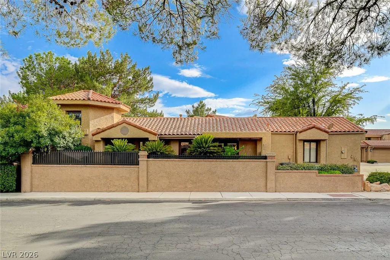
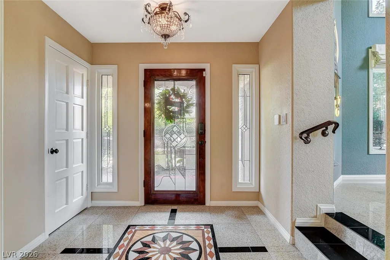
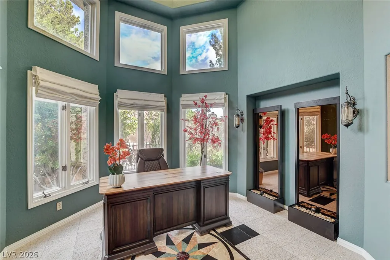
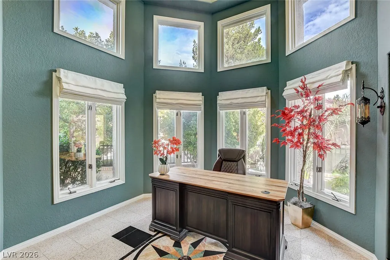
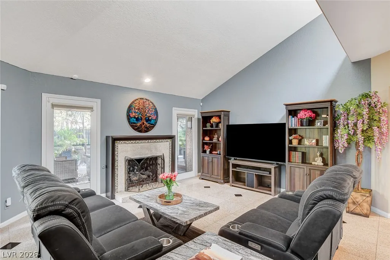
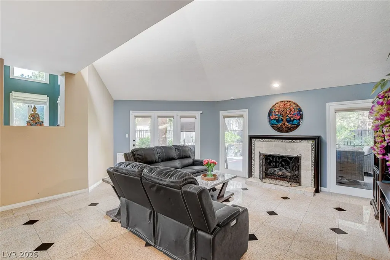
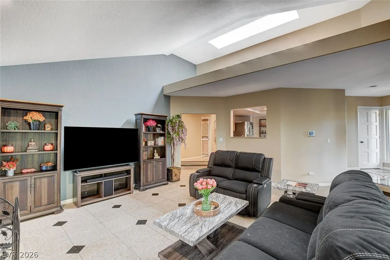
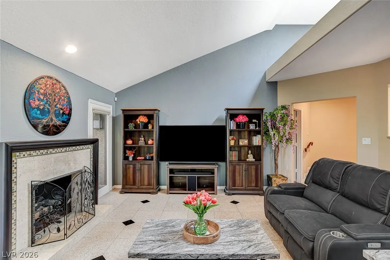
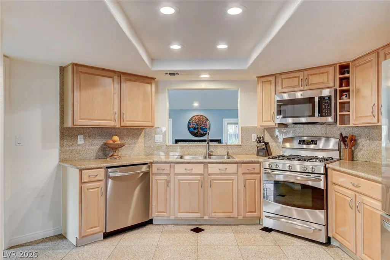
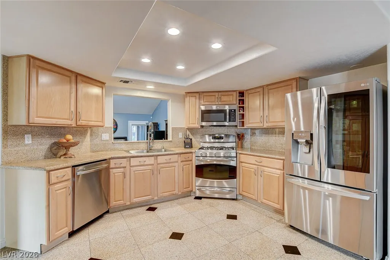
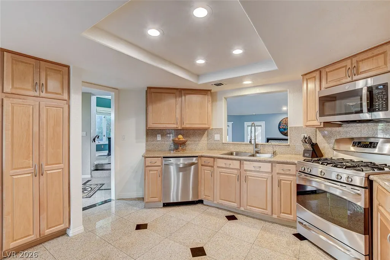
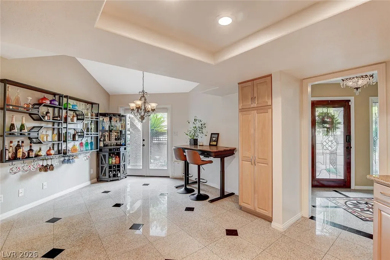
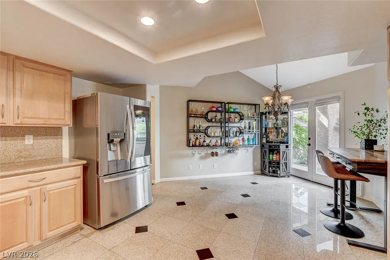
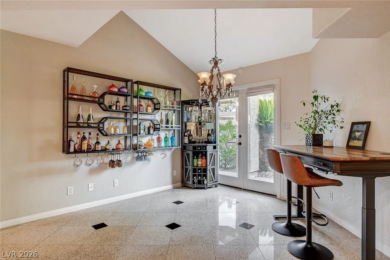
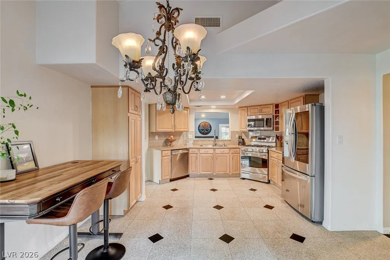
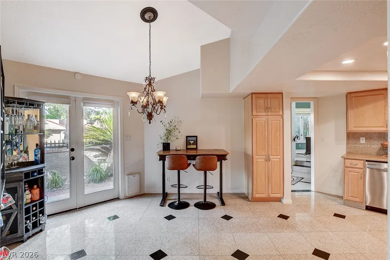
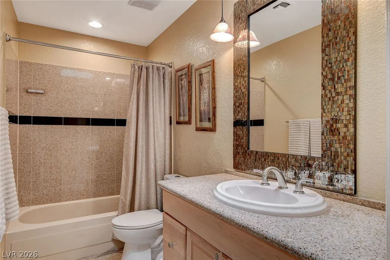
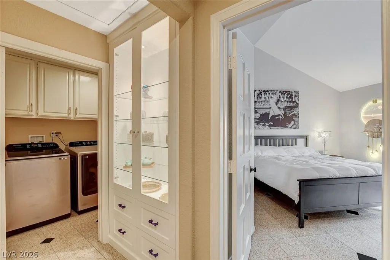
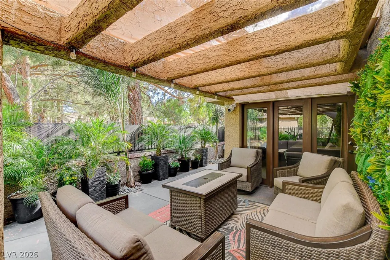
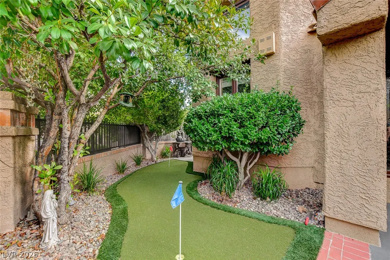
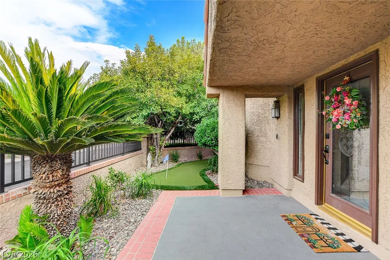
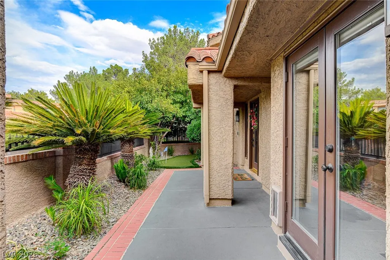
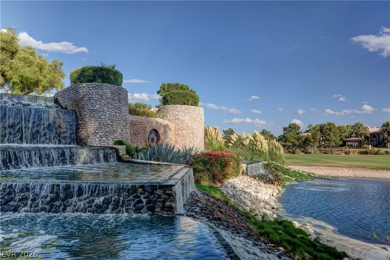
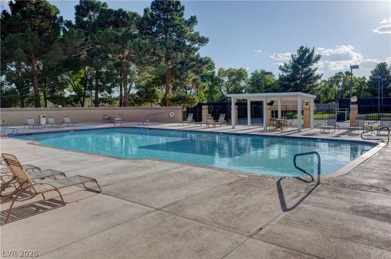
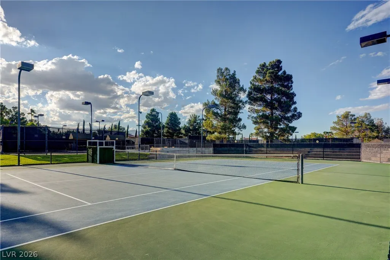
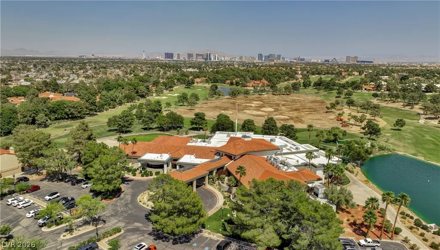
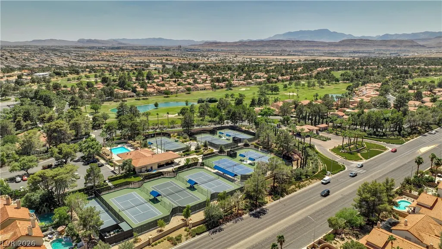
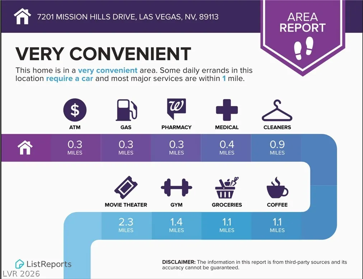
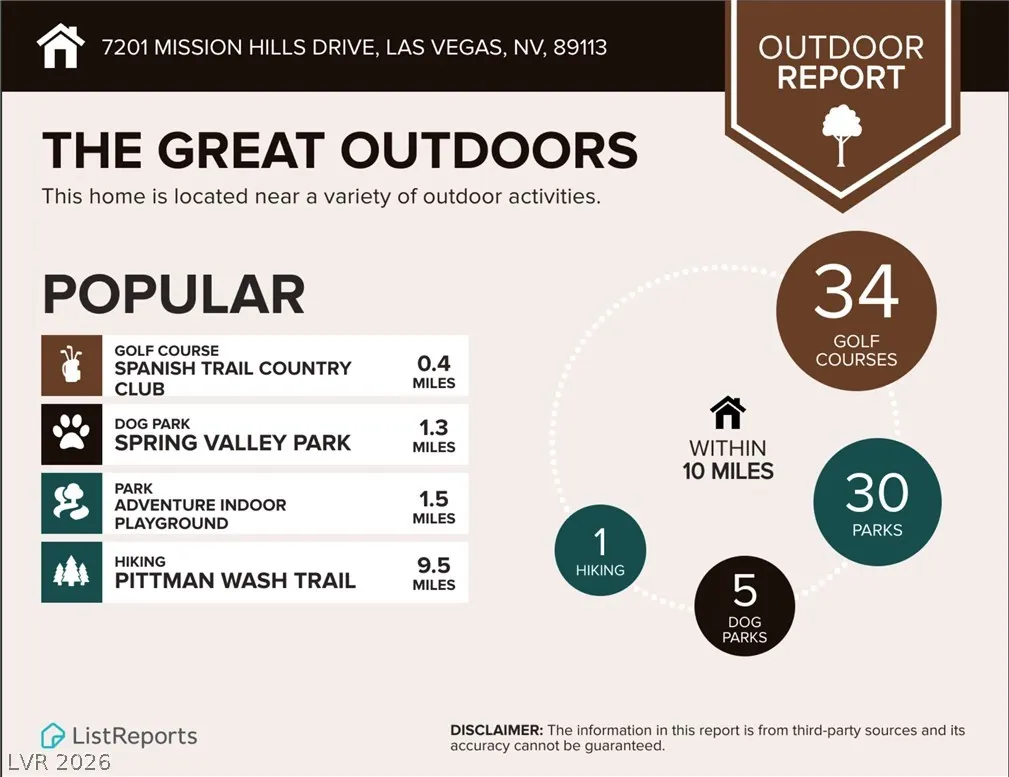
Enjoy resort-style living in the prestigious Spanish Trail community at 7201 Mission Hills Drive. This inviting single-story residence is filled with natural light and designed around effortless indoor-outdoor living. A private courtyard creates a memorable entrance, while French doors open to a spacious wraparound patio surrounded by mature landscaping—an ideal setting for relaxing, entertaining, or enjoying the peaceful greenbelt, golf course, and water views. Inside, soaring windows, distinctive architectural details, and a beautifully appointed kitchen give the home an open, airy feel with warmth and character throughout. Multiple outdoor living areas offer privacy and tranquility rarely found in the heart of Las Vegas. Spanish Trail residents enjoy access to an exceptional collection of community amenities, including swimming pools, tennis and pickleball courts, fitness and recreation facilities, scenic walking areas, and beautifully maintained grounds. Conveniently located near dining, shopping, entertainment, and major thoroughfares, this home offers the lifestyle and surroundings of a luxury resort at a price that may surprise you.
| Elementary School | Middle School | High School |
|---|---|---|
| Rogers Elementary School | Sawyer Grant Middle School | Durango High School |
| Price History | |
|---|---|
| 7/30/2026 | Listed $515,000 |
| 7/31/2026 | 4$495,000 |
General Features
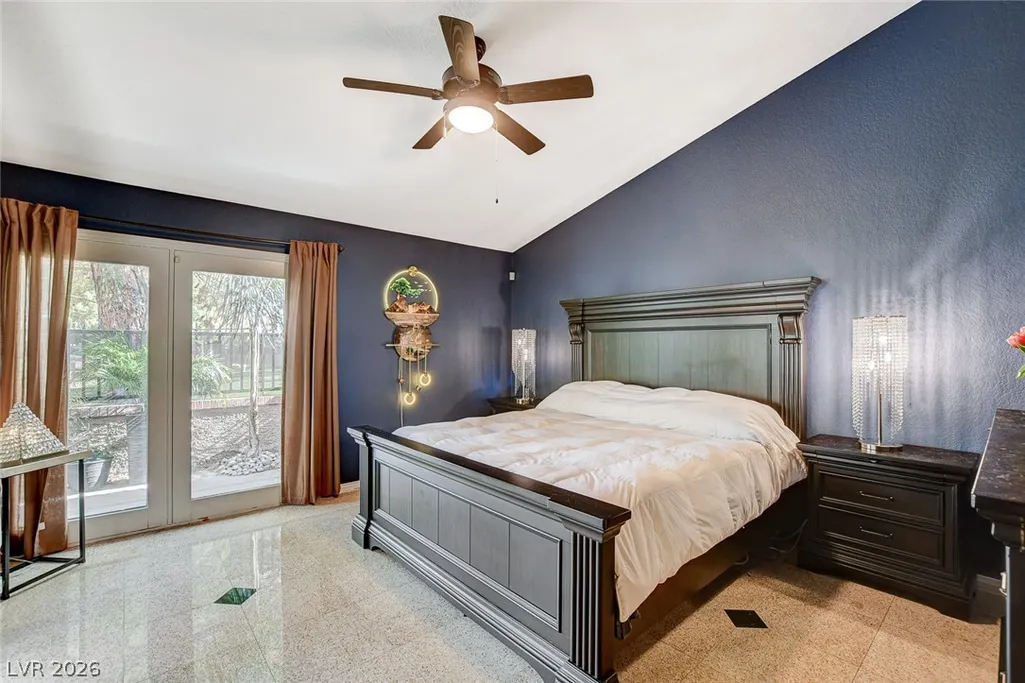
| Interior Features | Bedroom on Main Level,Ceiling Fan(s),Primary Downstairs,Skylights |
|---|---|
| Sewer | Public Sewer |
| Heating | Central,Gas |
| Cooling | Central Air,Electric |
| Utilities | Underground Utilities |
| Possession | See Agent |
| Roof | Tile |
| Appliances | Dryer,Dishwasher,Gas Range,Microwave,Water Softener Owned,Washer |
| Exterior Features | Porch,Patio,Private Yard,Sprinkler/Irrigation |
| HOA | 432 |
| Garage Spaces | 2 |
| Association Fee Includes | Association Management,Recreation Facilities,Security |
| Patio/Porch Features | Covered,Patio,Porch |
| Architectural Style | One Story |
| Pool Features | Association,Community |
| Year Built | 1985 |
| Electric | Photovoltaics None |
| View | Park/Greenbelt |
| Stories | 1 |
| Levels | One |
| Property SubType | Townhouse |
| Community Features | Pool |
| Additional Parcels Description | --- |
| Assoc Fee Paid Per | Monthly |
| County | Clark |
| Property Type | Residential |
| Association Amenities | Country Club,Fitness Center,Golf Course,Gated,Jogging Path,Pickleball,Pool,Recreation Room,Guard,Spa/Hot Tub,Security,Tennis Court(s) |
| HOA / Comm Assn | Yes |
| Attached Garage | Yes |
| Energy Efficient | Windows |
| Subdivision Name | Court Yards At Spanish Trail #2 Amd |
| Facing Direction | North |
| Garage Y/N | Yes |
| Total Rooms | 5 |
| Status | Active |
| Directions | From Las Vegas Blvd head west on Tropicana, turn left into Spanish Trail (guard gate), left onto Mission Hills & enjoy plenty of parking near home. |
| High School | Durango |
| City | Las Vegas |
| Association Name | Spanish Trail |
| View Y/N | Yes |
| Zoning Description | Multi-Family |
| Lot Size Units | Acres |
| Lot Size Square Feet | 4356 |
| Elementary School | Rogers, Lucille S.,Rogers, Lucille S. |
| Property Attached Y/N | Yes |
| Year Built Details | RESALE |
| Tax Annual Amount | 2522 |
| Middle/Junior High School | Sawyer Grant |
| Property Condition | Resale |
| Virtual Tour | https://www.propertypanorama.com/instaview/las/2804293 |
| Days on Market | 16 |
| Standard Status | Active |
| Property Sub Type Additional | Townhouse |
| PostalCity | Las Vegas |
Interior Features
| Flooring | Marble |
|---|---|
| Furnished Y/N | Unfurnished |
| Total Fireplaces | 1 |
| Fireplace Features | Family Room,Gas |
| Air Conditioning Y/N | Yes |
| Heating Y/N | Yes |
| Window Features | Double Pane Windows,Skylight(s) |
| Fireplace Y/N | Yes |
| Full Baths | 2 |
| Laundry Features | Gas Dryer Hookup,Main Level,Laundry Room |
| Total Bedrooms | 2 |
| Total Baths | 2 |
| Bedrooms Possible | 3 |
Exterior Features
| Fencing | Back Yard,Stucco Wall,Wrought Iron |
|---|---|
| Parking Features | Attached,Finished Garage,Garage,Garage Door Opener,Inside Entrance,Private,Guest |
| Lot Features | Drip Irrigation/Bubblers,< 1/4 Acre |
| Water Source | Public |
| Lot Size Area | 0.1 |
| Building Area Total | 1758 |
| Lot Size Acres | 0.1 |
| Horse Amenities | None |
Amenities
- Foreclosure
- Views
- Short Sale
- New Construction
- Adult 55+
- Lease To Own
- No HOA Fees
- Furnished
- Pets
- Primary On Main
- Air Conditioning
- Seller Finance
- Green
- Fixer Upper
- Horse
- Golf
- Fireplace
- Deck
- Garage
- Basement
- Pool
Property vs Townhouse Average in 89113
Price
Taxes
Year Built

