
Price Reduction - Views
Address
3318 N Decatur Boulevard 2152, Las Vegas, NV
Price
$ 159,900
Property Attributes
- MLS#2808269
- TypeCondos
- Listing Status Active Under Contract
- CountyClark
- CityLas Vegas
- NeighborhoodDecatur Villas
- Zip89130
- Style
- Year Built1998
- Taxes$ 629
- Price$ 159,900
- Bedrooms3
- Full Bathrooms2
- Half Bathrooms0
- Sqr Footage1140
Data Source:
Greater Las Vegas MLS (GLVAR)
Property Description
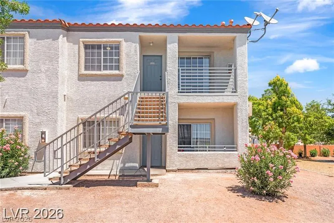
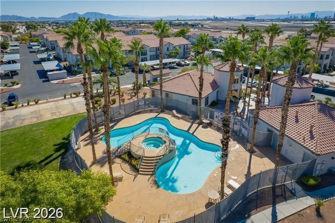
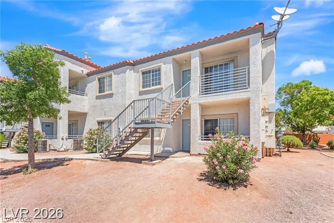
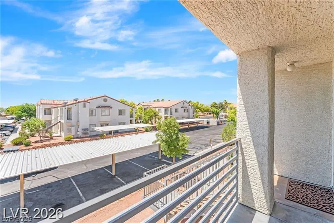
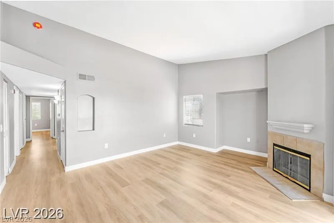
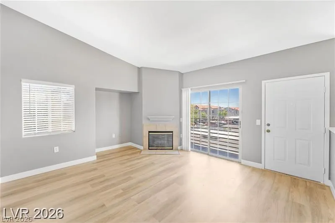
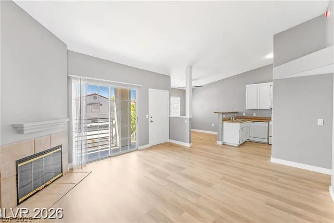
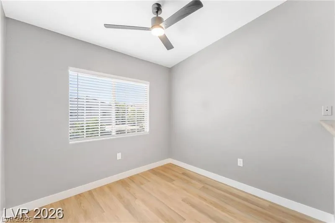
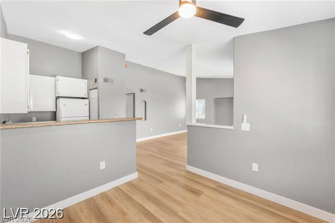
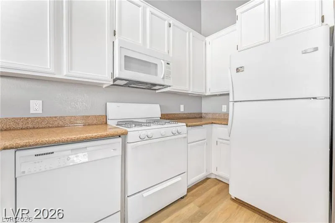
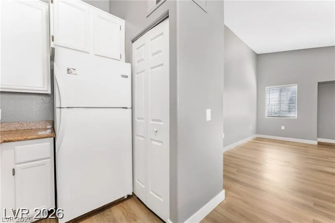
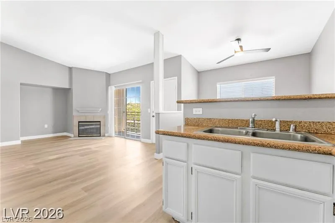
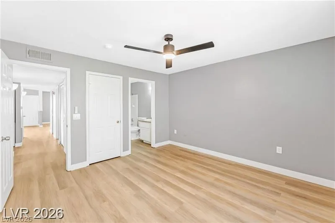
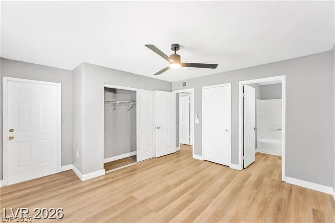
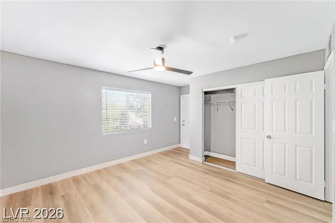
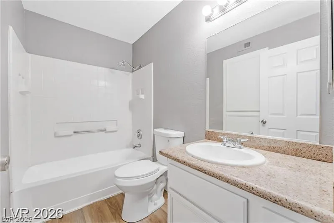
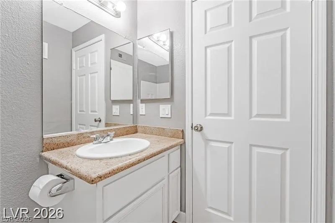
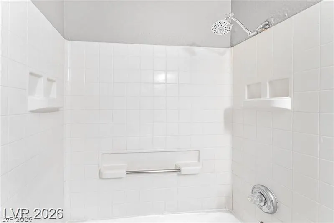
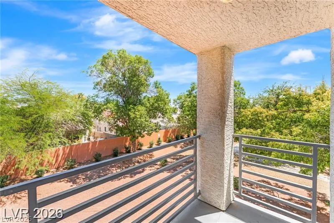
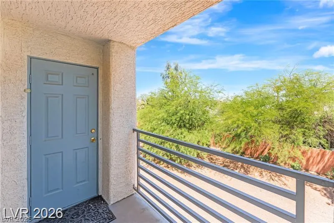
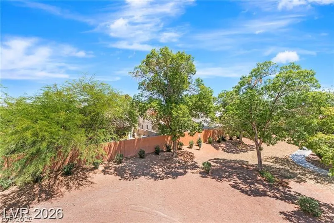
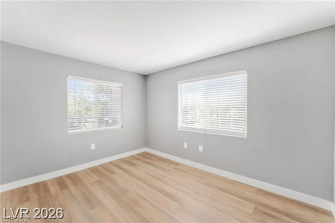
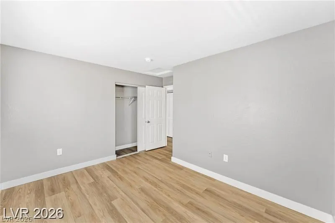
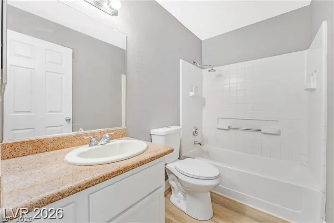
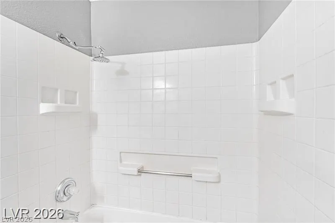
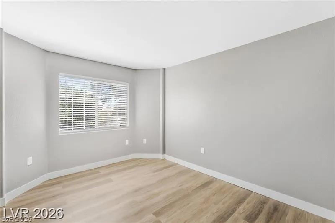
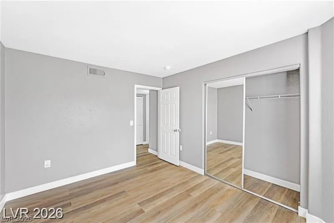
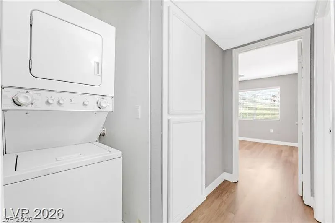
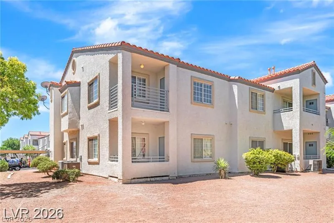
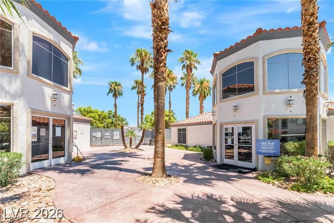
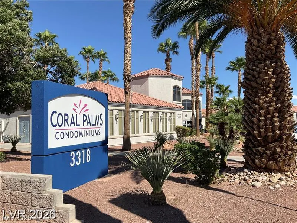
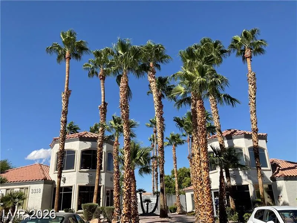
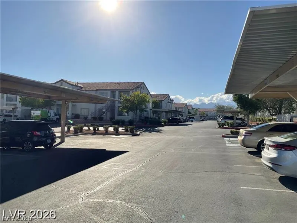
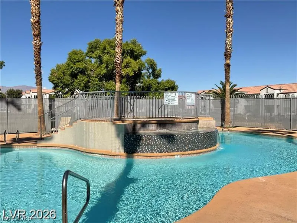
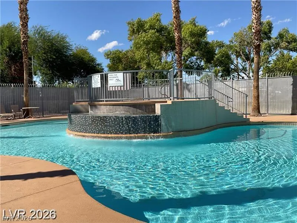
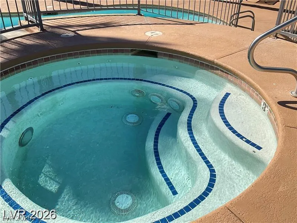
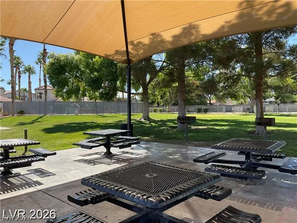
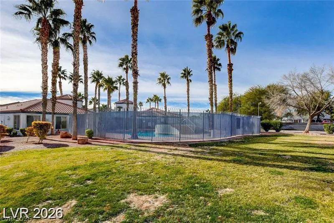
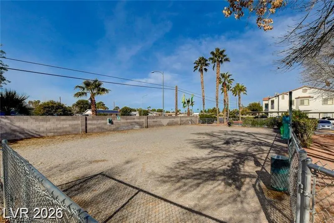
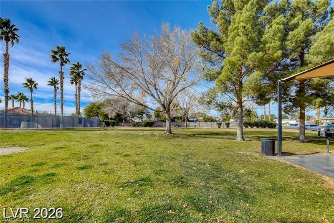
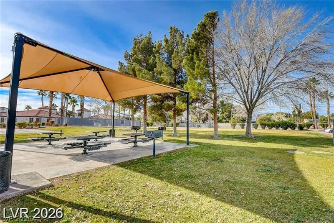
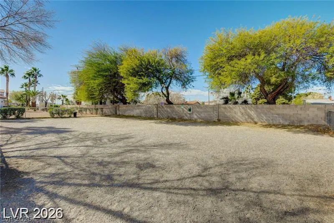
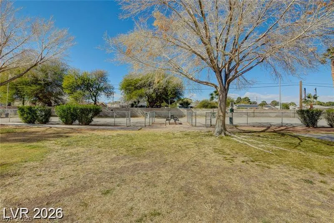
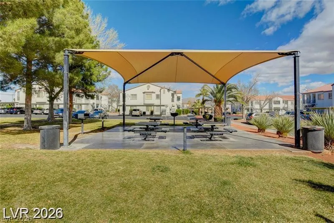
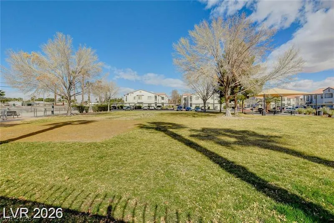
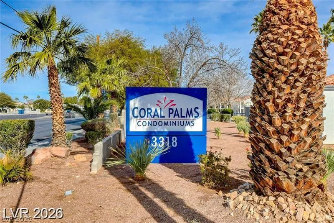
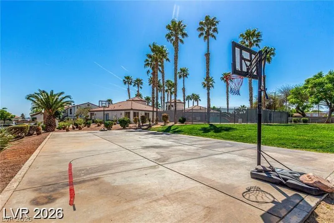
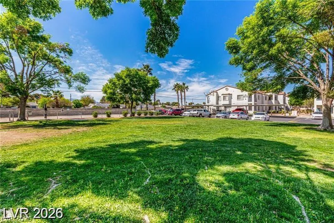
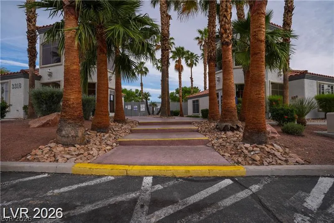
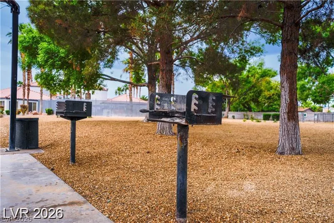
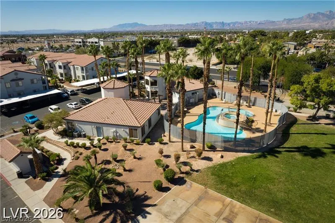
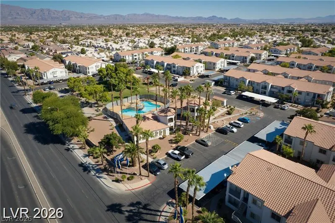
PRICED TO SELL! You will not be disappointed with this beautiful 3 bedroom corner upstairs unit "FRESHLY REMODELED" located in one of the best locations and secluded area of the wonderful Coral Palms condominium community "NO RENTAL RESTRICTIONS". The unit has no back and only one side neighbors and offers balcony which is connected to the primary bedroom and other areas of the home. The unit has been freshly painted & is bright, open, cheery and offers and an abundance of natural light. Property features NEW a/c condenser which was installed May 2026, NEW quality Man made Luxury Vinyl Plank waterproof installed June 2026, NEW 5' baseboards throughout, NEW freshly painted kitchen custom cabinets, New Refrigerator, newer hot water heater, newer dishwasher & stove/oven with griddle burner, newer microwave, NEW bath light fixtures, 2 NEW toilets top flush, NEW faucets, NEW second bedroom ceiling fan, newer stacker washer & dryer all appliances included. Property also includes vaulted ceilings, cozy living room with fireplace, media niche, granite countertops, breakfast bar, spacious bedrooms, another balcony in the front of the unit and assigned carport parking space. The owners have enjoyed the excellent water pressure throughout for satisfying showers. This resort style community offers, sparkling pool & spa, picnic grounds with bbq grills, dog park, and lots of guest parking on wide driveways. This property is conveniently located close to shopping, restaurants, entertainment, North Las Vegas airport and much much more. The HOA covers the water, sewer, trash, security staff, and grounds maintenance. Owner Will Carry, Owner Carry, Owner Financed Listing Price: 173,500. Down payment : 10 - 15% Interest rate : 8% Length of the Loan : choice of Buyer from 5-30 years
| Elementary School | Middle School | High School |
|---|---|---|
| Parson Elementary School | Swainston Theron Middle School | Cheyenne High School |
| Price History | |
|---|---|
| 8/12/2026 | Listed $173,500 |
| 8/26/2026 | 8$159,900 |
General Features
| Interior Features | Ceiling Fan(s),Window Treatments |
|---|---|
| Sewer | Public Sewer |
| Heating | Central,Gas |
| Cooling | Central Air,Electric |
| Utilities | Cable Available,Underground Utilities |
| Possession | Close Of Escrow |
| Roof | Tile |
| Appliances | Dryer,Dishwasher,Disposal,Gas Range,Microwave,Refrigerator,Washer |
| Exterior Features | Balcony |
| HOA | 496 |
| Association Fee Includes | Association Management,Insurance,Maintenance Grounds,Recreation Facilities,Sewer,Trash,Water |
| Patio/Porch Features | Balcony |
| Architectural Style | Two Story |
| Pool Features | Community |
| Year Built | 1998 |
| Electric | Photovoltaics None |
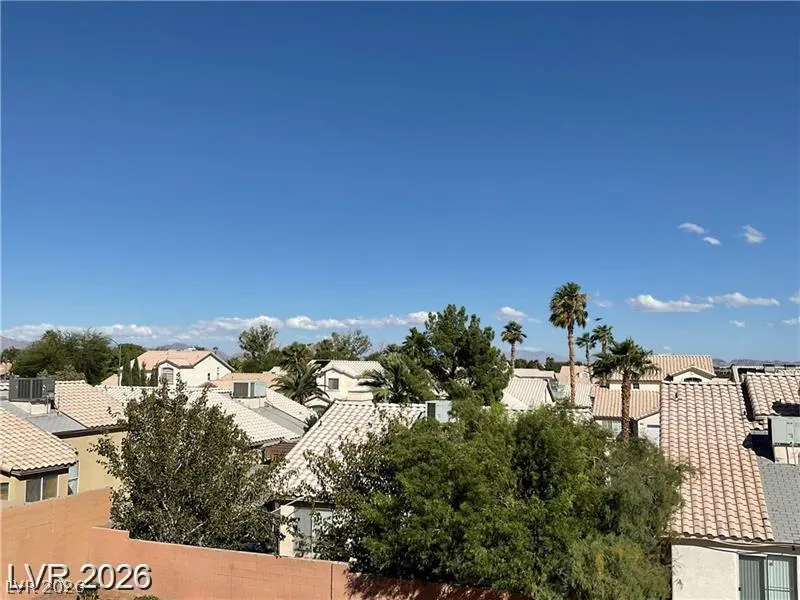
| View | Mountain(s),Strip View |
| Stories | 2 |
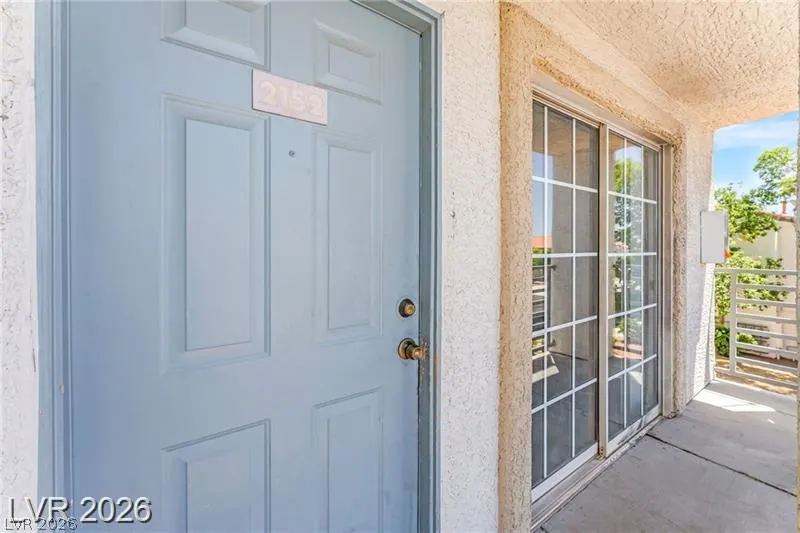
| Unit Number | 2152 |
| Property SubType | Condominium |
| Percent Ownership | Condominium |
| Community Features | Pool |
| Additional Parcels Description | --- |
| Assoc Fee Paid Per | Monthly |
| County | Clark |
| Property Type | Residential |
| Association Amenities | Clubhouse,Dog Park,Fitness Center,Barbecue,Playground,Park,Pool,Spa/Hot Tub,Security |
| HOA / Comm Assn | Yes |
| Contingency | Other |
| Energy Efficient | Windows |
| Subdivision Name | Decatur Villas |
| Facing Direction | South |
| Total Rooms | 8 |
| Status | Active Under Contract |
| Buyer Financing | Cash |
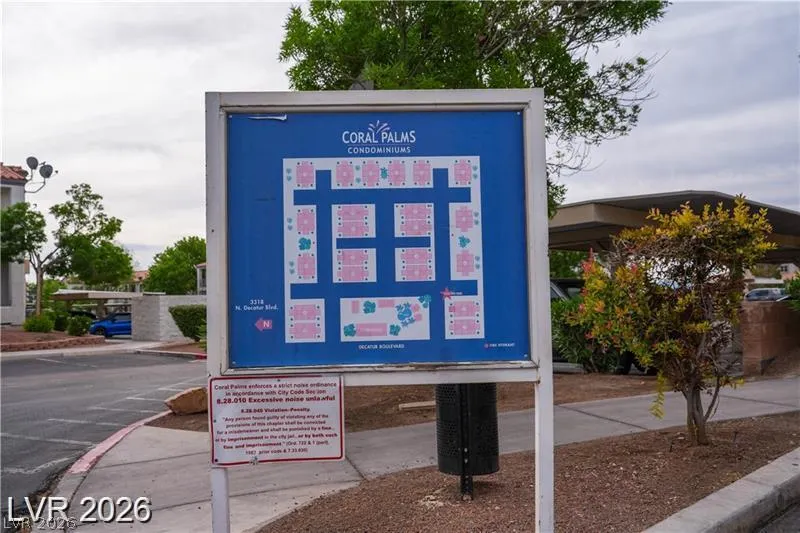
| Directions | North on Decatur from Cheyenne, entrance to community on east side. Property at NW corner of community. (BUILDING #19) |
| High School | Cheyenne |
| City | Las Vegas |
| Disclosures | Covenants/Restrictions Disclosure |
| Association Name | Coral Palms |
| View Y/N | Yes |
| Zoning Description | Single Family |
| Lot Size Units | Acres |
| Carport Spaces | 7 |
| Carport Y/N | Yes |
| Elementary School | Parson, Claude H. & Stella M.,Parson, Claude H. & |
| Property Attached Y/N | Yes |
| Year Built Details | RESALE |
| Tax Annual Amount | 629 |
| Middle/Junior High School | Swainston Theron |
| Property Condition | Resale |
| Virtual Tour | https://www.propertypanorama.com/instaview/las/2808269 |
| Days on Market | 35 |
| Standard Status | Active Under Contract |
| Property Sub Type Additional | Condominium |
| PostalCity | Las Vegas |
Interior Features
| Flooring | Luxury Vinyl Plank,Tile |
|---|---|
| Furnished Y/N | Unfurnished |
| Total Fireplaces | 1 |
| Fireplace Features | Family Room,Gas |
| Air Conditioning Y/N | Yes |
| Heating Y/N | Yes |
| Window Features | Blinds,Insulated Windows,Window Treatments |
| Fireplace Y/N | Yes |
| Full Baths | 2 |
| Laundry Features | Electric Dryer Hookup,Laundry Closet |
| Total Bedrooms | 3 |
| Total Baths | 2 |
| Bedrooms Possible | 3 |
Exterior Features
| Fencing | Brick,Full |
|---|---|
| Parking Features | Assigned,Covered,Detached Carport |
| Lot Features | Landscaped,< 1/4 Acre |
| Water Source | Public |
| Building Area Total | 1140 |
| Horse Amenities | None |
Amenities
- Foreclosure
- Views
- Short Sale
- New Construction
- Adult 55+
- Lease To Own
- No HOA Fees
- Furnished
- Pets
- Primary On Main
- Air Conditioning
- Seller Finance
- Green
- Fixer Upper
- Horse
- Golf
- Fireplace
- Deck
- Garage
- Basement
- Pool
Property vs Condos Average in 89130
Price
Taxes
Year Built

