
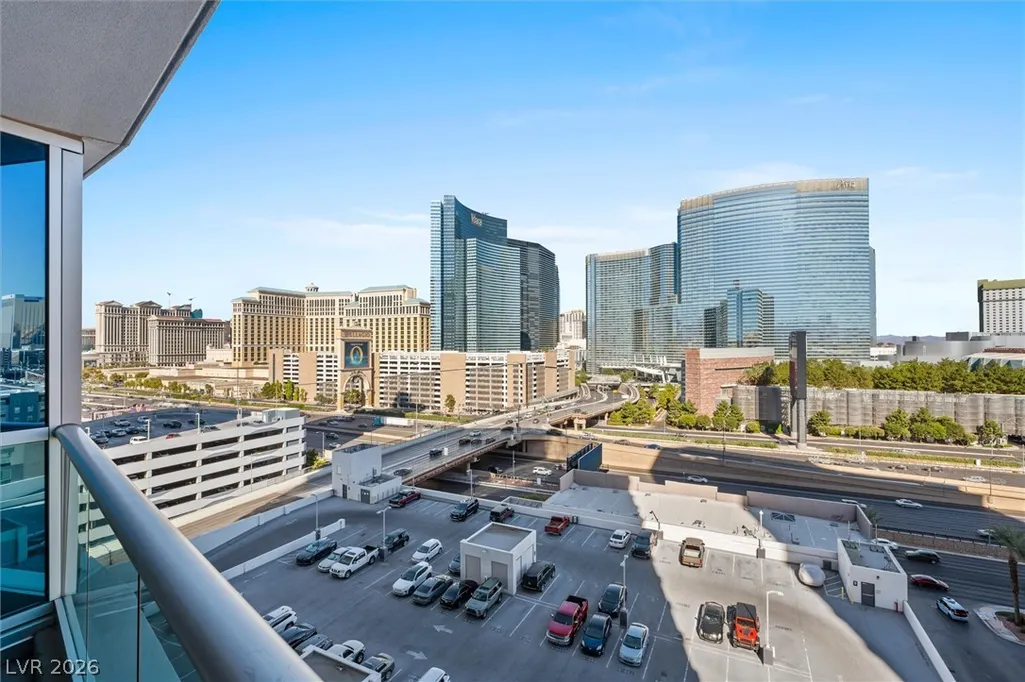
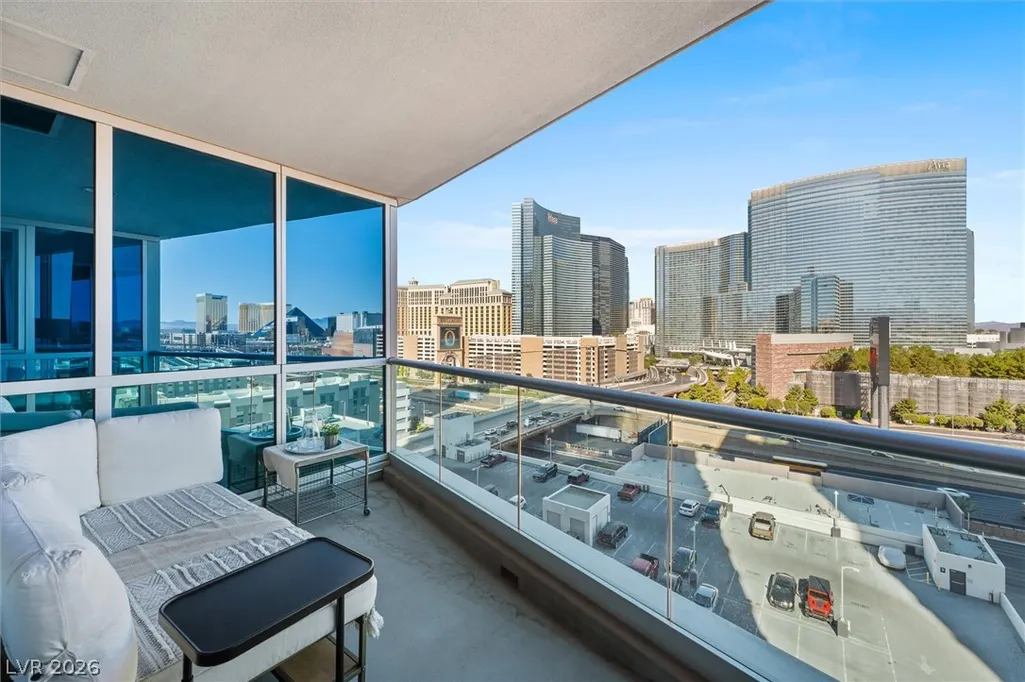
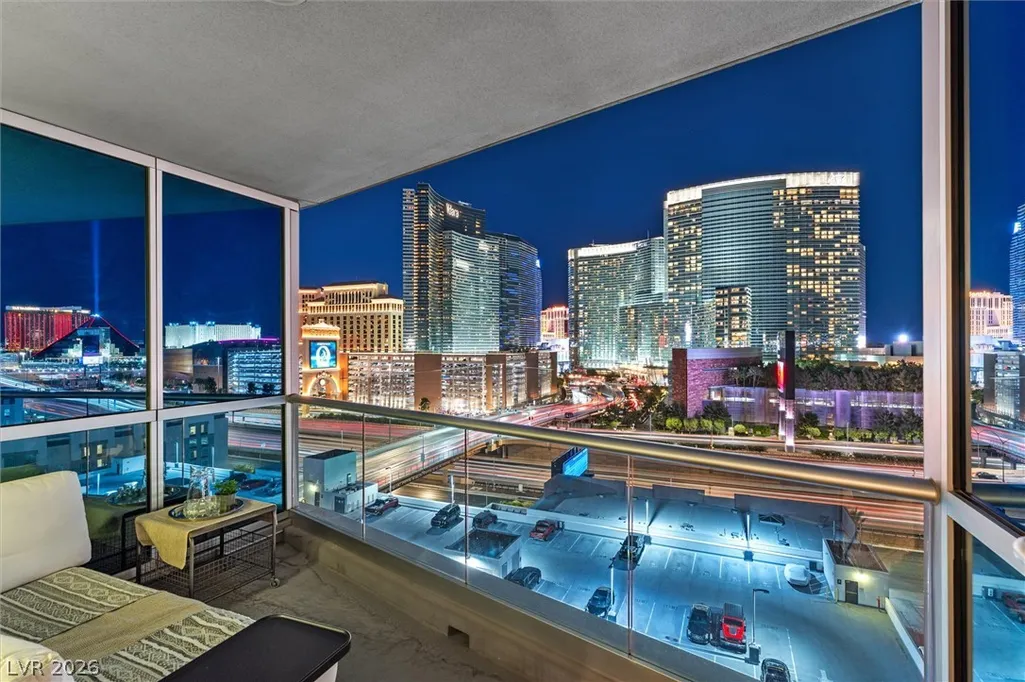
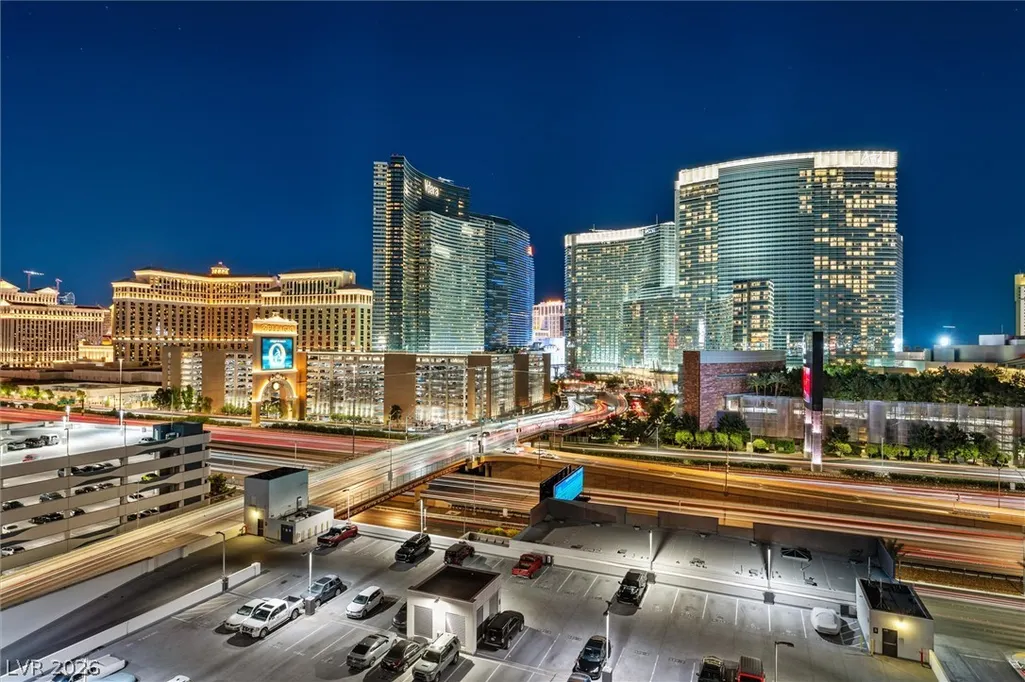
Views
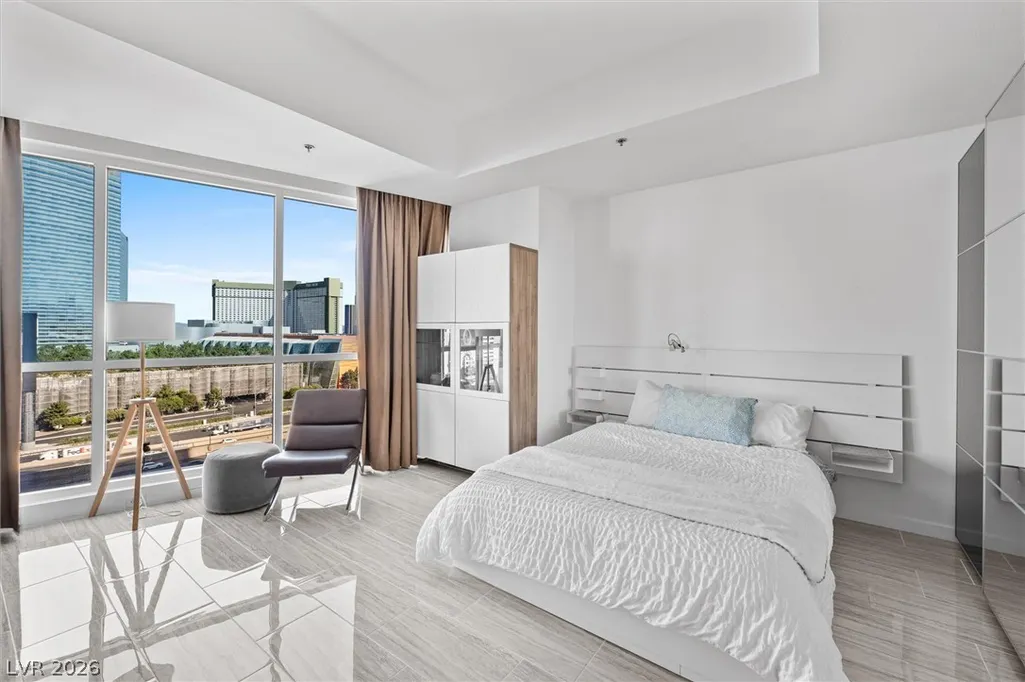
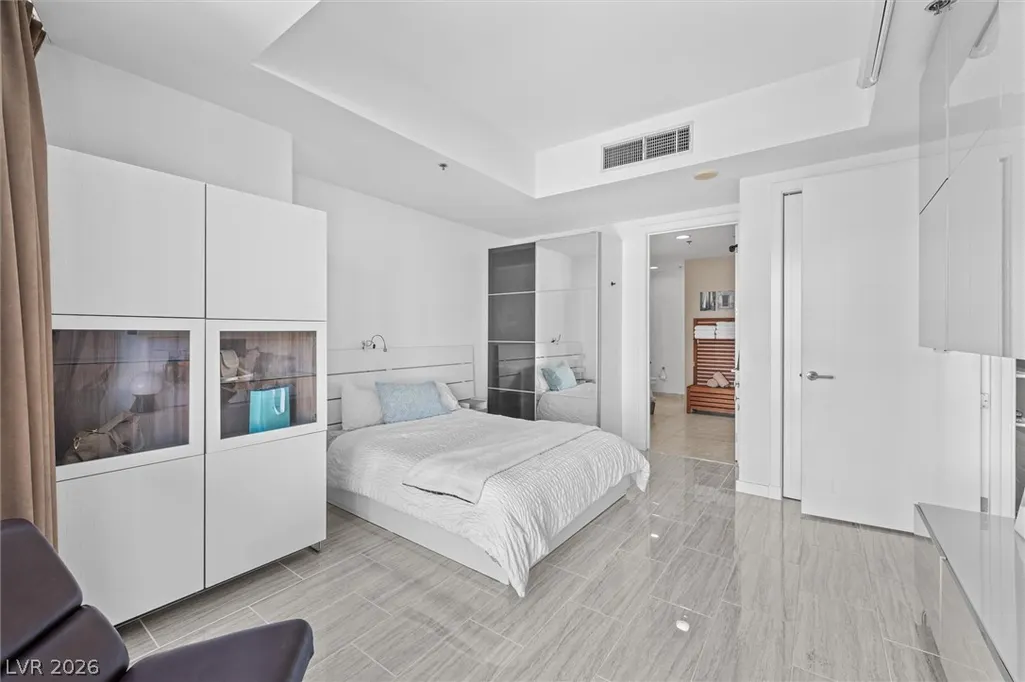
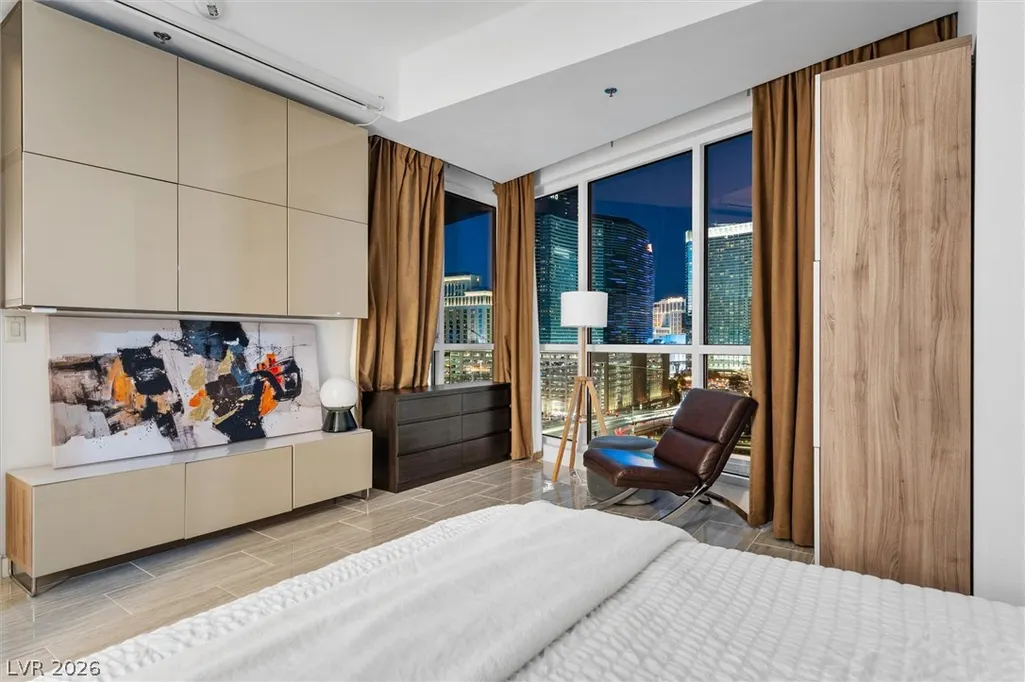
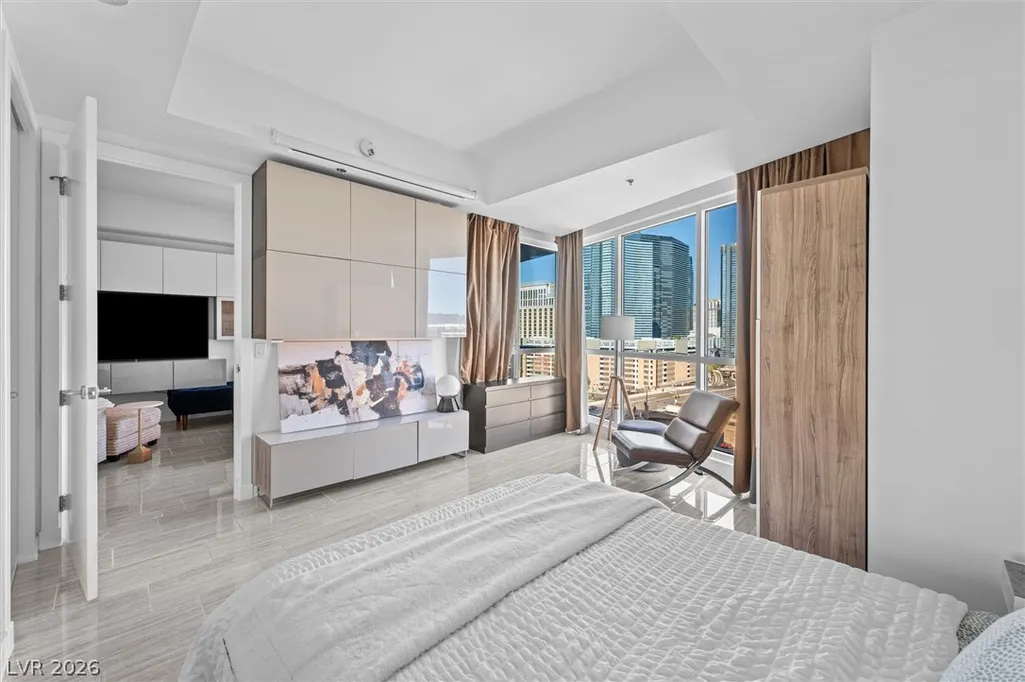
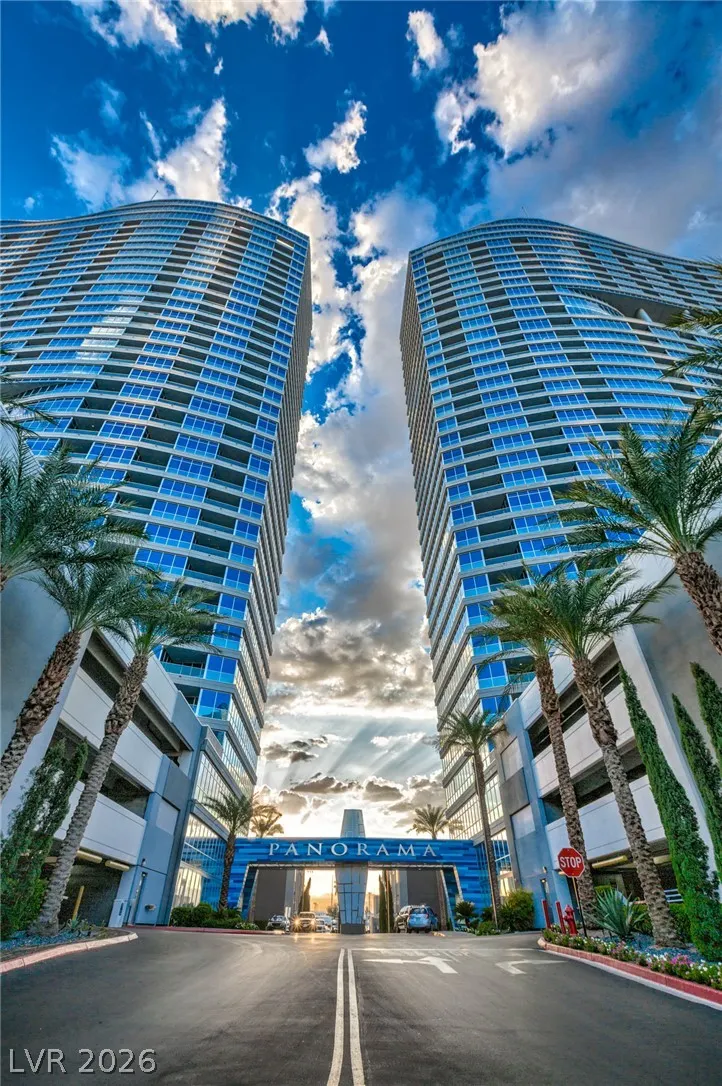
Address
4525 Dean Martin Drive 1111, Las Vegas, NV
Price
$ 599,999
Property Attributes
- MLS#2816942
- TypeHigh Rise
- Listing Status Active
- CountyClark
- CityLas Vegas
- NeighborhoodPanorama Towers 1
- Zip89103
- Style
- Year Built2006
- Taxes$ 3651
- Price$ 599,999
- Bedrooms2
- Full Bathrooms2
- Half Bathrooms0
- Sqr Footage1182
Data Source:
Greater Las Vegas MLS (GLVAR)
Property Description
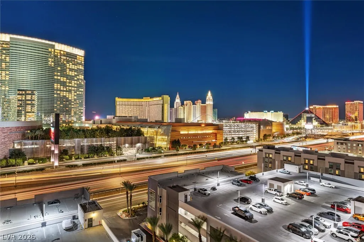
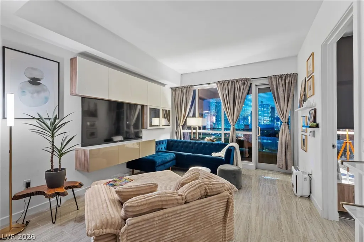
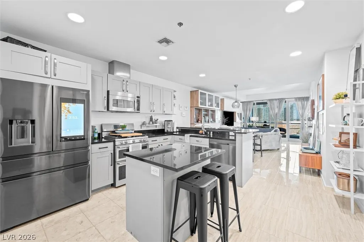
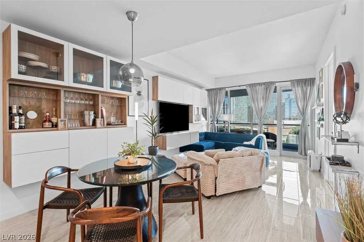
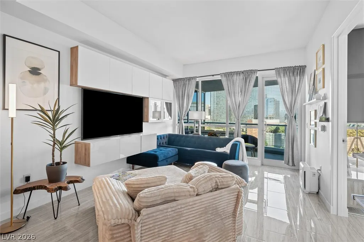
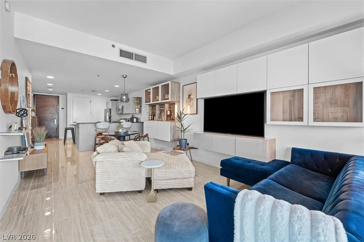
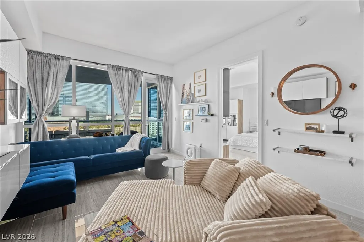
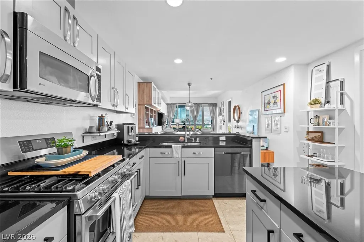
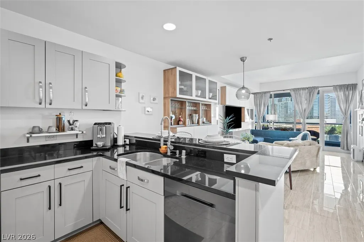
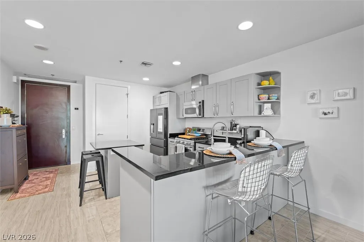
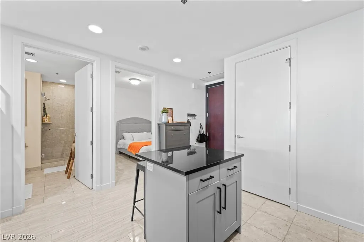
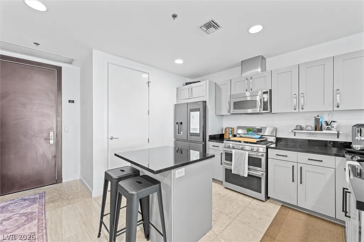
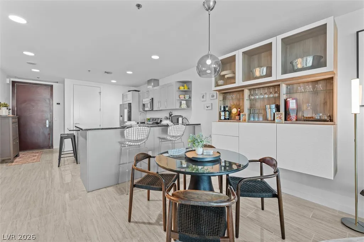
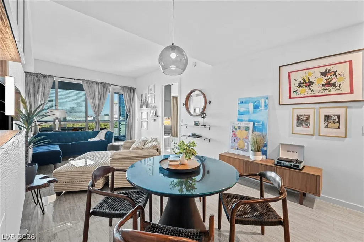
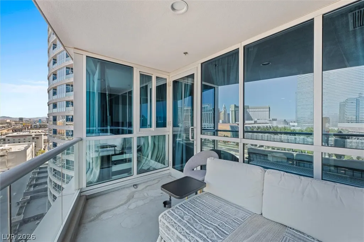
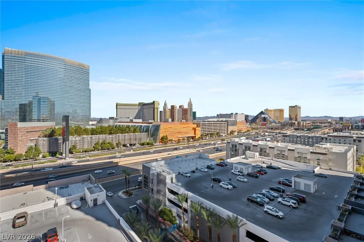
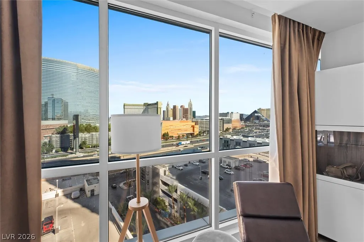
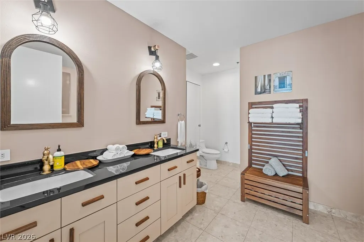
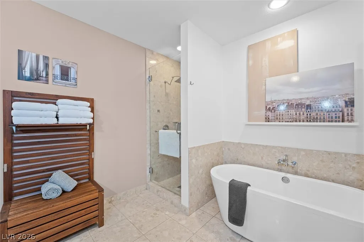
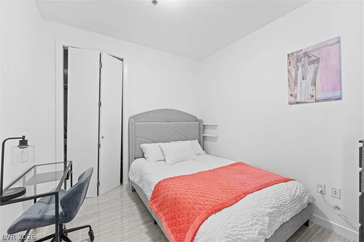
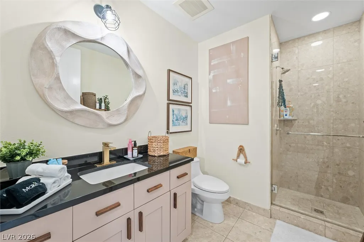
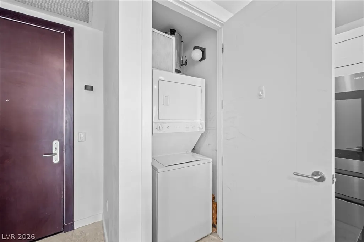
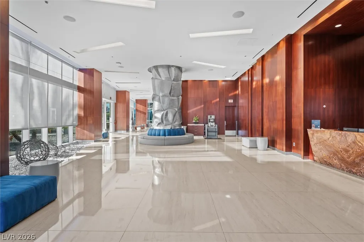
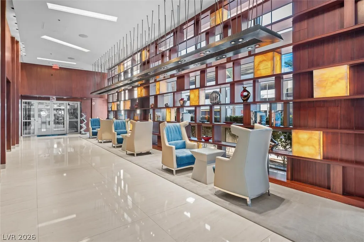
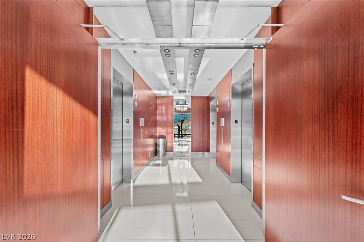
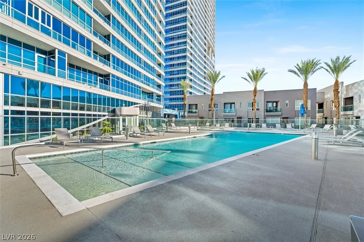
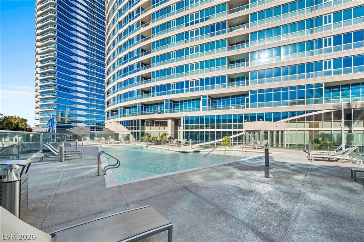
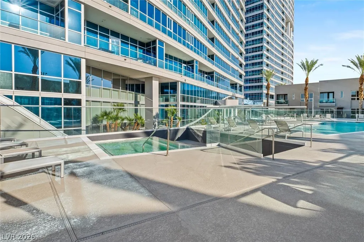
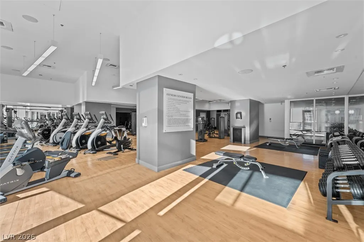
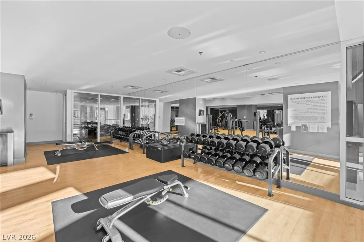
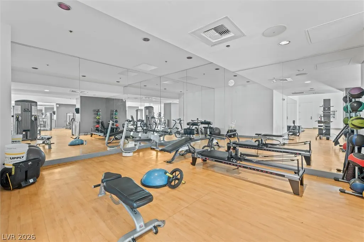
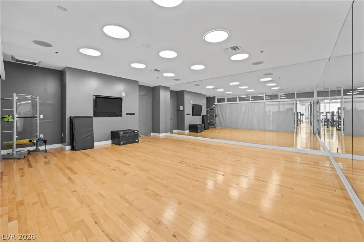
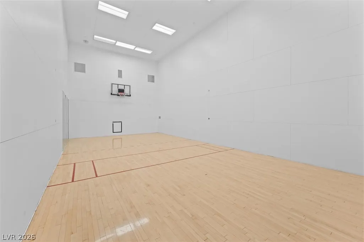
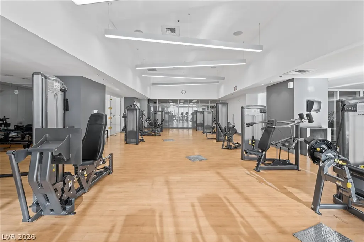
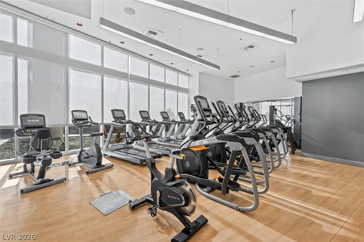
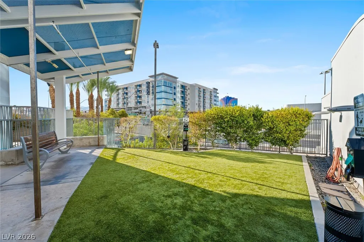
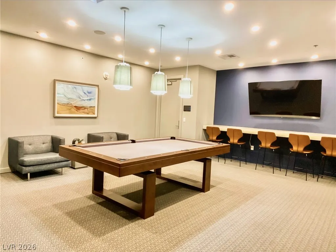
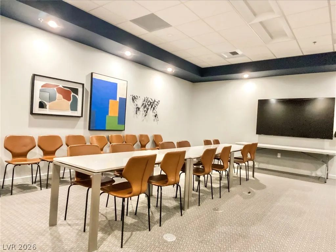
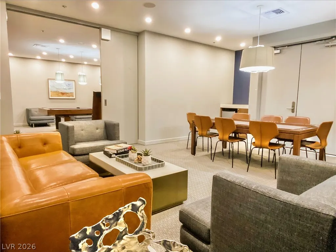
Fully furnished eleventh-floor residence at Panorama Towers with a full, iconic Las Vegas Strip view. Arrive with just a suitcase and you're home! Quartz counters, shaker cabinetry, generous built-in storage, and a private covered balcony pointed straight at the skyline. Immediately upon entrance the open floor plan invites you in with modern tile floors throughout & floor to ceiling windows in the living room and primary bedroom. The updated kitchen with all stainless steel appliances, Samsung smart Refrigerator, Cafe Range with double ovens, quartz island & breakfast bar seating. Just inside your entry, a laundry closet keeps the stacked washer and dryer tucked out of sight. The primary suite offers high tray ceilings and built-in storage of its own, while the upgraded main bathroom delivers dual vanities, a deep soaking tub, and a separate glass-enclosed shower. Expansive floor-to-ceiling windows open to your private covered terrace, with unobstructed views well above the parking garage. You're minutes away from Allegiant Stadium and T-Mobile Arena, a short drive to CityCenter and Aria, and about ten to Harry Reid International. Panorama Towers offers elite high-rise living where everything else is already handled: an in-ground pool and built-in spa, a fitness center, a studio with office and meeting space, an indoor sports court with basketball, and a fenced dog park with artificial turf and covered patio — all behind Panorama's guard gate with 24/7 security, and all included in your HOA. Plus internet, water, gas, sewer, cable are all included in your HOA fees! Don't miss your chance to live the ultimate Las Vegas highrise lifestyle.
| Elementary School | Middle School | High School |
|---|---|---|
| Thiriot Elementary School | Sawyer Grant Middle School | Clark Ed. W. High School |
| Price History | |
|---|---|
| 9/9/2026 | Listed $599,999 |
General Features
| Interior Features | Built-in Features,Window Treatments |
|---|---|
| Heating | Central,Gas |
| Cooling | Electric |
| Utilities | Cable Available |
| Possession | Close Of Escrow |
| Appliances | Dryer,Dishwasher,Disposal,Gas Range,Microwave,Refrigerator,Washer |
| Exterior Features | Outdoor Living Area |
| HOA | 1112 |
| Association Fee Includes | Gas,Internet,Recreation Facilities,Sewer,Security,Water |
| Patio/Porch Features | Terrace |
| Architectural Style | High Rise |
| Pool Features | In Ground,Private,Association,Community |
| Security Features | Closed Circuit Camera(s),Floor Access Control,24 Hour Security,Gated Community |
| Pets Allowed | Breed Restrictions,Number Limit,Size Limit,Yes |
| Year Built | 2006 |
| View | City,Strip View |
| Unit Number | 1111 |
| Community Features | Pool |
| Building Name | PANORAMA TOWERS |
| Accessibility | Accessible Entrance |
| Additional Parcels Description | --- |
| Assoc Fee Paid Per | Monthly |
| County | Clark |
| Property Type | High Rise |
| Association Amenities | Basketball Court,Business Center,Dog Park,Fitness Center,Gated,Media Room,Barbecue,Pool,Guard,Spa/Hot Tub,Security,Concierge |
| HOA / Comm Assn | Yes |
| Energy Efficient | Windows |
| Subdivision Name | Panorama Towers 1 |
| Total Rooms | 6 |
| Status | Active |
| Directions | Continue on I-215 W to Paradise. Slight left onto the Russell Rd/Frank Sinatra Dr ramp. Use the left 2 lanes to take the Tropicana Ave ramp. Use the 3rd from the left lane to take the ramp to W Tropicana Ave. Turn left onto W Tropicana Ave. Turn right onto Dean Martin Dr. Use the left 2 lanes to turn left onto Joey Bishop Dr. Continue onto Dean Martin Dr. Turn left into Panorama Gates. Valet only. Building is the one on the right/ north building tower 1. |
| High School | Clark Ed. W. |
| City | Las Vegas |
| Disclosures | Covenants/Restrictions Disclosure |
| Association Name | Panorama Towers |
| View Y/N | Yes |
| Lot Size Units | Acres |
| Spa Features | In Ground |
| Elementary School | Thiriot, Joseph E.,Thiriot, Joseph E. |
| Tax Annual Amount | 3651 |
| Middle/Junior High School | Sawyer Grant |
| Virtual Tour | https://www.zillow.com/view-imx/cd15b931-fd14-45c2-9800-453819d6bf9c?setAttribution=mls&wl=true&initialViewType=pano&utm_source=dashboard |
| Structure Type | High Rise |
| Standard Status | Active |
| Expected Active Date | 2026-09-10 |
| PostalCity | Las Vegas |
Interior Features
| Flooring | Ceramic Tile,Tile |
|---|---|
| Furnished Y/N | Furnished Or Unfurnished |
| Air Conditioning Y/N | Yes |
| Heating Y/N | Yes |
| Window Features | Insulated Windows,Window Treatments |
| Full Baths | 2 |
| Laundry Features | Gas Dryer Hookup,Laundry Closet |
| Total Bedrooms | 2 |
| Entry Level | 11 |
| Total Baths | 2 |
| Bedrooms Possible | 2 |
Exterior Features
| Parking Features | Assigned,Covered,Valet |
|---|---|
| Total Parking | 1 |
| Building Area Total | 1182 |
Amenities
- Foreclosure
- Views
- Short Sale
- New Construction
- Adult 55+
- Lease To Own
- No HOA Fees
- Furnished
- Pets
- Primary On Main
- Air Conditioning
- Seller Finance
- Green
- Fixer Upper
- Horse
- Golf
- Fireplace
- Deck
- Garage
- Basement
- Pool
Property vs High Rise Average in 89103
Price
Taxes
Year Built

