
Price Reduction - Views

Address
3053 Casey Drive 202, Las Vegas, NV
Price
$ 136,000
Property Attributes
- MLS#2801892
- TypeCondos
- Listing Status Pending
- CountyClark
- CityLas Vegas
- NeighborhoodParadise Village 1013
- Zip89120
- Style
- Year Built1994
- Taxes$ 632
- Price$ 136,000
- Bedrooms1
- Full Bathrooms1
- Half Bathrooms0
- Sqr Footage697
Data Source:
Greater Las Vegas MLS (GLVAR)
Property Description
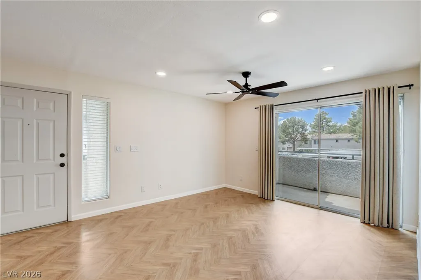
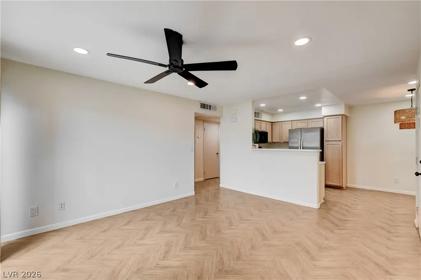
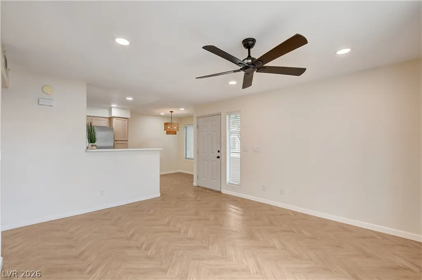
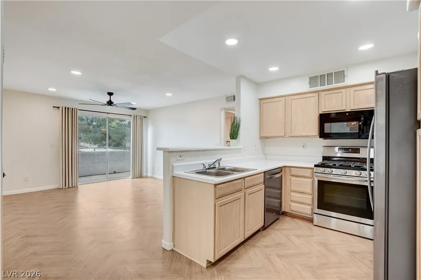
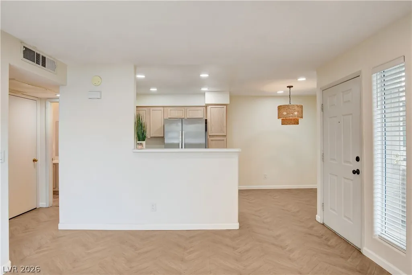
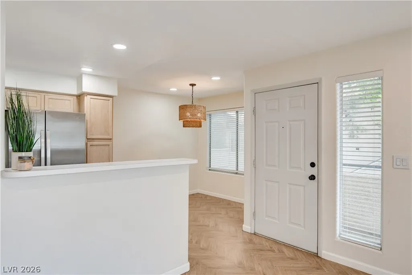
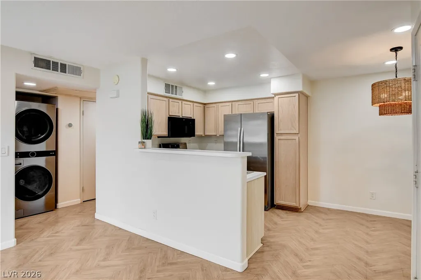
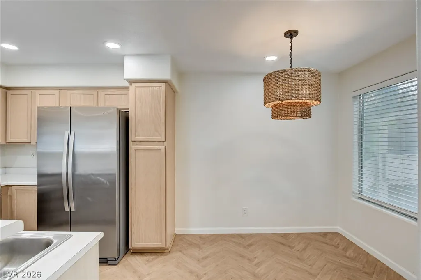
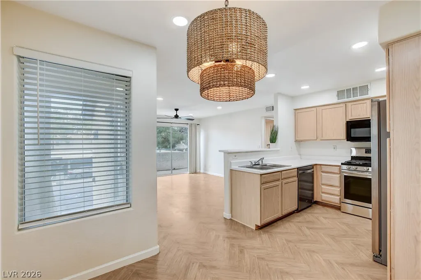
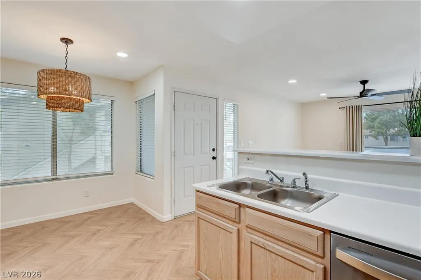
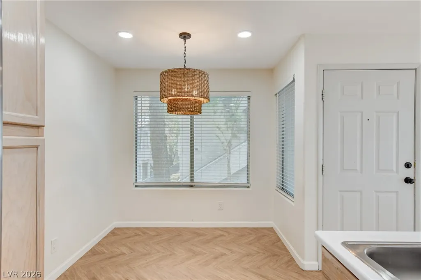
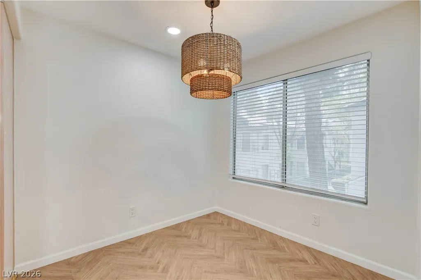
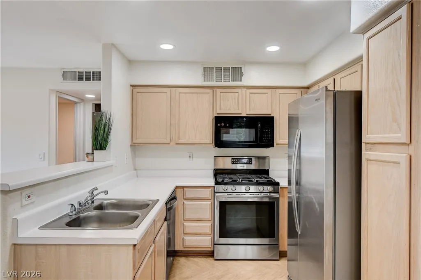
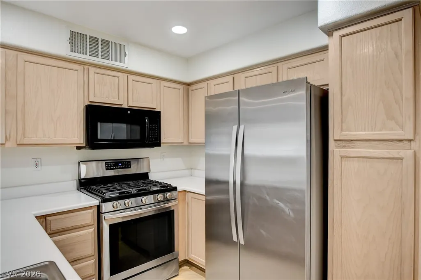
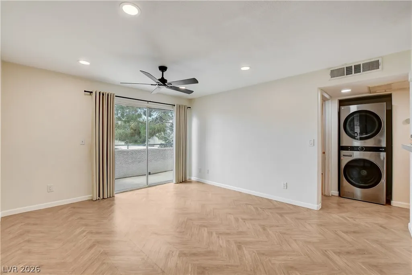
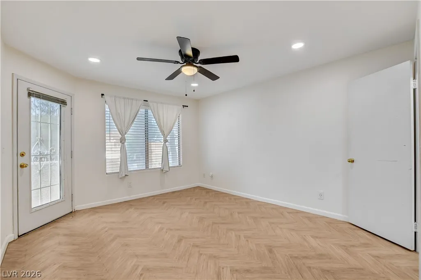
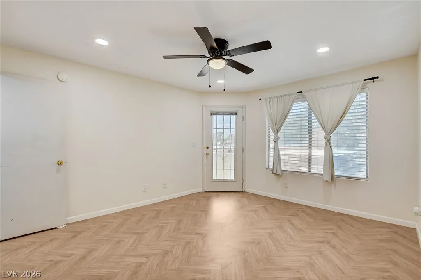
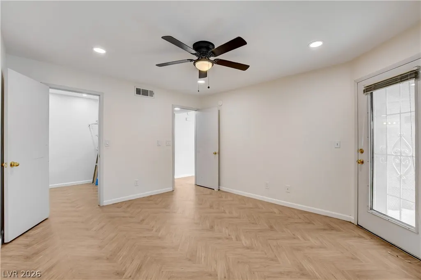
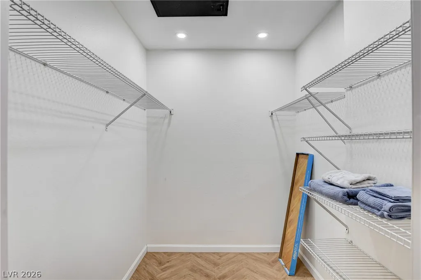
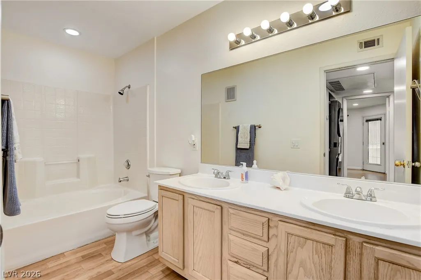
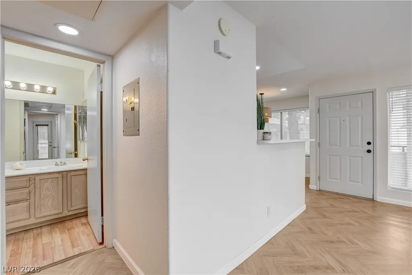
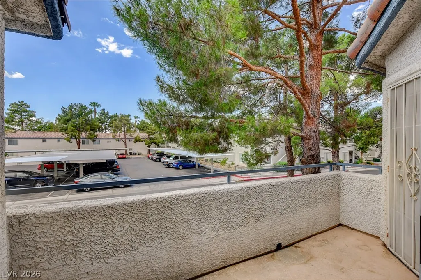
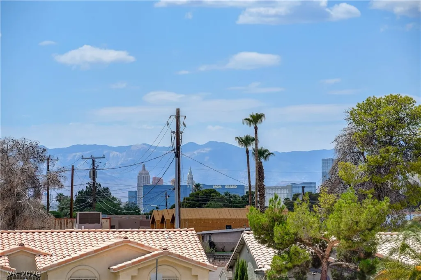
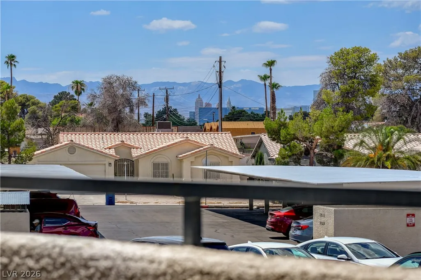
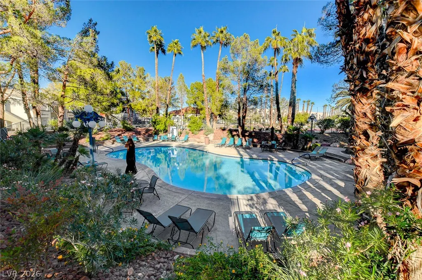
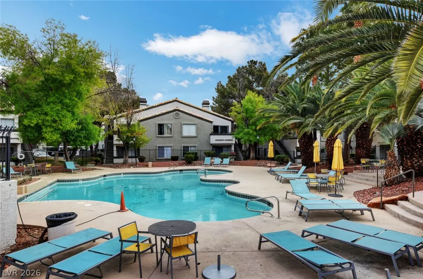
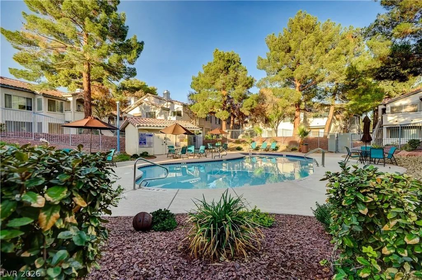
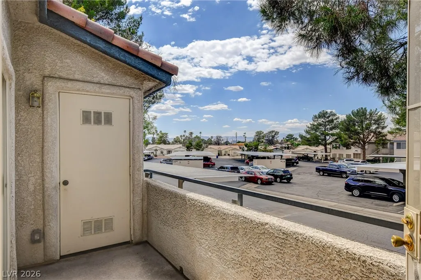
Discover an exceptional living experience in this charming condominium, offering a vibrant lifestyle in a sought-after location. The thoughtfully designed interior maximizes space and light, creating an inviting and intimate atmosphere. Elegant light fixtures and energy-efficient ceiling fans enhance comfort throughout the seasons while modern appliances add to convience. A seamless flow connects each room, ensuring a harmonious living environment. Step onto a private balcony for serene relaxation and enjoy the partial strip view. The community’s sparkling swimming pools provides a refreshing escape during warmer months. This prime location offers easy access to urban amenities such as UNLV, Harry Reid International Airport and all of the excitment the world famous Las Vegas Strip has to offer fostering a lifestyle of convenience. Experience the perfect blend of modern living and serene retreats in this remarkable property, a true sanctuary designed for contemporary living.
| Elementary School | Middle School | High School |
|---|---|---|
| French Elementary School | Cannon Helen C. Middle School | Del Sol HS High School |
| Price History | |
|---|---|
| 7/22/2026 | Listed $143,000 |
| 9/7/2026 | 5$136,000 |
General Features
| Interior Features | Ceiling Fan(s),Window Treatments,Programmable Thermostat |
|---|---|
| Sewer | Public Sewer |
| Heating | Central,Gas |
| Cooling | Central Air,Electric |
| Utilities | Underground Utilities |
| Possession | Close Of Escrow |
| Roof | Tile |
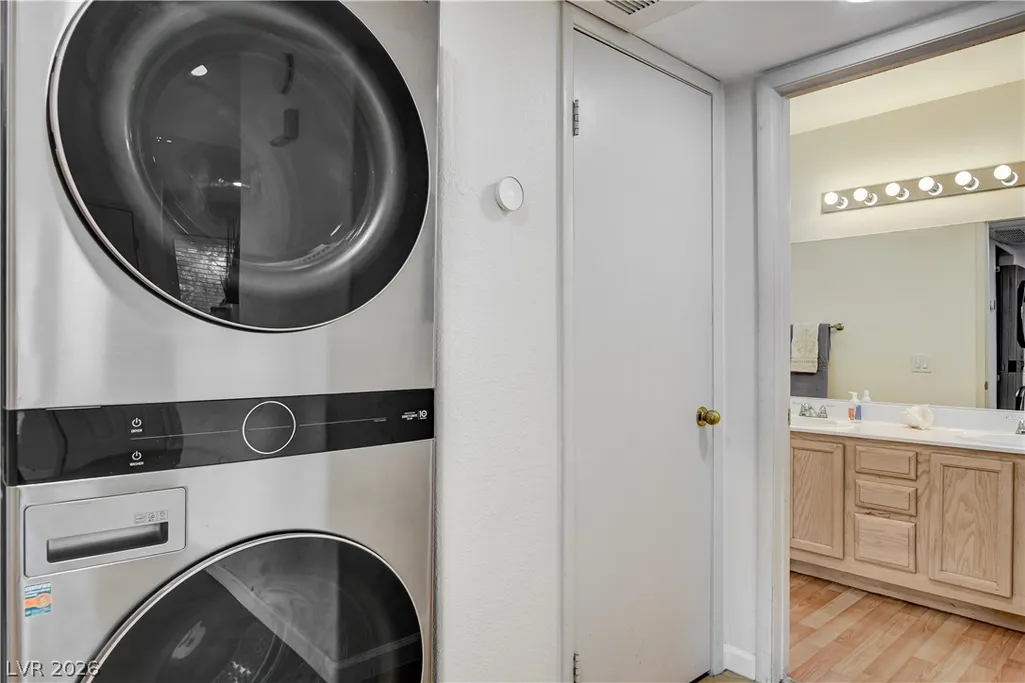
| Appliances | Dryer,Dishwasher,Disposal,Gas Range,Gas Water Heater,Microwave,Refrigerator,Washer |
| Exterior Features | Balcony |
| HOA | 357 |
| Association Fee Includes | Common Areas,Maintenance Grounds,Recreation Facilities,Taxes,Trash,Water |
| Patio/Porch Features | Balcony |
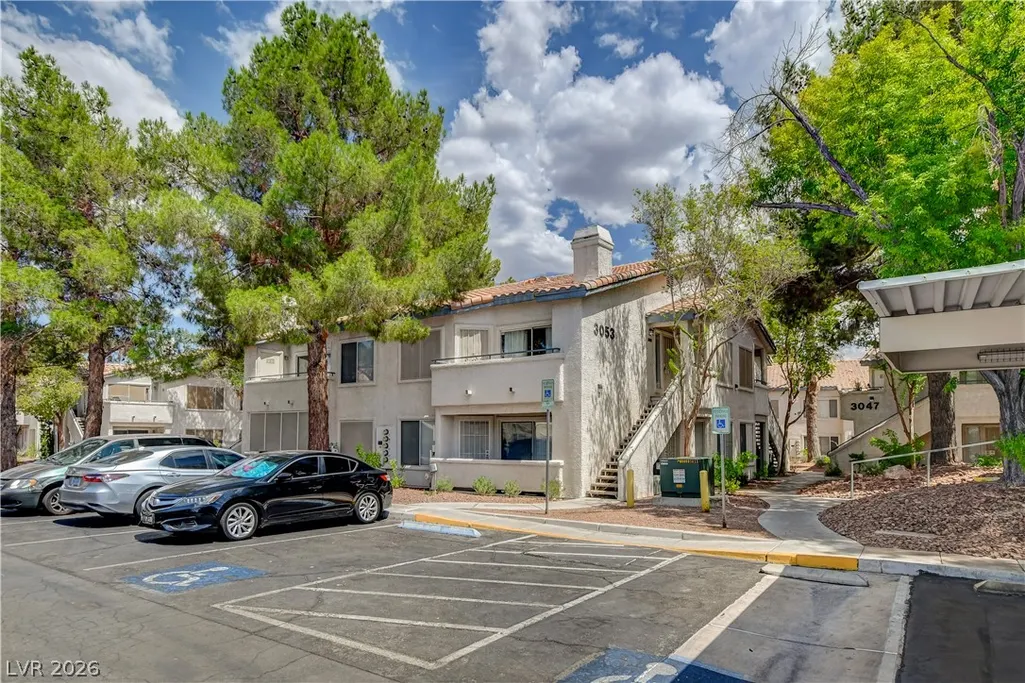
| Architectural Style | Two Story |
| Pool Features | Community |
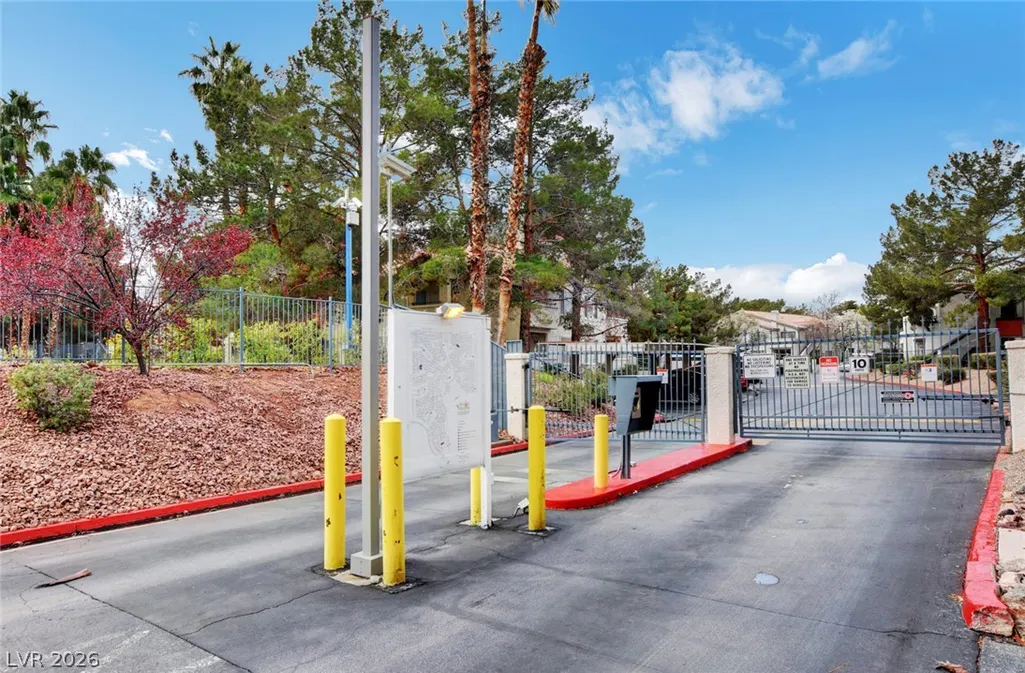
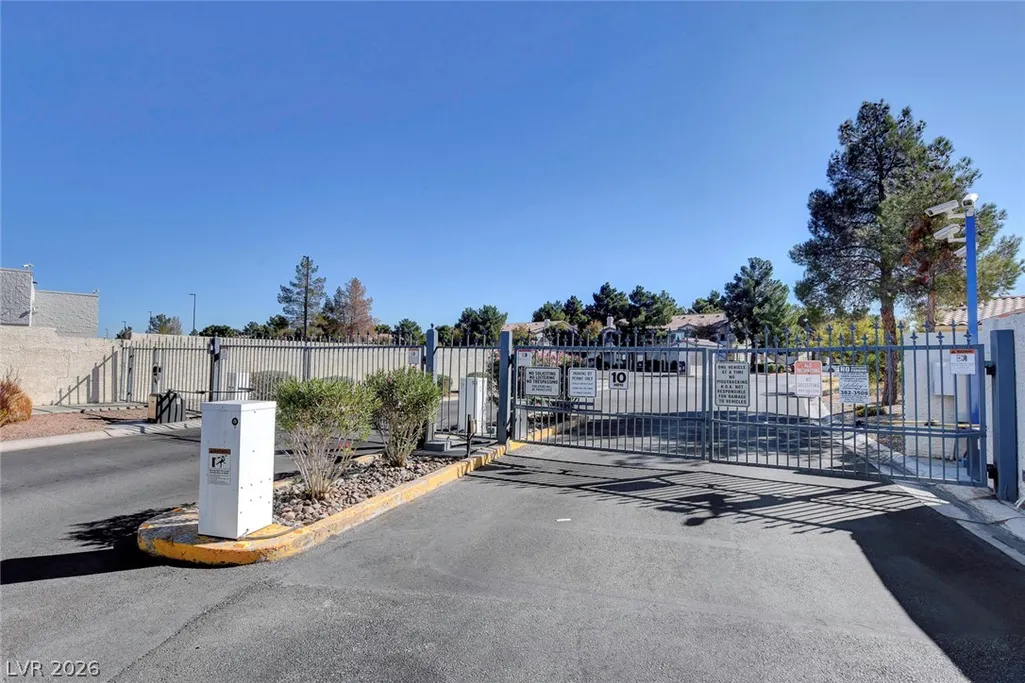
| Security Features | Controlled Access |
| Construction Materials | Frame,Stucco,Drywall |
| Year Built | 1994 |
| Electric | Photovoltaics None |
| View | City |
| Stories | 2 |
| Levels | One |
| Unit Number | 202 |
| Property SubType | Condominium |
| Percent Ownership | Condominium |
| Community Features | Pool |
| Additional Parcels Description | --- |
| Assoc Fee Paid Per | Monthly |
| County | Clark |
| Property Type | Residential |
| Association Amenities | Clubhouse,Gated,Pool |
| HOA / Comm Assn | Yes |
| Contingency | None |
| Energy Efficient | Solar Screens,Windows |
| Subdivision Name | Paradise Village 1013 |
| Facing Direction | West |
| Total Rooms | 5 |
| Status | Pending |
| Buyer Financing | Conventional |
| Directions | west on Tropicana from Pecos to Mcleod Dr left (south) on Mcleod to community entrance on Mandalay Springs Dr on the left (east) follow Mandalay Springs to Casey Dr on the left. Use the open parking area Unit is to the south of this area at 3053 unit 202 upstairs on the northwest corner of the building. Community can also be accessed from Pecos via Casey Dr and continuing through toward the back of the community. |
| High School | Del Sol HS |
| City | Las Vegas |
| Disclosures | Covenants/Restrictions Disclosure |
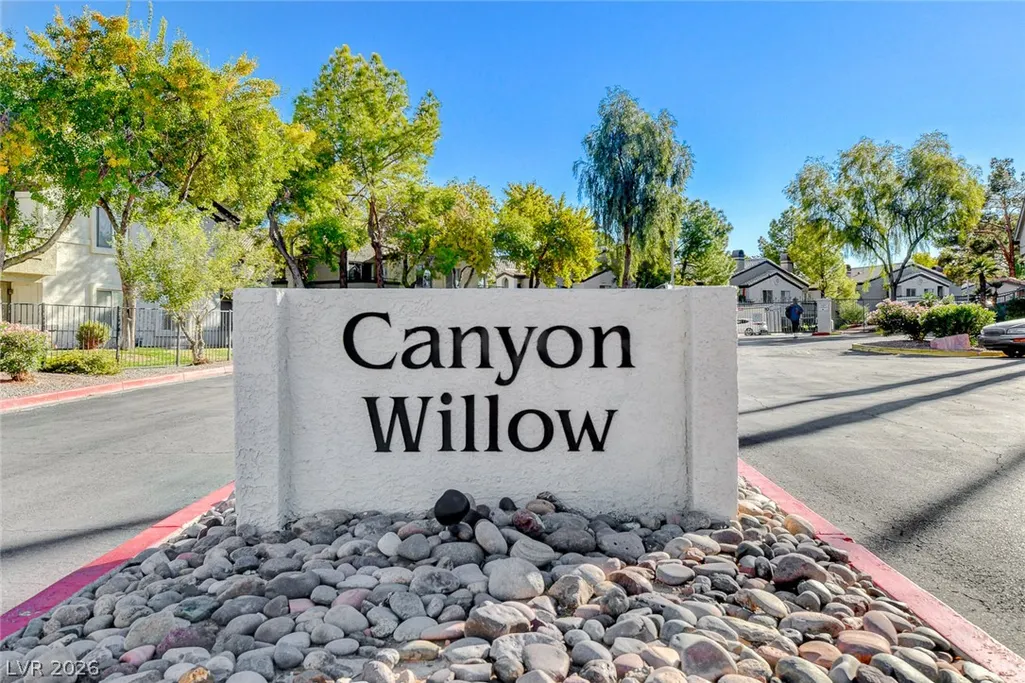
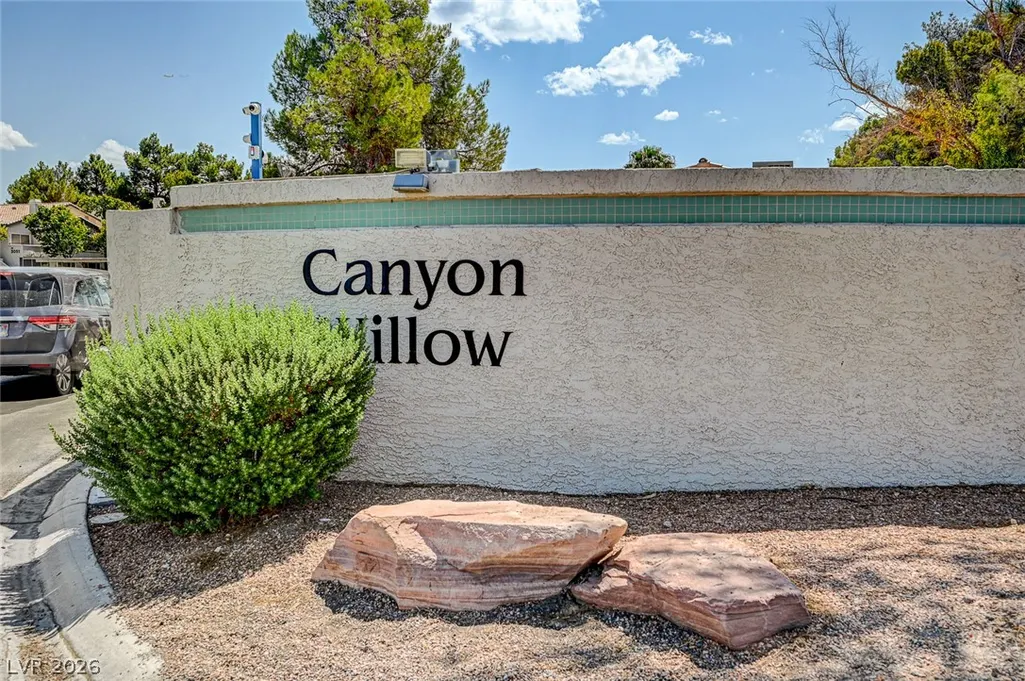
| Association Name | Canyon Willows |
| View Y/N | Yes |
| Zoning Description | Multi-Family |
| Lot Size Units | Acres |
| Lot Size Square Feet | 697 |
| Carport Spaces | 1 |
| Carport Y/N | Yes |
| Elementary School | French, Doris,French, Doris |
| Property Attached Y/N | Yes |
| Year Built Details | RESALE |
| Tax Annual Amount | 632 |
| Middle/Junior High School | Cannon Helen C. |
| Property Condition | Resale |
| Virtual Tour | https://www.propertypanorama.com/instaview/las/2801892 |
| Days on Market | 62 |
| Standard Status | Pending |
| Property Sub Type Additional | Condominium |
| PostalCity | Las Vegas |
Interior Features
| Flooring | Luxury Vinyl Plank |
|---|---|
| Furnished Y/N | Unfurnished |
| Air Conditioning Y/N | Yes |
| Heating Y/N | Yes |
| Window Features | Blinds,Double Pane Windows,Drapes |
| Full Baths | 1 |
| Laundry Features | Gas Dryer Hookup,Laundry Room |
| Total Bedrooms | 1 |
| Total Baths | 1 |
| Bedrooms Possible | 1 |
Exterior Features
| Fencing | None |
|---|---|
| Parking Features | Assigned,Covered,Detached Carport,Guest |
| Lot Features | Desert Landscaping,Landscaped,< 1/4 Acre |
| Water Source | Public |
| Building Area Total | 697 |
| Horse Amenities | None |
Amenities
- Foreclosure
- Views
- Short Sale
- New Construction
- Adult 55+
- Lease To Own
- No HOA Fees
- Furnished
- Pets
- Primary On Main
- Air Conditioning
- Seller Finance
- Green
- Fixer Upper
- Horse
- Golf
- Fireplace
- Deck
- Garage
- Basement
- Pool
Property vs Condos Average in 89120
Price
Taxes
Year Built

