
Primary on Main
Address
3060 Tarpon Drive 102, Las Vegas, NV
Price
$ 190,000
Property Attributes
- MLS#2810189
- TypeCondos
- Listing Status Active
- CountyClark
- CityLas Vegas
- NeighborhoodParadise Village 1013
- Zip89120
- Style
- Year Built1995
- Taxes$ 596
- Price$ 190,000
- Bedrooms2
- Full Bathrooms2
- Half Bathrooms0
- Sqr Footage1020
- Lot Size0.1139 Acres
Data Source:
Greater Las Vegas MLS (GLVAR)
Property Description
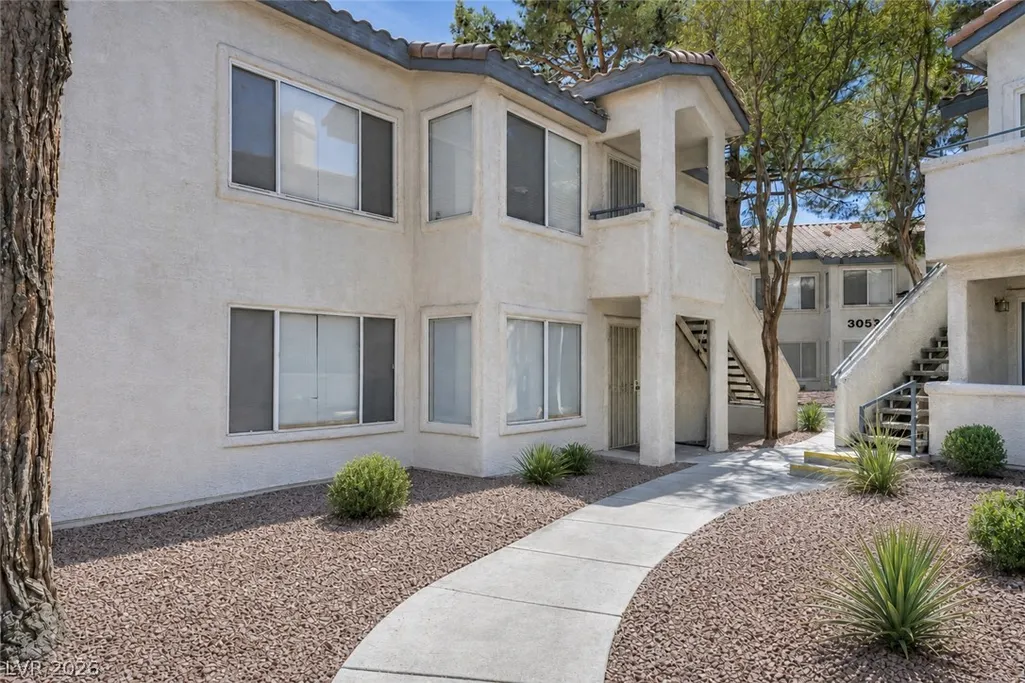
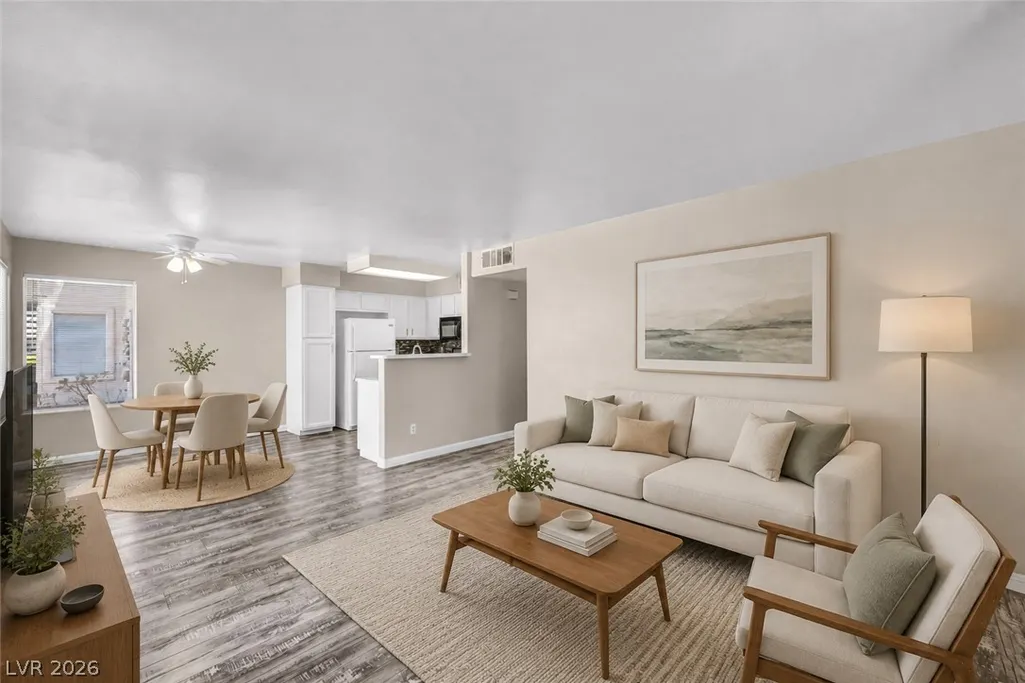
Set within the desirable Canyon Willow enclave of Las Vegas, this inviting 2-bedroom, 2-bath condo spans 1,027 square feet of thoughtfully designed living space. Occupying a convenient first-floor location, the functional open floor plan invites effortless flow between living, dining, and kitchen areas. All appliances are included, ensuring a seamless move-in experience. The laminate flooring runs throughout, adding warmth and ease to daily living. Residents enjoy a gated community with three sparkling pools and a well-equipped fitness center, creating a resort-style backdrop for everyday life. Positioned for convenience, it’s near schools and shopping, with quick access to the Las Vegas Strip for entertainment and dining.
| Elementary School | Middle School | High School |
|---|---|---|
| French Elementary School | Cannon Helen C. Middle School | Del Sol HS High School |
| Price History | |
|---|---|
| 8/20/2026 | Listed $190,000 |
General Features
| Interior Features | Bedroom on Main Level,Ceiling Fan(s),Primary Downstairs,Window Treatments |
|---|---|
| Sewer | Public Sewer |
| Heating | Central,Gas |
| Cooling | Central Air,Electric |
| Utilities | Underground Utilities |
| Possession | Close Of Escrow |
| Roof | Tile |
| Appliances | Dryer,Dishwasher,Disposal,Gas Range,Microwave,Refrigerator,Washer |
| Exterior Features | None |
| HOA | 347 |
| Association Fee Includes | Association Management,Maintenance Grounds,Sewer,Security,Water |
| Pool Features | Community |
| Security Features | Gated Community |
| Year Built | 1995 |
| Electric | Photovoltaics None |
| Unit Number | 102 |
| Property SubType | Condominium |
| Community Features | Pool |
| Additional Parcels Description | --- |
| Assoc Fee Paid Per | Monthly |
| County | Clark |
| Property Type | Residential |
| Association Amenities | Clubhouse,Fitness Center,Pool,Security |
| HOA / Comm Assn | Yes |
| Subdivision Name | Paradise Village 1013 |
| Facing Direction | West |
| Total Rooms | 5 |
| Status | Active |
| Directions | From Tropicana Ave & McLeod Dr: head south on McLeod, turn left on Mandalay Springs Dr, proceed through the gate, then turn left on Tarpon Dr. |
| High School | Del Sol HS |
| City | Las Vegas |
| Disclosures | Covenants/Restrictions Disclosure |
| Association Name | Canyon Willow |
| Zoning Description | Single Family |
| Lot Size Units | Acres |
| Lot Size Square Feet | 4960 |
| Carport Spaces | 1 |
| Carport Y/N | Yes |
| Elementary School | French, Doris,French, Doris |
| Property Attached Y/N | Yes |
| Year Built Details | RESALE |
| Tax Annual Amount | 596 |
| Middle/Junior High School | Cannon Helen C. |
| Property Condition | Resale |
| Virtual Tour | https://www.propertypanorama.com/instaview/las/2810189 |
| Days on Market | 29 |
| Standard Status | Active |
| Property Sub Type Additional | Condominium |
| PostalCity | Las Vegas |
Interior Features
| Flooring | Luxury Vinyl Plank |
|---|---|
| Furnished Y/N | Unfurnished |
| Air Conditioning Y/N | Yes |
| Heating Y/N | Yes |
| Window Features | Blinds |
| Full Baths | 2 |
| Laundry Features | Gas Dryer Hookup,Laundry Room |
| Total Bedrooms | 2 |
| Total Baths | 2 |
| Bedrooms Possible | 2 |
Exterior Features
| Fencing | None |
|---|---|
| Parking Features | Assigned,Covered,Detached Carport,Open |
| Lot Features | Desert Landscaping,Landscaped,< 1/4 Acre |
| Water Source | Public |
| Lot Size Area | 0.1139 |
| Building Area Total | 1020 |
| Lot Size Acres | 0.1139 |
| Open Parking Y/N | Yes |
| Horse Amenities | None |
Amenities
- Foreclosure
- Views
- Short Sale
- New Construction
- Adult 55+
- Lease To Own
- No HOA Fees
- Furnished
- Pets
- Primary On Main
- Air Conditioning
- Seller Finance
- Green
- Fixer Upper
- Horse
- Golf
- Fireplace
- Deck
- Garage
- Basement
- Pool
Property vs Condos Average in 89120
Price
Taxes
Year Built

