
Price Reduction - Primary on Main
Address
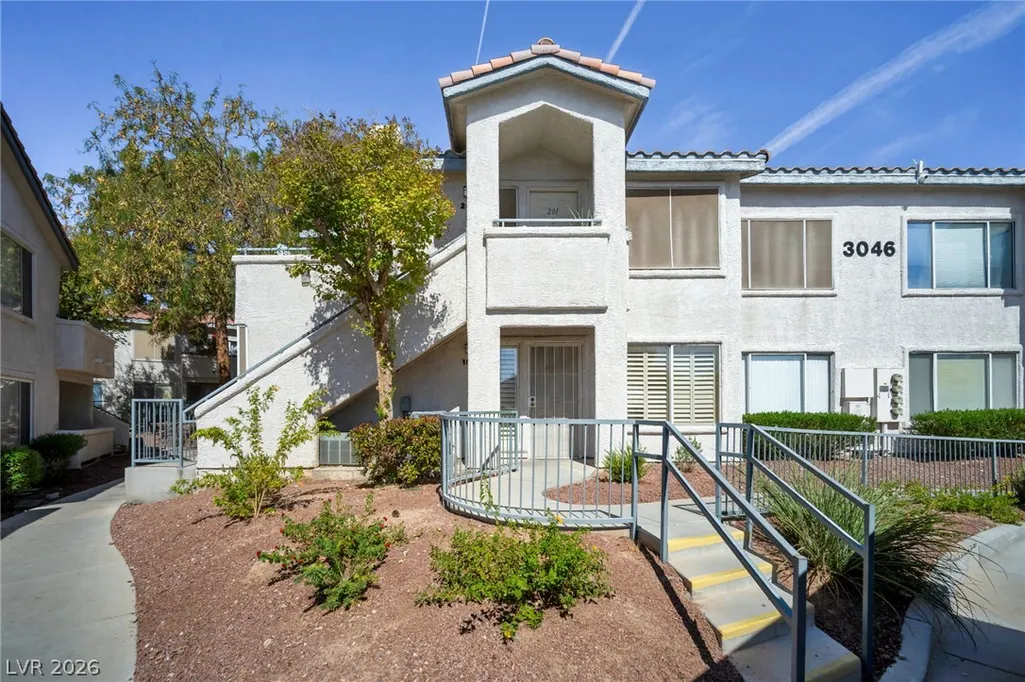
3046 Tarpon Drive 101, Las Vegas, NV
Price
$ 218,900
Property Attributes
- MLS#2807066
- TypeCondos
- Listing Status Active
- CountyClark
- CityLas Vegas
- NeighborhoodParadise Village 1013
- Zip89120
- Style
- Year Built1995
- Taxes$ 876
- Price$ 218,900
- Bedrooms3
- Full Bathrooms2
- Half Bathrooms0
- Sqr Footage1190
Data Source:
Greater Las Vegas MLS (GLVAR)
Property Description
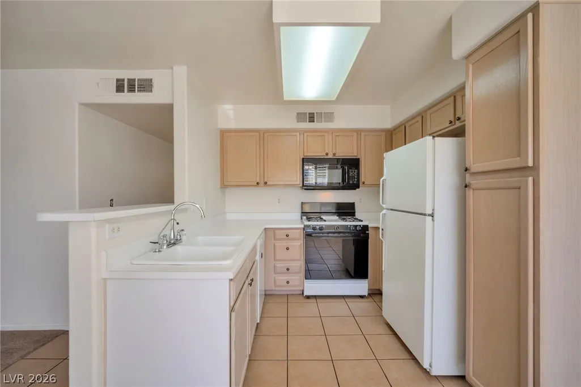
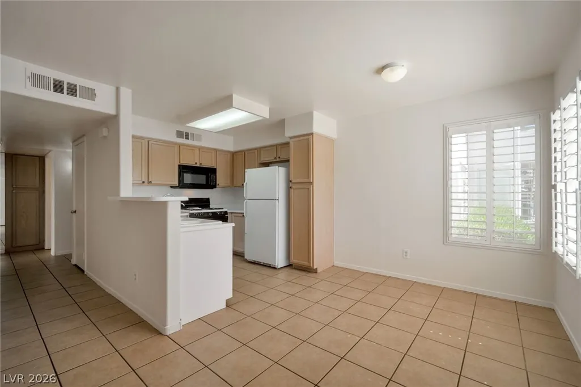
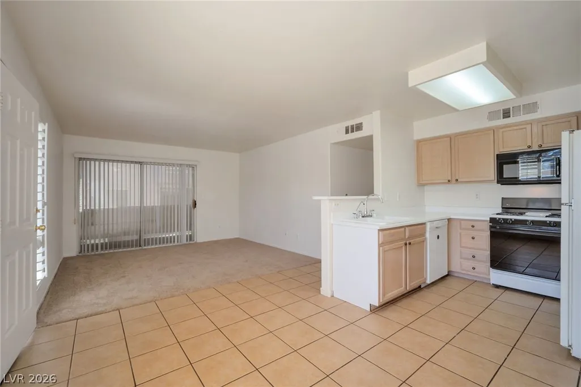
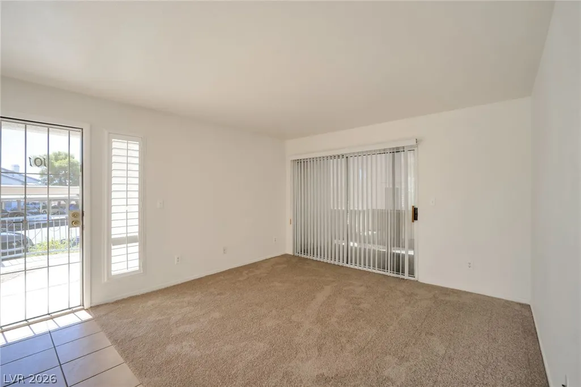
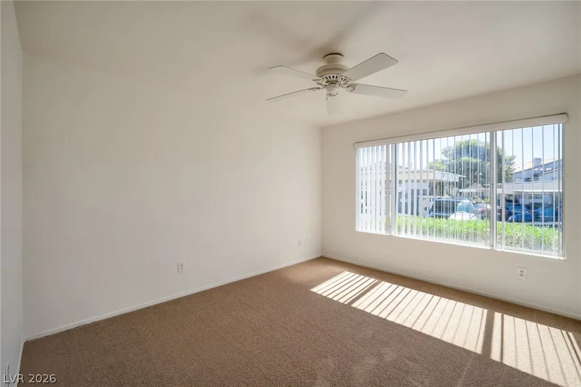
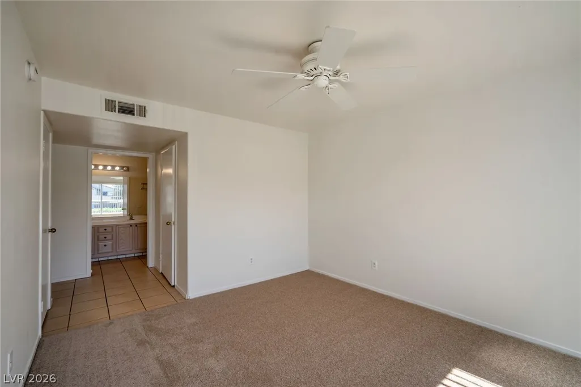
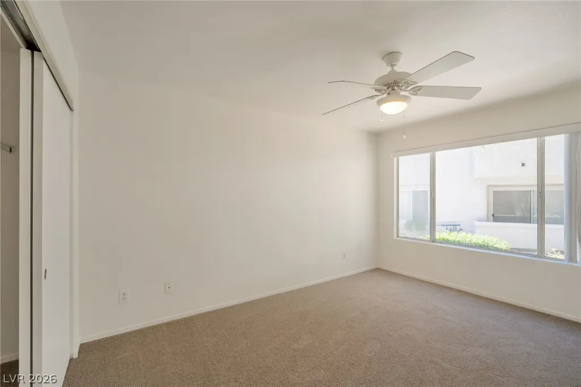
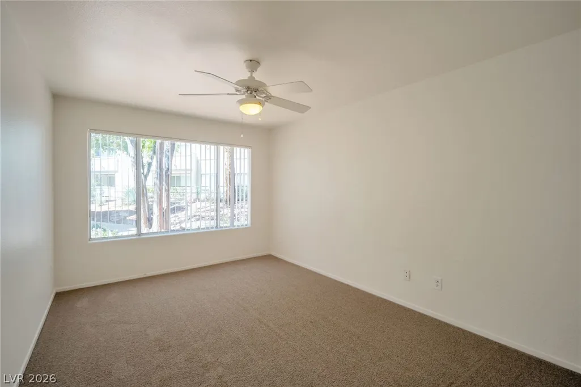
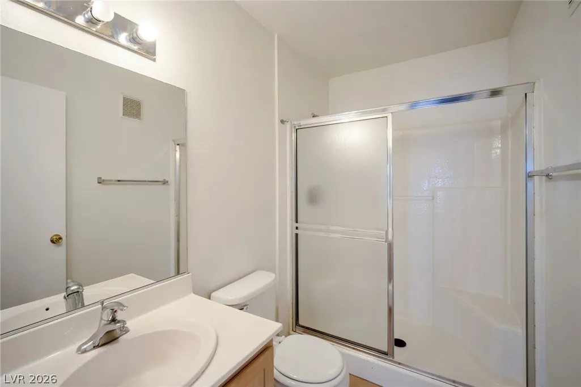
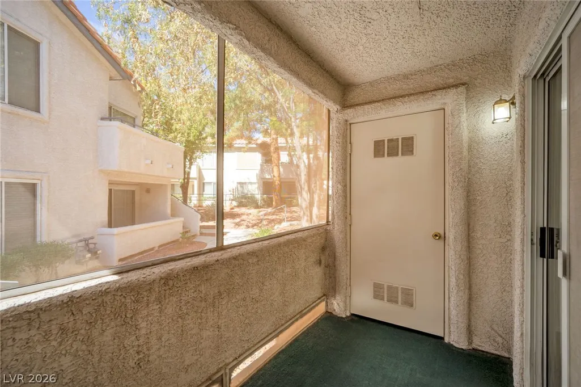
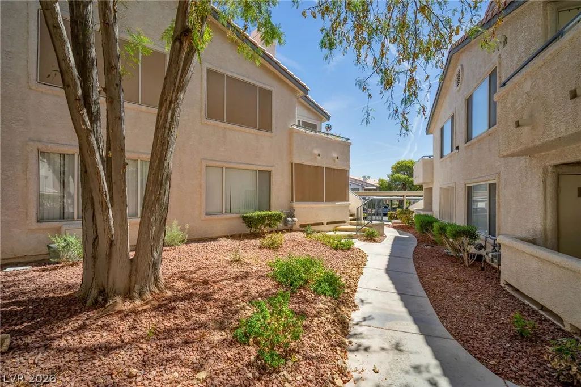
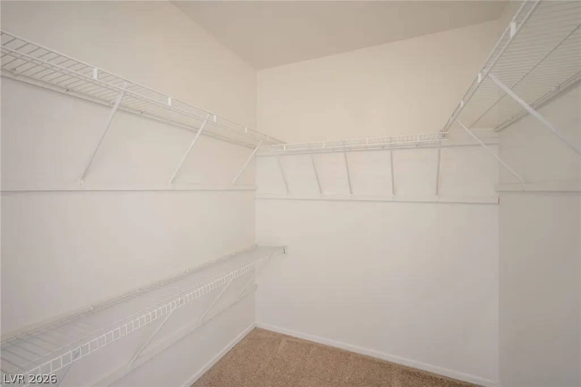
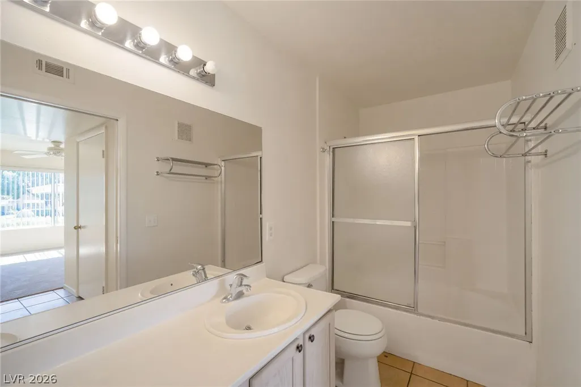
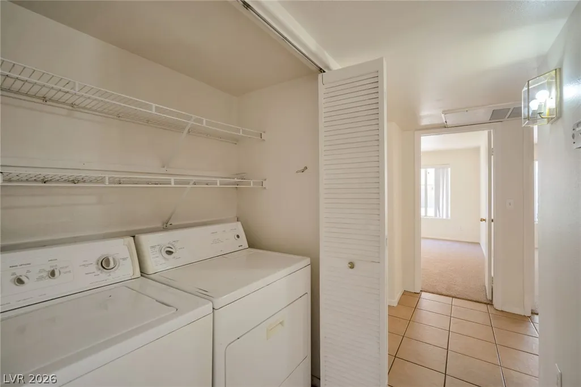
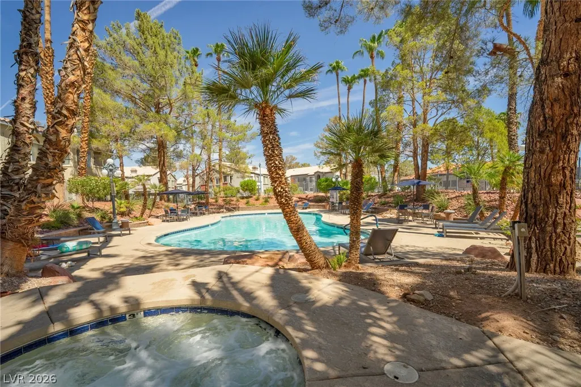
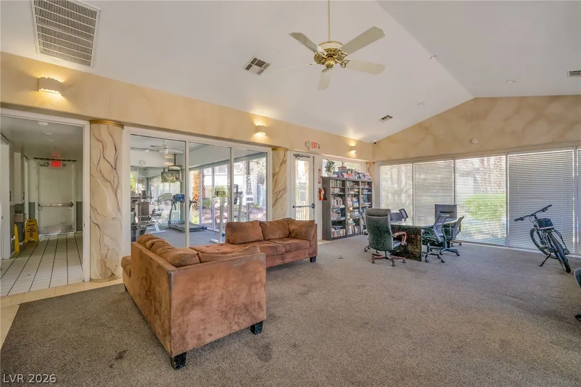
Welcome home to this move in ready 1st floor, 3 bedroom 2 bath condo, with New Paint & carpet, has Blinds and shutters throughout. Nice size Family room, and 3 large bedrooms, Primary Bedroom with Master bath with double sinks, Nice size kitchen with Breakfast Bar & nook and or dinning area combo, Has all appliance's including built in microwave, along with a covered patio and covered Parking, Community clubhouse, Pool , spa and workout area.
| Elementary School | Middle School | High School |
|---|---|---|
| French Elementary School | Cannon Helen C. Middle School | Del Sol HS High School |
| Price History | |
|---|---|
| 8/20/2026 | Listed $234,900 |
| 9/1/2026 | 7$218,900 |
General Features
| Interior Features | Bedroom on Main Level,Ceiling Fan(s),Full Bath on Main Level,Primary Downstairs,Window Treatments |
|---|---|
| Sewer | Public Sewer |
| Heating | Central,Gas |
| Cooling | Central Air,Electric |
| Utilities | Above Ground Utilities |
| Possession | Close Of Escrow |
| Roof | Tile |
| Appliances | Dryer,Dishwasher,Disposal,Gas Range,Microwave,Refrigerator,Washer |
| Exterior Features | Patio |
| HOA | 357 |
| Association Fee Includes | Maintenance Grounds,Trash,Water |
| Patio/Porch Features | Patio |
| Architectural Style | Two Story |
| Pool Features | Community |
| Year Built | 1995 |
| Electric | Photovoltaics None |
| Stories | 2 |
| Unit Number | 101 |
| Property SubType | Condominium |
| Percent Ownership | Condominium |
| Community Features | Pool |
| Additional Parcels Description | --- |
| Assoc Fee Paid Per | Monthly |
| County | Clark |
| Property Type | Residential |
| Association Amenities | Clubhouse,Fitness Center,Gated,Pool,Spa/Hot Tub |
| HOA / Comm Assn | Yes |
| Energy Efficient | Windows |
| Subdivision Name | Paradise Village 1013 |
| Facing Direction | East |
| Total Rooms | 6 |
| Status | Active |
| Directions | Pecos & Tropicana, south to Casey Dr, make right to Mandalay Springs Dr, left through Gate to Property. |
| High School | Del Sol HS |
| City | Las Vegas |
| Disclosures | Covenants/Restrictions Disclosure |
| Association Name | Canyon Willow |
| Zoning Description | Single Family |
| Lot Size Units | Acres |
| Lot Size Square Feet | 5032 |
| Carport Spaces | 1 |
| Carport Y/N | Yes |
| Elementary School | French, Doris,French, Doris |
| Year Built Details | RESALE |
| Tax Annual Amount | 876 |
| Middle/Junior High School | Cannon Helen C. |
| Property Condition | Resale |
| Virtual Tour | https://www.propertypanorama.com/instaview/las/2807066 |
| Days on Market | 12 |
| Standard Status | Active |
| Property Sub Type Additional | Condominium |
| PostalCity | Las Vegas |
Interior Features
| Flooring | Carpet,Tile |
|---|---|
| Furnished Y/N | Unfurnished |
| Air Conditioning Y/N | Yes |
| Heating Y/N | Yes |
| Window Features | Blinds,Double Pane Windows,Plantation Shutters |
| Full Baths | 2 |
| Laundry Features | Gas Dryer Hookup,Laundry Closet |
| Total Bedrooms | 3 |
| Total Baths | 2 |
| Bedrooms Possible | 3 |
Exterior Features
| Fencing | Electric,Full |
|---|---|
| Parking Features | Assigned,Covered,Detached Carport,Open |
| Lot Features | Desert Landscaping,Landscaped,< 1/4 Acre |
| Water Source | Public |
| Building Area Total | 1190 |
| Open Parking Y/N | Yes |
| Horse Amenities | None |
Amenities
- Foreclosure
- Views
- Short Sale
- New Construction
- Adult 55+
- Lease To Own
- No HOA Fees
- Furnished
- Pets
- Primary On Main
- Air Conditioning
- Seller Finance
- Green
- Fixer Upper
- Horse
- Golf
- Fireplace
- Deck
- Garage
- Basement
- Pool
Property vs Condos Average in 89120
Price
Taxes
Year Built

