
Views - Golf Course - Primary on Main










Address
7132 Mission Hills Drive, Las Vegas, NV
Price
$ 635,000
Property Attributes
- MLS#2821507
- TypeTownhouse
- Listing Status Coming Soon
- CountyClark
- CityLas Vegas
- NeighborhoodCourt Yards At Spanish Trail #2 Amd
- Zip89113
- Style
- Year Built1985
- Taxes$ 2810
- Price$ 635,000
- Bedrooms3
- Full Bathrooms3
- Half Bathrooms0
- Sqr Footage2450
- Lot Size0.07 Acres
Data Source:
Greater Las Vegas MLS (GLVAR)
Property Description
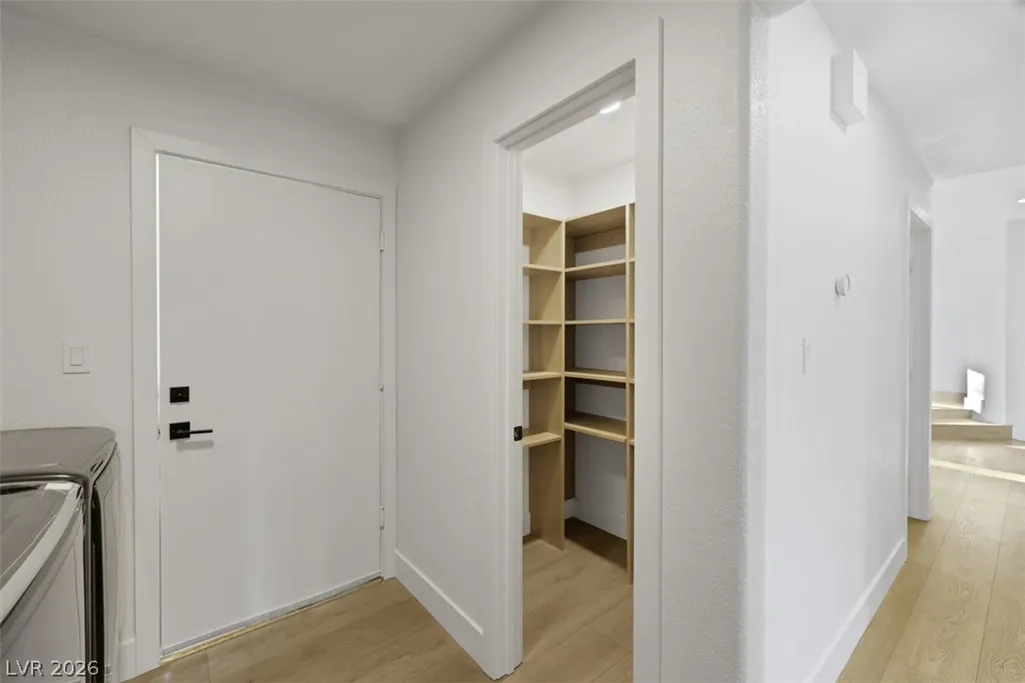
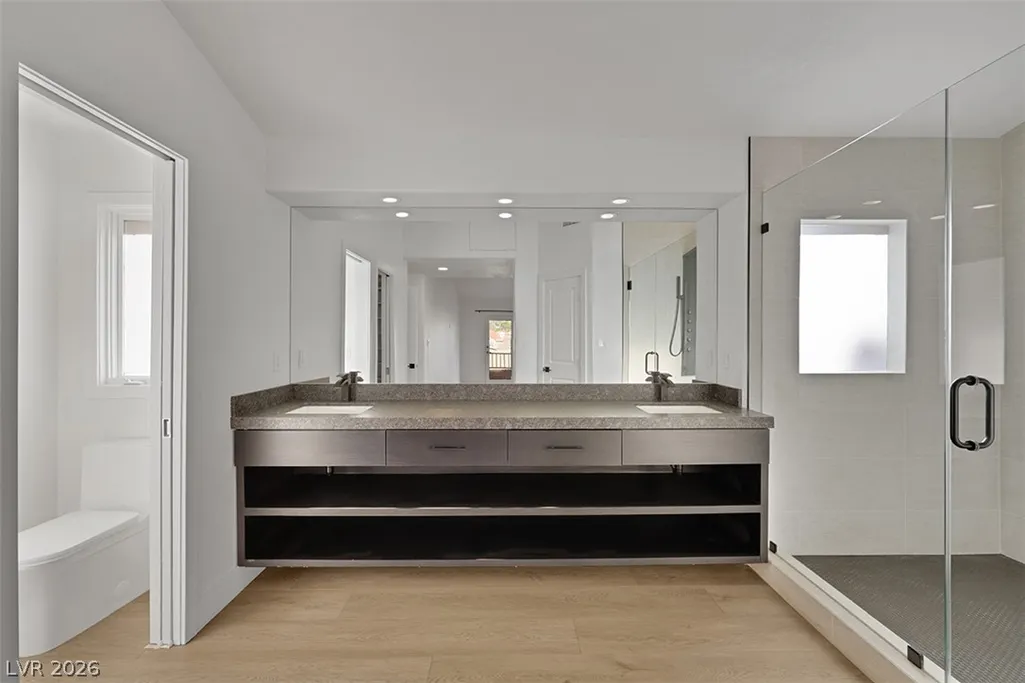
Located in prestigious guard-gated Spanish Trail Country Club, this beautifully home offers premium refined living space with 3 bedrooms, 2.5 baths, and a versatile den. Designed with a sophisticated modern aesthetic, the home blends dramatic architectural and smart floorplan. Striking black fireplace and coordinating stair railing create a dramatic focal point upon entry. Soaring cathedral ceilings and abundant windows fill the living spaces with natural light, while rich wood-plank flooring, updated lighting, and designer finishes create a warm and contemporary ambiance. The beautifully remodeled kitchen featuring elegant quartz countertops, custom cabinetry, a generous center island, walk-in pantry, and built-in appliances. The thoughtful layout provides exceptional storage and workspace while maintaining a sophisticated, open feel. The spacious primary retreat showcases a distinctive wood-slat feature wall and an upgraded custom closet with smart organizational systems. The luxurious primary bath features floating vanities and oversized spa-inspired showers, creating a polished and relaxing retreat. 2 additional bedrooms offer comfortable accommodations for family or guests. The secondary bathrooms have been thoughtfully updated with modern finishes, including custom vanities and upgraded custom tile shower A beautifully appointed powder room adds another designer touch with designer mirror and slat wall. A versatile den provides flexible additional living space, ideal for a home office, library, media room, or private retreat with a separate private patio. Sitting on the golf course with green and water views of the course from primary patio and backyard with a premium view of mountains in the background is a view unmatched! SPANISH TRAIL COUNTRY CLUB Experience the amenities and lifestyle of Spanish Trail, including guard-gated security, tennis and pickleball courts, multiple swimming pools, a fitness center, golf courses, and a community restaurant.
| Elementary School | Middle School | High School |
|---|---|---|
| Rogers Elementary School | Sawyer Grant Middle School | Durango High School |
| Price History | |
|---|---|
| 9/25/2026 | Listed $635,000 |
General Features
| Interior Features | Bathroom on Main Level,Bedroom on Main Level,Full Bath on Main Level,Window Treatments |
|---|---|
| Sewer | Public Sewer |
| Heating | Central,Gas |
| Cooling | Central Air,Electric |
| Utilities | Underground Utilities |
| Possession | Close Of Escrow |
| Roof | Tile |
| Appliances | Dryer,Dishwasher,Gas Cooktop,Disposal,Microwave,Refrigerator,Water Softener Owned,Washer |
| Exterior Features | Private Yard |
| HOA | 67 |
| Garage Spaces | 2 |
| Association Fee Includes | Reserve Fund |
| Architectural Style | Two Story |
| Pool Features | Association,Community |
| Construction Materials | Block,Stucco |
| Year Built | 1985 |
| Electric | Photovoltaics None |
| View | Park/Greenbelt,Golf Course,Mountain(s) |
| Stories | 2 |
| Property SubType | Townhouse |
| Community Features | Pool |
| Additional Parcels Description | --- |
| Assoc Fee Paid Per | Monthly |
| County | Clark |
| Property Type | Residential |
| Association Amenities | Clubhouse,Fitness Center,Gated,Pool,Guard |
| HOA / Comm Assn | Yes |
| Attached Garage | Yes |
| Subdivision Name | Court Yards At Spanish Trail #2 Amd |
| Facing Direction | South |
| Garage Y/N | Yes |
| Total Rooms | 8 |
| Status | Coming Soon |
| Directions | Start at Tropicana and Rainbow - Head west on Tropicana Avenue to the first Spanish Trail gate, which will be on the left - Turn left into the Spanish Trail gate - Make another left onto Mission Hills Drive. |
| High School | Durango |
| City | Las Vegas |
| Disclosures | Covenants/Restrictions Disclosure |
| Association Name | Spanish Trails Maste |
| View Y/N | Yes |
| Zoning Description | Single Family |
| Lot Size Units | Acres |
| Lot Size Square Feet | 3049 |
| Elementary School | Rogers, Lucille S.,Rogers, Lucille S. |
| Year Built Details | RESALE |
| Tax Annual Amount | 2810 |
| Middle/Junior High School | Sawyer Grant |
| Property Condition | Resale |
| Standard Status | Coming Soon |
| Property Sub Type Additional | Townhouse |
| PostalCity | Las Vegas |
Interior Features
| Flooring | Carpet,Laminate,Linoleum,Marble,Vinyl |
|---|---|
| Furnished Y/N | Unfurnished |
| Fireplace Features | Family Room,Other |
| Air Conditioning Y/N | Yes |
| Heating Y/N | Yes |
| Window Features | Blinds |
| Full Baths | 3 |
| Laundry Features | Electric Dryer Hookup,Gas Dryer Hookup,Main Level,Laundry Room |
| Total Bedrooms | 3 |
| Total Baths | 3 |
| Bedrooms Possible | 4 |
Exterior Features
| Fencing | Block,Back Yard |
|---|---|
| Parking Features | Attached,Garage,Open,Private,Guest |
| Lot Features | Cul-De-Sac,Desert Landscaping,Greenbelt,Landscaped,No Rear Neighbors,On Golf Course,< 1/4 Acre,Zero Lot Line |
| Water Source | Public |
| Lot Size Area | 0.07 |
| Building Area Total | 2450 |
| Lot Size Acres | 0.07 |
| Frontage Type | Golf Course |
| Open Parking Y/N | Yes |
| Horse Amenities | None |
Amenities
- Foreclosure
- Views
- Short Sale
- New Construction
- Adult 55+
- Lease To Own
- No HOA Fees
- Furnished
- Pets
- Primary On Main
- Air Conditioning
- Seller Finance
- Green
- Fixer Upper
- Horse
- Golf
- Fireplace
- Deck
- Garage
- Basement
- Pool
Property vs Townhouse Average in 89113
Price
Taxes
Year Built

