
Price Reduction - No HOA Fees - Primary on Main - Adult 55+




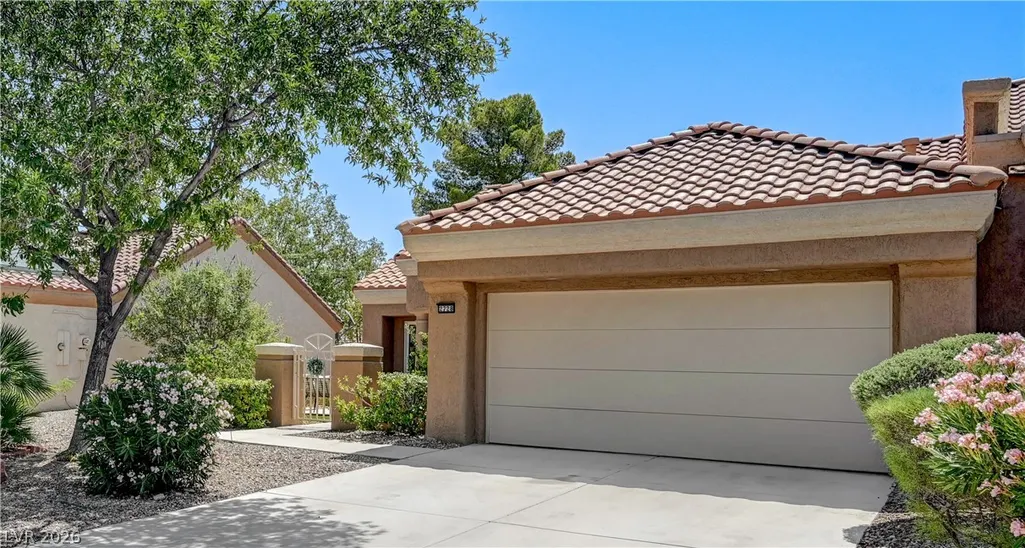
Address
2728 Showcase Drive, Las Vegas, NV
Price
$ 420,000
Property Attributes
- MLS#2802913
- TypeTownhouse
- Listing Status Active
- CountyClark
- CityLas Vegas
- NeighborhoodSun City Summerlin
- Zip89134
- Style
- Year Built1990
- Taxes$ 1561
- Price$ 420,000
- Bedrooms2
- Full Bathrooms2
- Half Bathrooms0
- Sqr Footage1179
- Lot Size0.07 Acres
Data Source:
Greater Las Vegas MLS (GLVAR)
Property Description
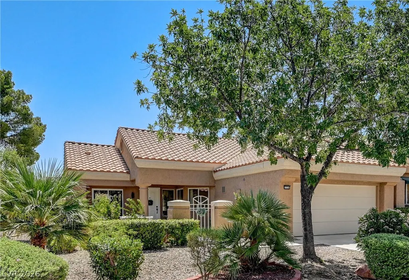
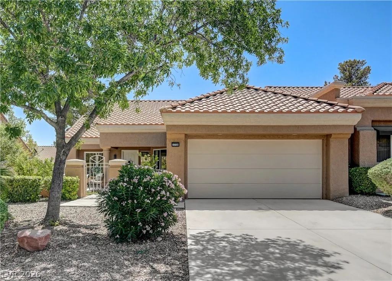
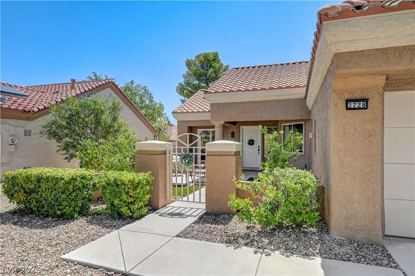
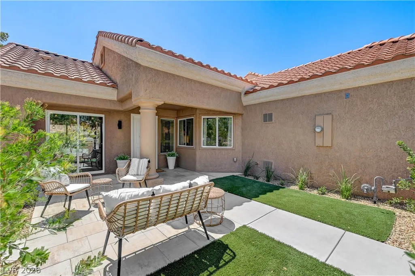
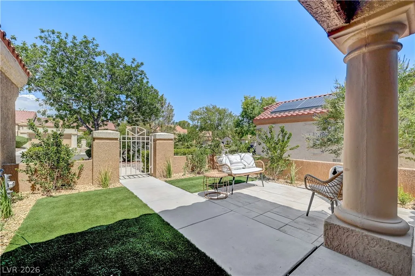
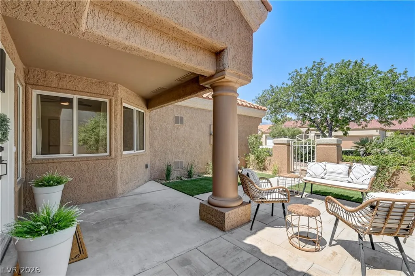
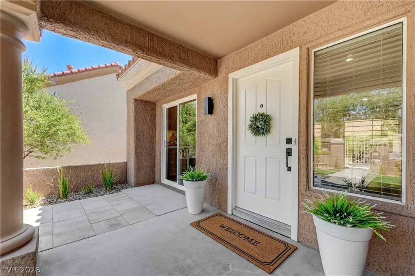
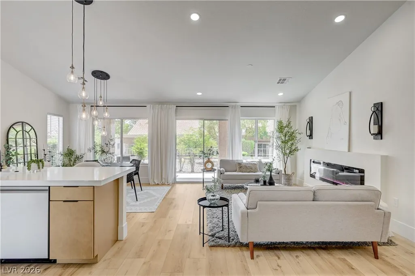
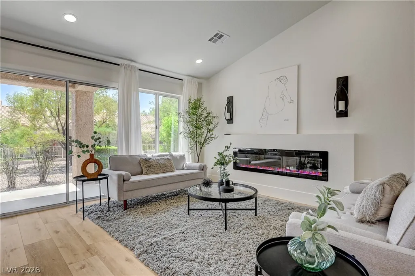
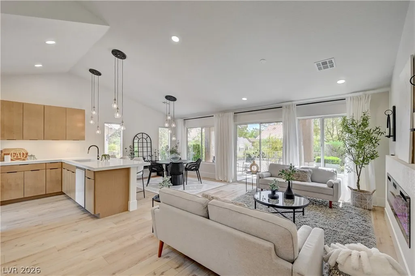
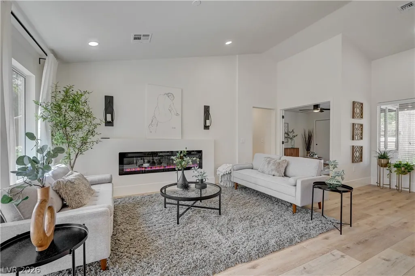
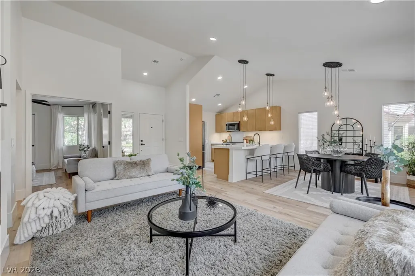
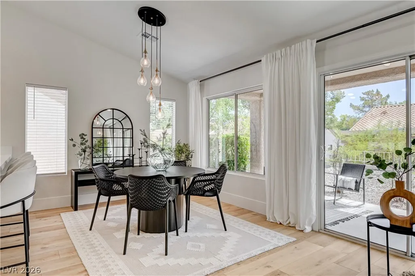
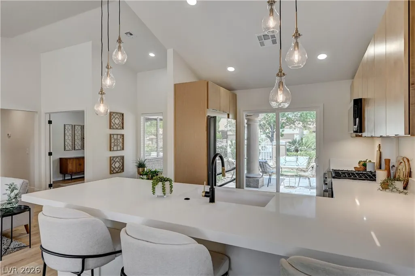
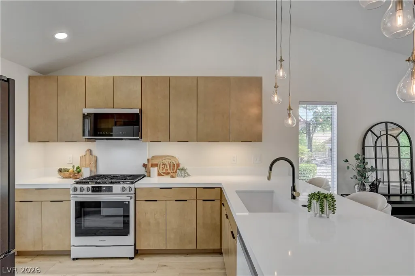
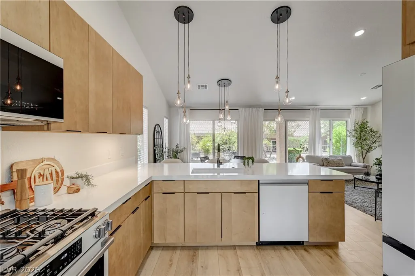
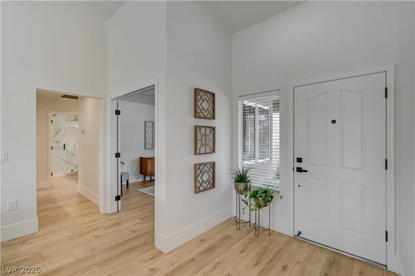
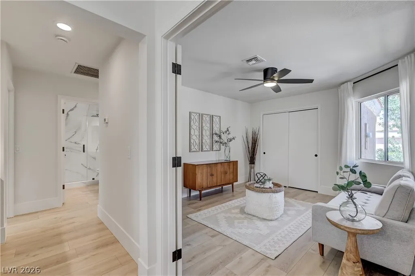
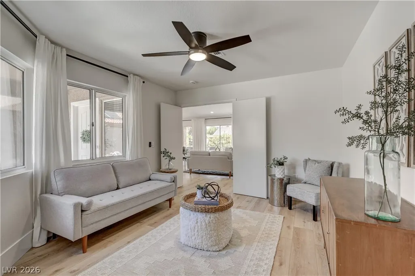
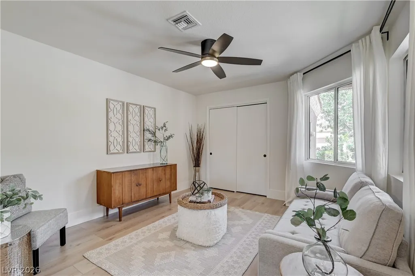
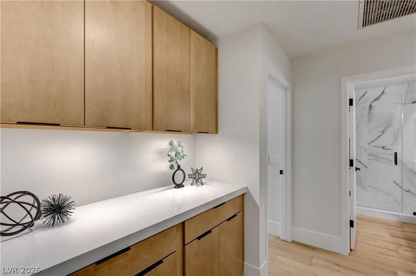
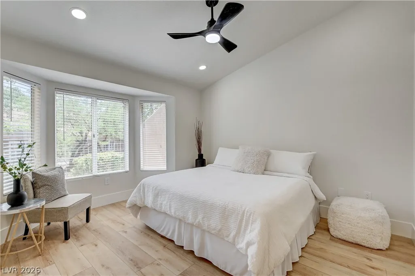
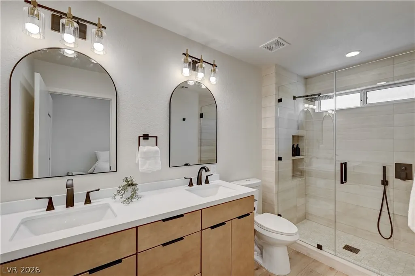
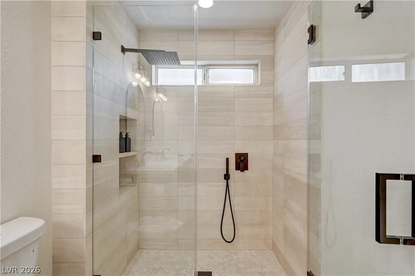
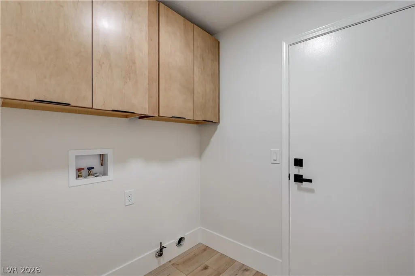
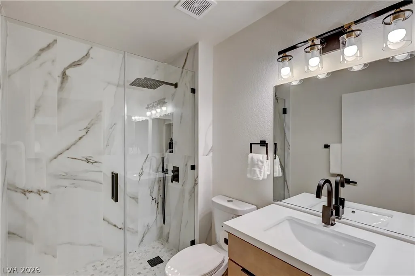
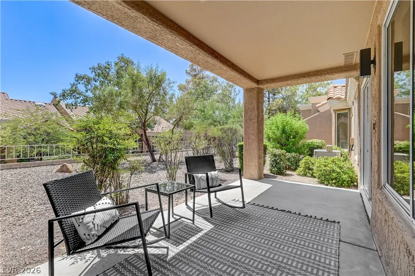
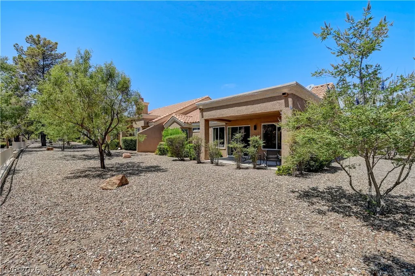
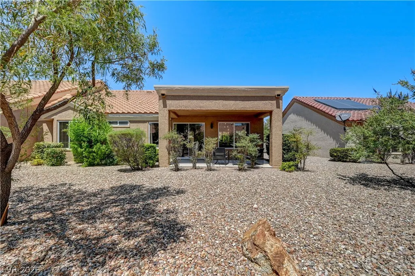
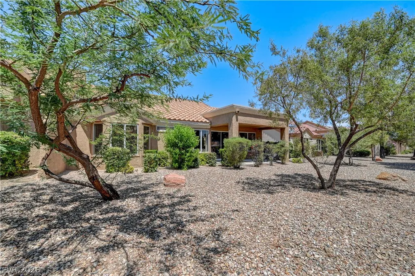
Single story, 55+ luxury living in Sun City Summerlin. From the inviting front entry to the inspired open-concept interior to the beautifully crafted kitchen, this townhome is full of custom features and upgrades. The secondary bedroom is situated off of the main living room and can be used as a media lounge, home office, formal dining, guest room or game room – flexible and well positioned to reflect your needs and lifestyle. The private primary suite includes a luxurious bathroom with dual vanities, custom spa-like limestone shower, and appointed walk- in closet. Exterior upgrades and full-service HOA provide maintenance-free outdoor living. Additional features include boast quiet luxury: custom flat panel cabinets, bespoke white glass appliances, large island, quartz countertops, plank flooring, 7” baseboards, large in-suite laundry, as well as updated decor and designer lighting, hardware, fixtures and finishes throughout. Inspired 55+ Living.
| Elementary School | Middle School | High School |
|---|---|---|
| Lummis Elementary School | Becker Middle School | Palo Verde High School |
| Price History | |
|---|---|
| 7/24/2026 | Listed $427,000 |
| 9/8/2026 | 2$420,000 |
General Features
| Interior Features | Bedroom on Main Level,Ceiling Fan(s),Primary Downstairs,Pot Rack,Window Treatments |
|---|---|
| Sewer | Public Sewer |
| Heating | Central,Gas |
| Cooling | Central Air,Electric |
| Utilities | Underground Utilities |
| Possession | Close Of Escrow |
| Roof | Tile |
| Appliances | Dishwasher,Disposal,Gas Range,Gas Water Heater,Microwave,Refrigerator,Water Heater,Warming Drawer |
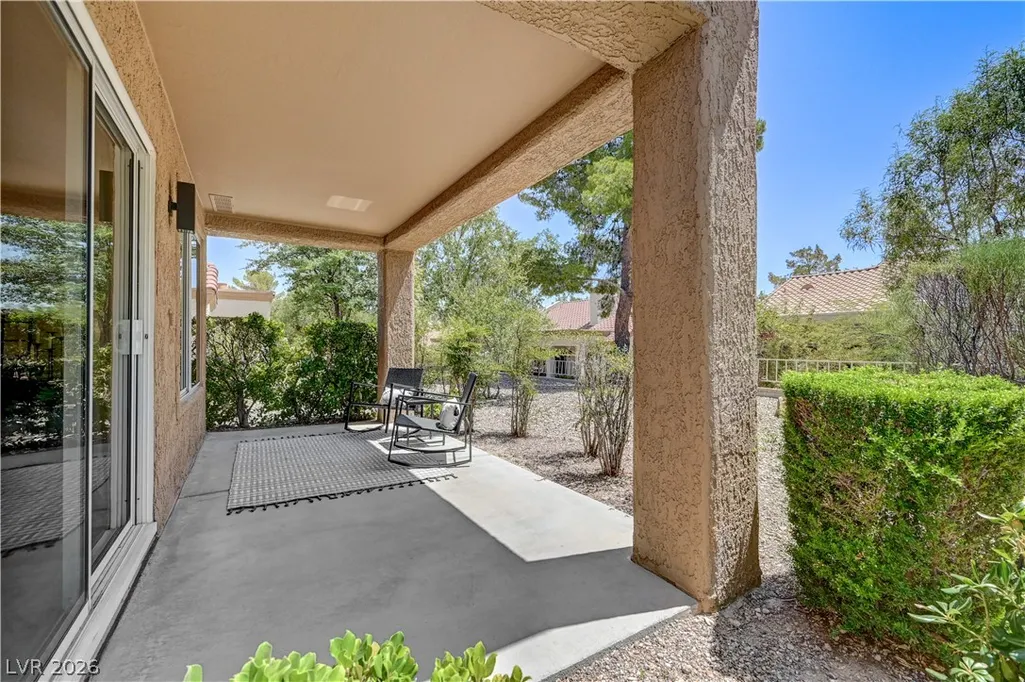
| Exterior Features | Courtyard,Patio,Sprinkler/Irrigation |
| HOA | 230 |
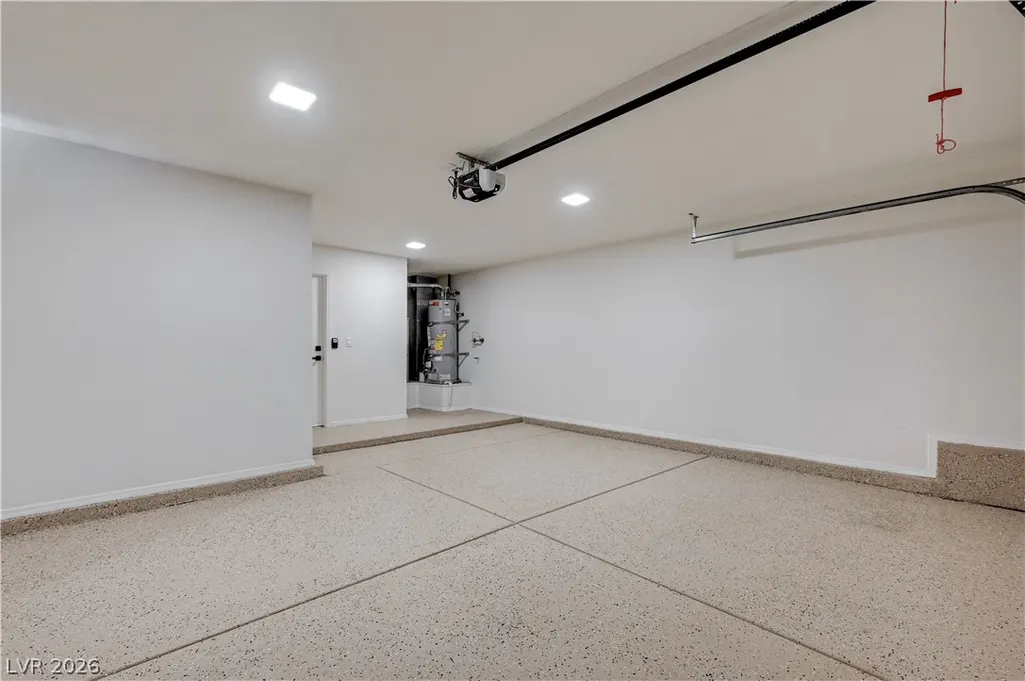
| Garage Spaces | 2 |
| Association Fee Includes | Association Management,Common Areas,Maintenance Grounds,Recreation Facilities,Reserve Fund,Security,Taxes,Trash |
| Patio/Porch Features | Covered,Patio |
| Architectural Style | One Story |
| Pool Features | Association,Community |
| Construction Materials | Block,Stucco,Drywall |
| Year Built | 1990 |
| Electric | Photovoltaics None |
| Stories | 1 |
| Property SubType | Townhouse |
| Percent Ownership | Townhouse |
| Community Features | Pool |
| Accessibility | Accessible Full Bath,Grip-Accessible Features,Levered Handles,Low Pile Carpet,Accessible Hallway(s) |
| Additional Parcels Description | --- |
| Assoc Fee Paid Per | Monthly |
| County | Clark |
| Property Type | Residential |
| Association Amenities | Basketball Court,Clubhouse,Fitness Center,Golf Course,Indoor Pool,Jogging Path,Media Room,Pickleball,Pool,Racquetball,Recreation Room,Spa/Hot Tub,Security,Tennis Court(s) |
| HOA / Comm Assn | Yes |
| Attached Garage | Yes |
| Energy Efficient | Windows |
| Subdivision Name | Sun City Summerlin |
| Facing Direction | West |
| Garage Y/N | Yes |
| Total Rooms | 6 |
| Status | Active |
| Directions | From the 215 - East on Lake Mead. Left on Del Webb. Right on Sundial. Left on Showcase. Home is on the right. |
| High School | Palo Verde |
| City | Las Vegas |
| Disclosures | Covenants/Restrictions Disclosure |
| Association Name | Sun City Summerlin |
| Senior Community Y/N | Yes |
| Zoning Description | Single Family |
| Lot Size Units | Acres |
| Lot Size Square Feet | 3049 |
| Elementary School | Lummis, William,Lummis, William |
| Property Attached Y/N | Yes |
| Year Built Details | RESALE |
| Tax Annual Amount | 1561 |
| Middle/Junior High School | Becker |
| Property Condition | Resale |
| Virtual Tour | https://www.propertypanorama.com/instaview/las/2802913 |
| Days on Market | 46 |
| Builder Name | Del Webb |
| Standard Status | Active |
| Property Sub Type Additional | Townhouse |
| PostalCity | Las Vegas |
Interior Features
| Flooring | Luxury Vinyl Plank |
|---|---|
| Furnished Y/N | Unfurnished |
| Total Fireplaces | 1 |
| Fireplace Features | Electric,Living Room |
| Air Conditioning Y/N | Yes |
| Heating Y/N | Yes |
| Window Features | Blinds,Double Pane Windows,Drapes,Window Treatments |
| Fireplace Y/N | Yes |
| 3/4 Baths | 2 |
| Laundry Features | Gas Dryer Hookup,Main Level,Laundry Room |
| Total Bedrooms | 2 |
| Total Baths | 2 |
| Bedrooms Possible | 2 |
Exterior Features
| Fencing | None |
|---|---|
| Parking Features | Attached,Epoxy Flooring,Garage,Garage Door Opener,Inside Entrance,Private |
| Lot Features | Drip Irrigation/Bubblers,Desert Landscaping,Sprinklers In Front,Landscaped,Rocks,Synthetic Grass,Sprinklers Timer,< 1/4 Acre |
| Water Source | Public |
| Lot Size Area | 0.07 |
| Building Area Total | 1179 |
| Lot Size Acres | 0.07 |
| Builder Model | Carlsbad |
| Horse Amenities | None |
Amenities
- Foreclosure
- Views
- Short Sale
- New Construction
- Adult 55+
- Lease To Own
- No HOA Fees
- Furnished
- Pets
- Primary On Main
- Air Conditioning
- Seller Finance
- Green
- Fixer Upper
- Horse
- Golf
- Fireplace
- Deck
- Garage
- Basement
- Pool
Property vs Townhouse Average in 89134
Price
Taxes
Year Built

