
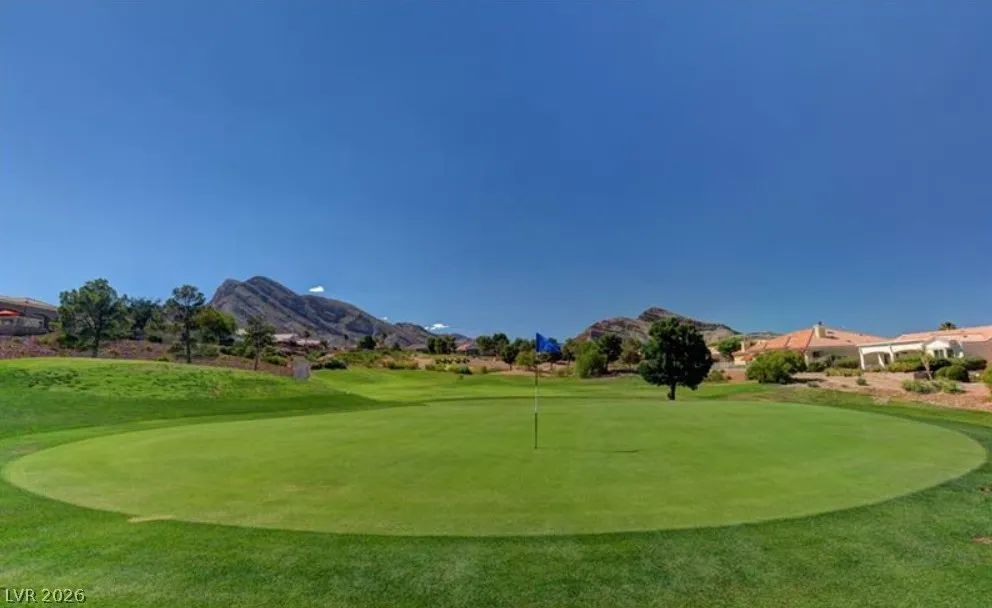
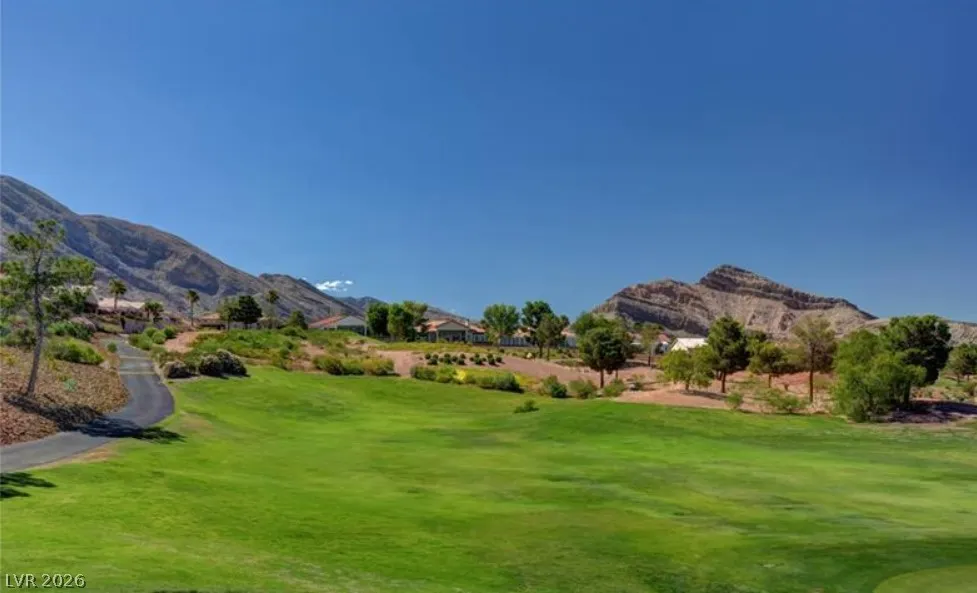
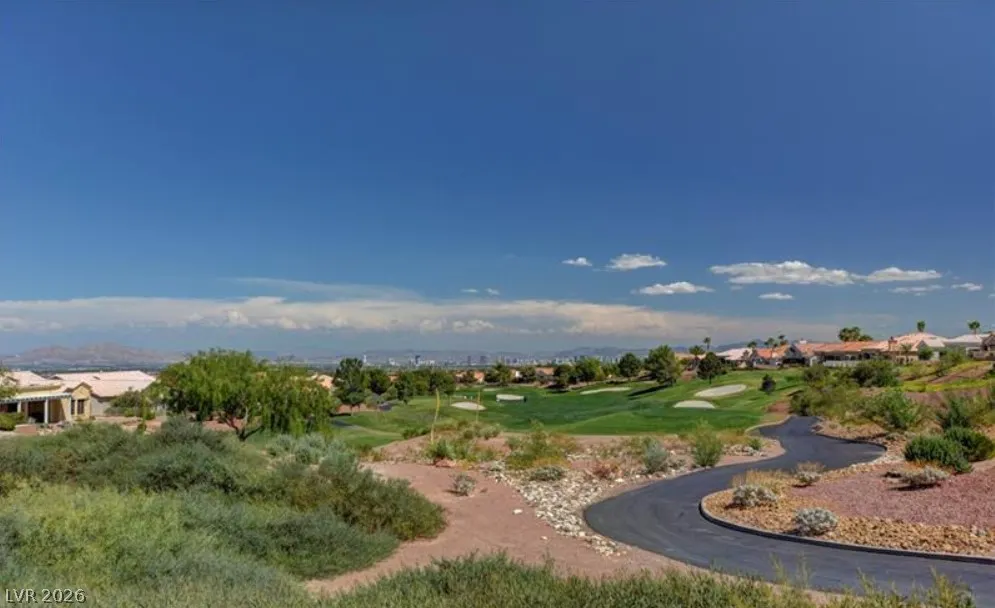
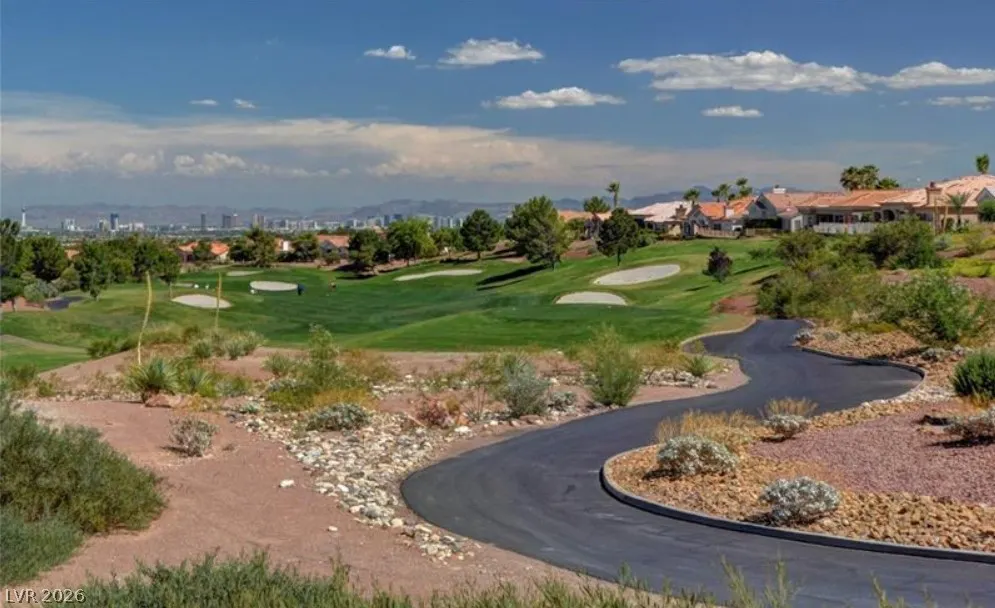
Views - Primary on Main - Adult 55+



Address
2716 Showcase Drive, Las Vegas, NV
Price
$ 314,000
Property Attributes
- MLS#2807954
- TypeTownhouse
- Listing Status Pending
- CountyClark
- CityLas Vegas
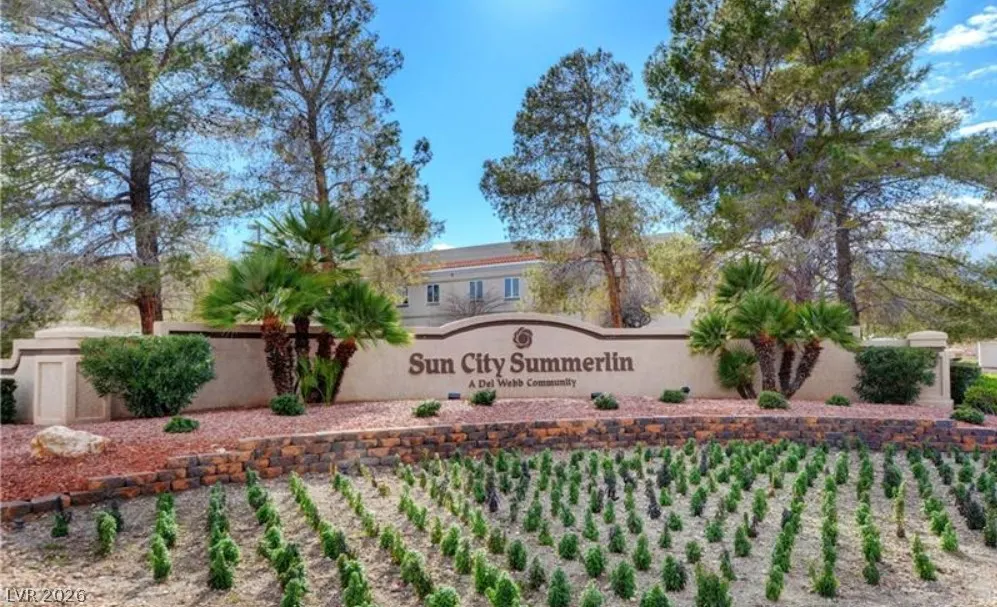
- NeighborhoodSun City Summerlin
- Zip89134
- Style
- Year Built1990
- Taxes$ 1597
- Price$ 314,000
- Bedrooms2
- Full Bathrooms2
- Half Bathrooms0
- Sqr Footage1179
- Lot Size0.07 Acres
Data Source:
Greater Las Vegas MLS (GLVAR)
Property Description
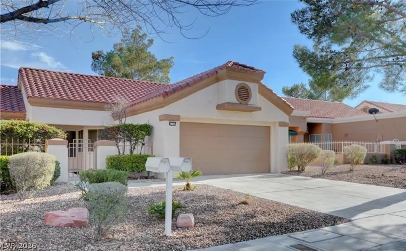
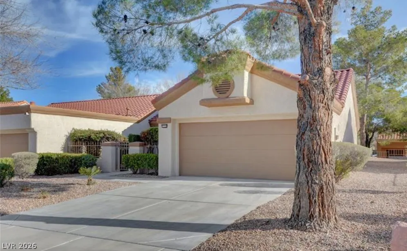
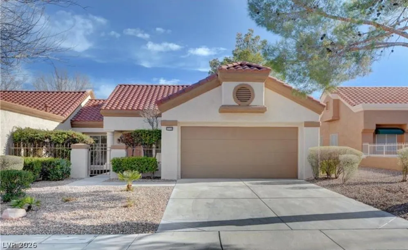
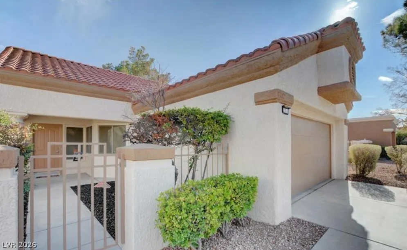
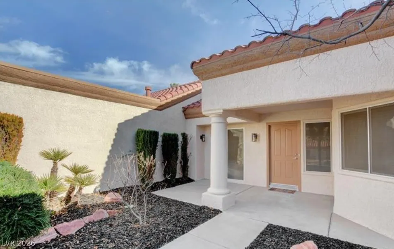
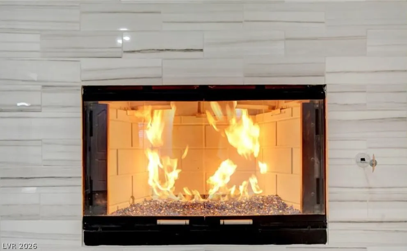
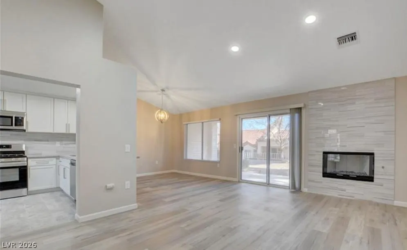
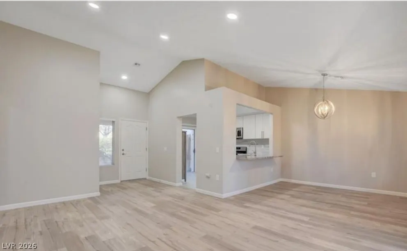
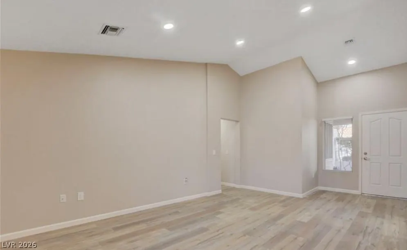
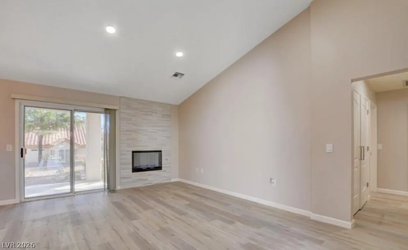
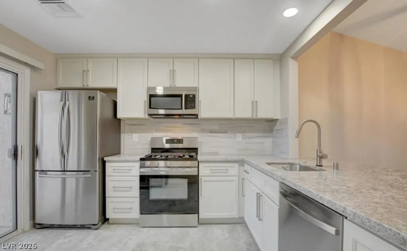
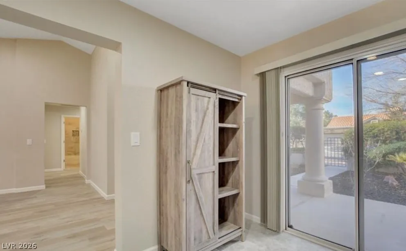
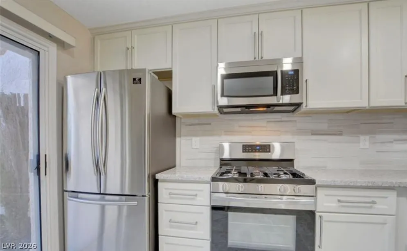
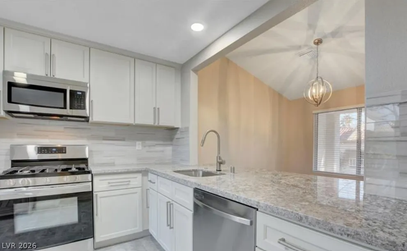
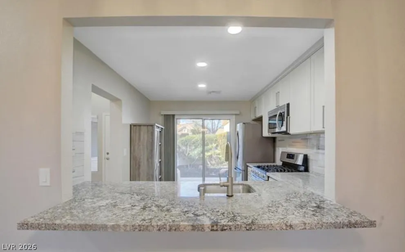
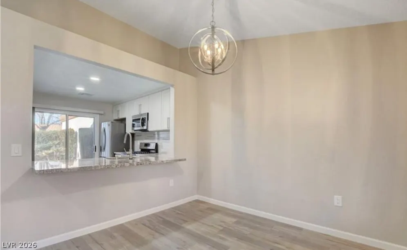
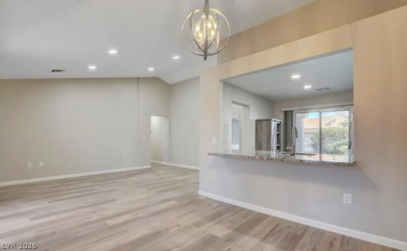
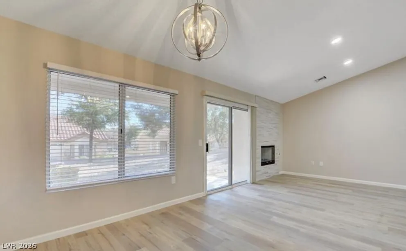
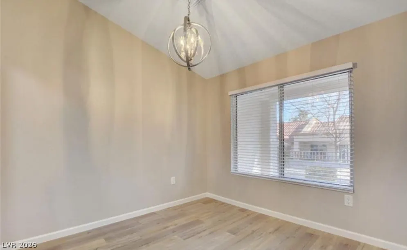
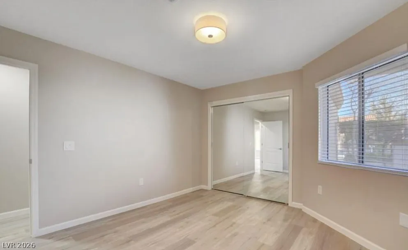
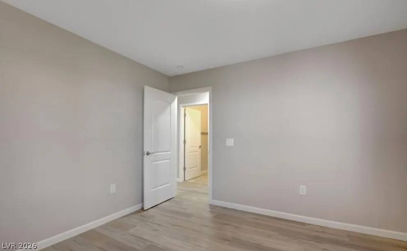
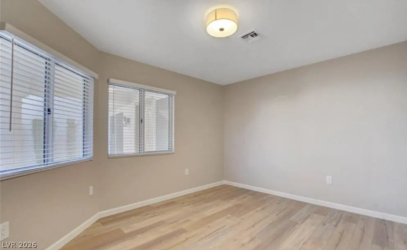
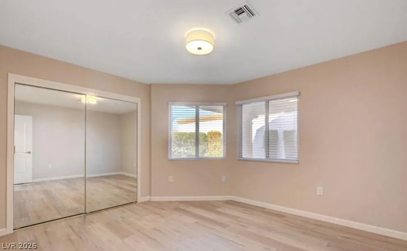
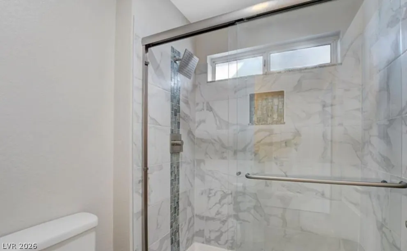
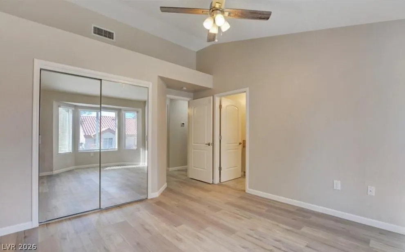
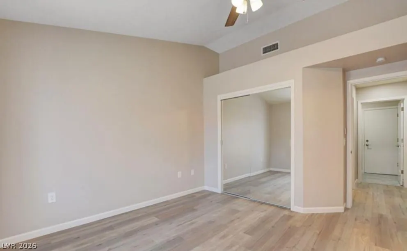
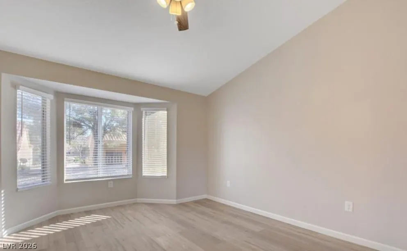
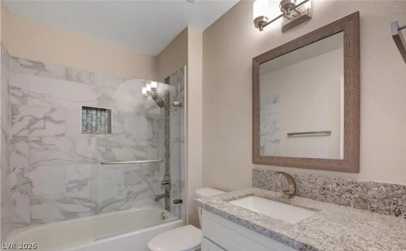
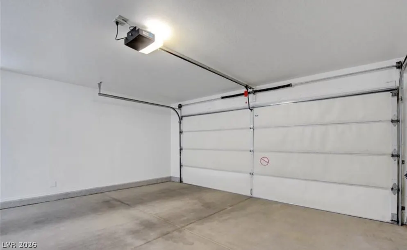
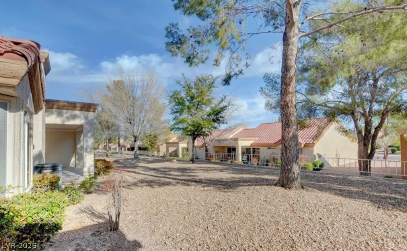
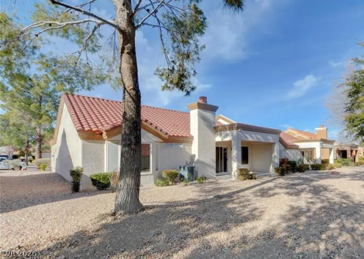
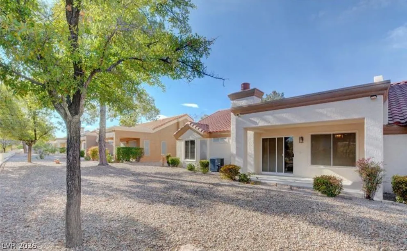
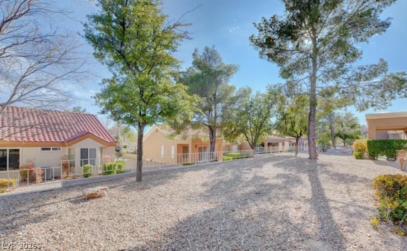
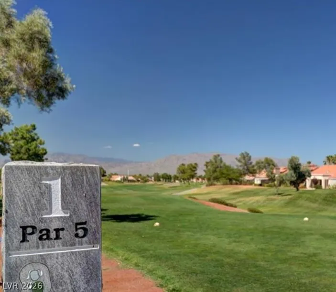
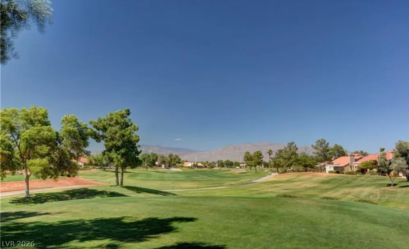
Discover an exceptional living experience in this totally remodeled Sun City Summerlin town home, offering a harmonious blend of comfort and style. A beautiful courtyard entry welcomes residents into a space designed for modern living. The interior boasts an open living and dining area, creating an inviting atmosphere perfect for relaxation or entertaining. The kitchen is a true highlight, featuring new cabinets, elegant granite countertops, and updated appliances, including a microwave, making meal preparation a delight. This residence offers spacious master and secondary bedrooms, providing ample personal retreats. The master closet includes extra depth for enhanced storage solutions. Interior features such as blinds, ceiling fan(s), drywall, and window coverings throughout add to the home's refined appeal. Enjoy cozy evenings by the fireplace, or step outside to the covered patio to appreciate the low-maintenance landscape. A convenient two-car garage provides practical parking and storage. This charming property is ideally situated close to a golf course and other community amenities, ensuring a vibrant and engaging lifestyle. Experience the pinnacle of suburban living in this meticulously updated home.
| Elementary School | Middle School | High School |
|---|---|---|
| Lummis Elementary School | Becker Middle School | Palo Verde High School |
| Price History | |
|---|---|
| 8/12/2026 | Listed $299,000 |
| 8/18/2026 | 5$314,000 |
General Features
| Interior Features | Bedroom on Main Level,Ceiling Fan(s),Primary Downstairs,Pot Rack,Window Treatments |
|---|---|
| Sewer | Public Sewer |
| Heating | Central,Gas |
| Cooling | Central Air,Electric |
| Utilities | Underground Utilities |
| Possession | Close Of Escrow |
| Roof | Tile |
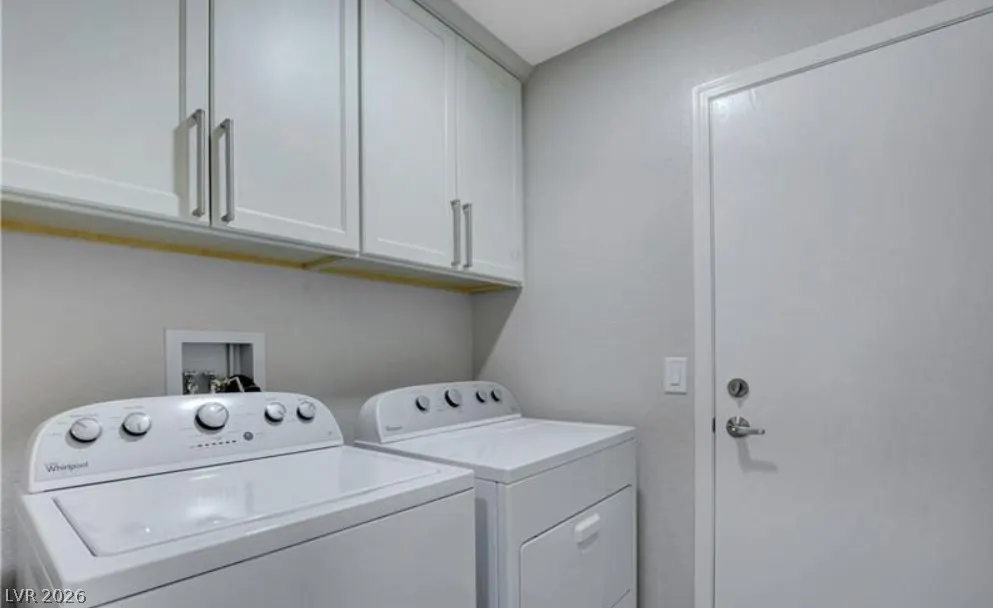
| Appliances | Dryer,Dishwasher,Gas Cooktop,Disposal,Washer |
| Exterior Features | Courtyard,Porch,Patio,Private Yard,Sprinkler/Irrigation |
| HOA | 231 |
| Garage Spaces | 2 |
| Association Fee Includes | Association Management,Maintenance Grounds,Recreation Facilities,Security |
| Patio/Porch Features | Covered,Patio,Porch |
| Architectural Style | One Story |
| Pool Features | Community |
| Security Features | Prewired |
| Year Built | 1990 |
| Electric | Photovoltaics None |
| View | City,Mountain(s) |
| Stories | 1 |
| Property SubType | Townhouse |
| Percent Ownership | Single Family Residential |
| Community Features | Pool |
| Additional Parcels Description | --- |
| Assoc Fee Paid Per | Monthly |
| County | Clark |
| Property Type | Residential |
| Association Amenities | Clubhouse,Fitness Center,Golf Course,Jogging Path,Barbecue,Pool,Recreation Room,Spa/Hot Tub |
| HOA / Comm Assn | Yes |
| Attached Garage | Yes |
| Contingency | None |
| Energy Efficient | Windows |
| Subdivision Name | Sun City Summerlin |
| Facing Direction | West |
| Garage Y/N | Yes |
| Total Rooms | 6 |
| Status | Pending |
| Buyer Financing | Conventional |
| Directions | FROM 95 & W LAKE MEAD (EXIT 82B); W ON W LAKE MEAD; R ON N RAMPART; L ON DEL WEBB; L ON SUNGOLD; R ON SHORECLIFF; L ON SHOWCASE DR; HOME ON LEFT |
| High School | Palo Verde |
| City | Las Vegas |
| Disclosures | Covenants/Restrictions Disclosure |
| Association Name | Sun City Summerlin |
| View Y/N | Yes |
| Senior Community Y/N | Yes |
| Zoning Description | Single Family |
| Lot Size Units | Acres |
| Lot Size Square Feet | 3049 |
| Elementary School | Lummis, William,Lummis, William |
| Property Attached Y/N | Yes |
| Year Built Details | RESALE |
| Tax Annual Amount | 1597 |
| Middle/Junior High School | Becker |
| Property Condition | Resale |
| Virtual Tour | https://www.propertypanorama.com/instaview/las/2807954 |
| Days on Market | 4 |
| Standard Status | Pending |
| Property Sub Type Additional | Townhouse |
| PostalCity | Las Vegas |
Interior Features
| Flooring | Laminate,Tile |
|---|---|
| Furnished Y/N | Unfurnished |
| Total Fireplaces | 1 |
| Fireplace Features | Gas,Living Room |
| Air Conditioning Y/N | Yes |
| Heating Y/N | Yes |
| Window Features | Low-Emissivity Windows,Window Treatments |
| Fireplace Y/N | Yes |
| Full Baths | 2 |
| Laundry Features | Gas Dryer Hookup,Main Level |
| Total Bedrooms | 2 |
| Total Baths | 2 |
| Bedrooms Possible | 2 |
Exterior Features
| Fencing | None |
|---|---|
| Parking Features | Attached,Finished Garage,Garage,Garage Door Opener,Guest,Inside Entrance,Private |
| Lot Features | Drip Irrigation/Bubblers,Desert Landscaping,Landscaped,< 1/4 Acre |
| Water Source | Public |
| Lot Size Area | 0.07 |
| Building Area Total | 1179 |
| Lot Size Acres | 0.07 |
| Horse Amenities | None |
Amenities
- Foreclosure
- Views
- Short Sale
- New Construction
- Adult 55+
- Lease To Own
- No HOA Fees
- Furnished
- Pets
- Primary On Main
- Air Conditioning
- Seller Finance
- Green
- Fixer Upper
- Horse
- Golf
- Fireplace
- Deck
- Garage
- Basement
- Pool
Property vs Townhouse Average in 89134
Price
Taxes
Year Built

