
Views - Golf Course - Primary on Main - Adult 55+






Address
9076 Sundial Drive, Las Vegas, NV
Price
$ 470,000
Property Attributes
- MLS#2811454
- TypeTownhouse
- Listing Status Active
- CountyClark
- CityLas Vegas
- NeighborhoodSun City Summerlin
- Zip89134
- Style
- Year Built1990
- Taxes$ 2580
- Price$ 470,000
- Bedrooms2
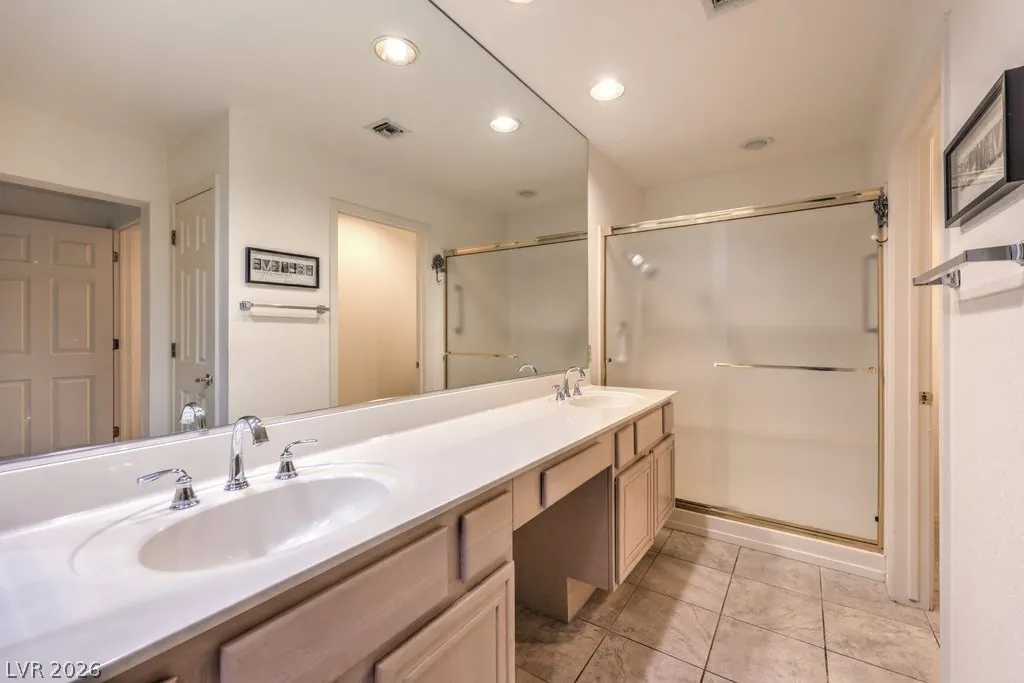
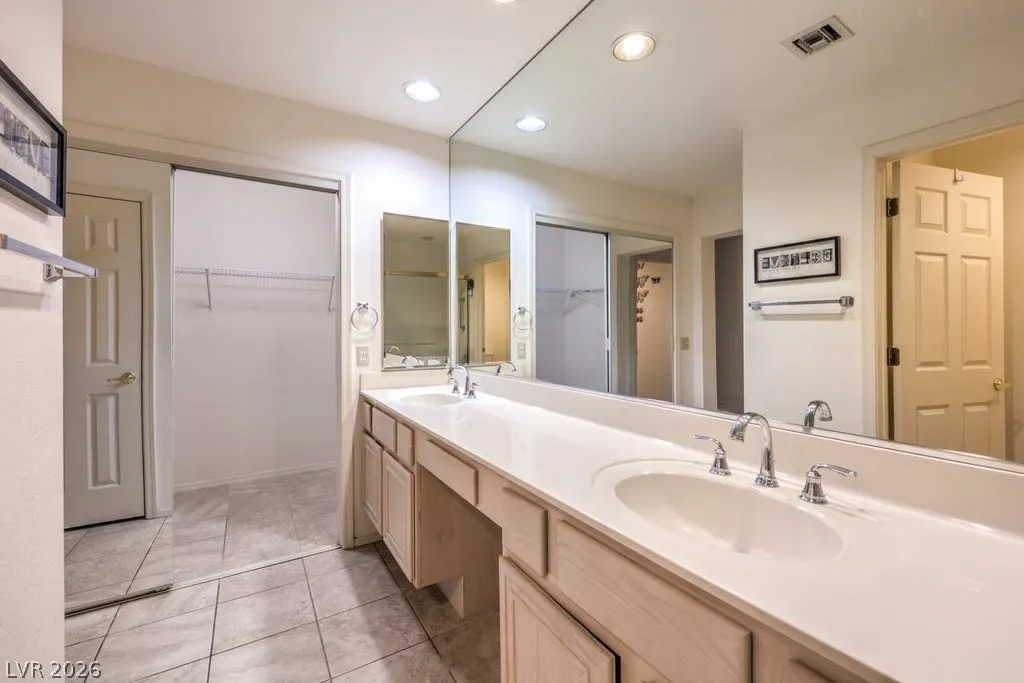
- Full Bathrooms2
- Half Bathrooms0
- Sqr Footage1749
- Lot Size0.07 Acres
Data Source:
Greater Las Vegas MLS (GLVAR)
Property Description
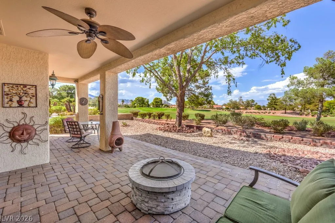
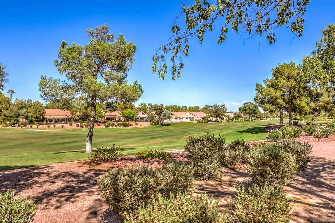
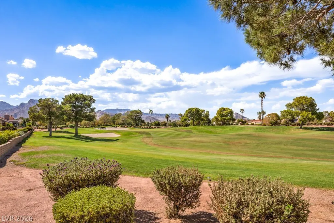
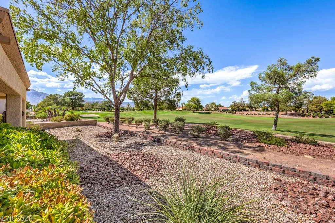
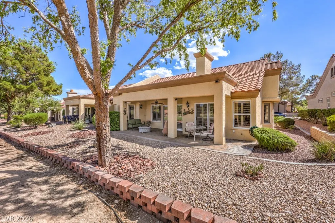
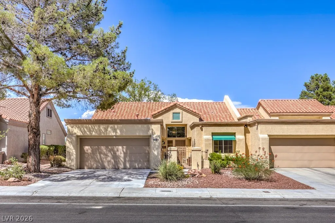
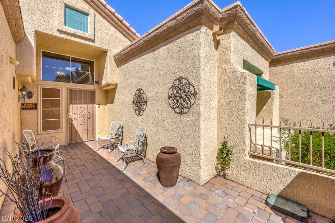
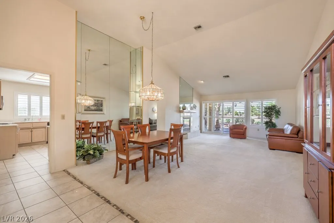
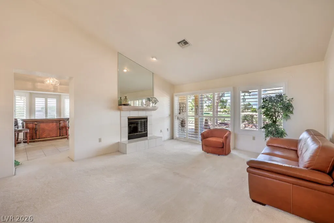
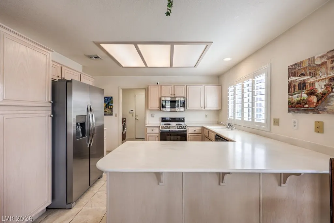
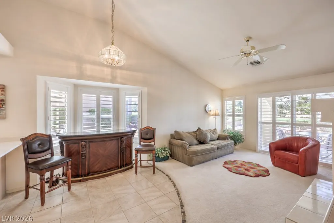
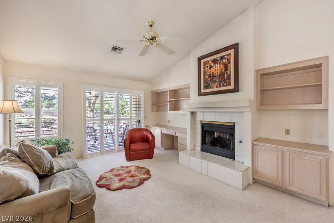
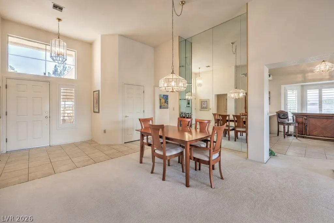
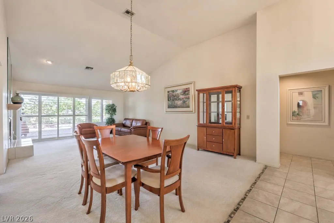
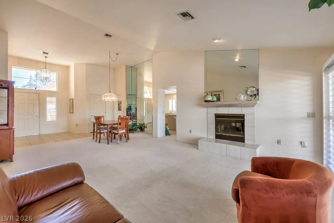
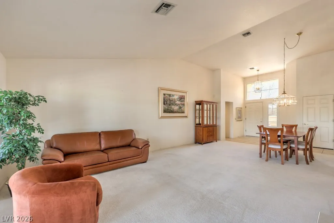
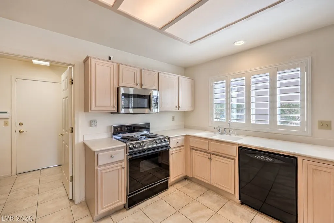
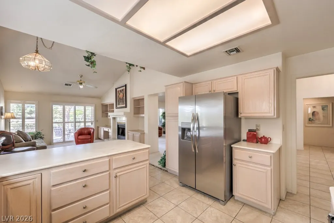
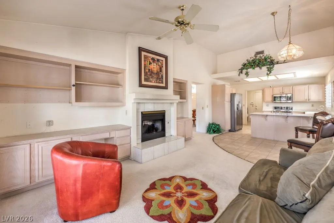
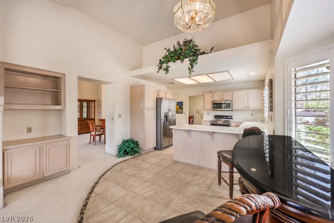
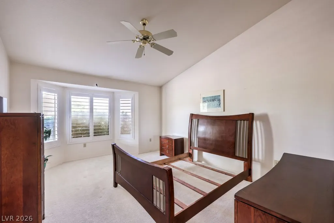
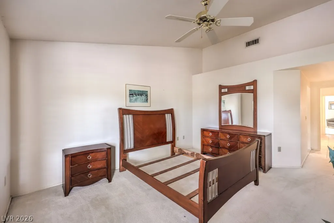
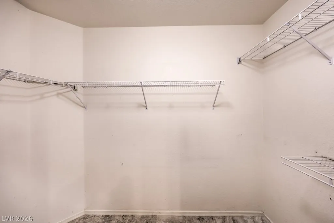
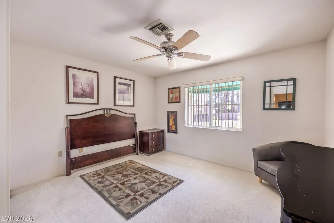
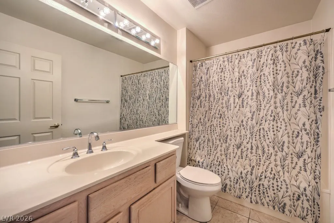
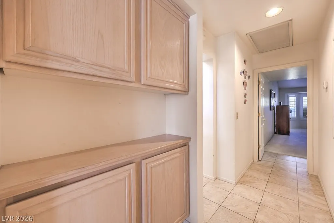
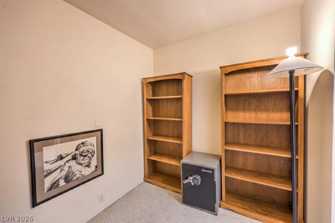
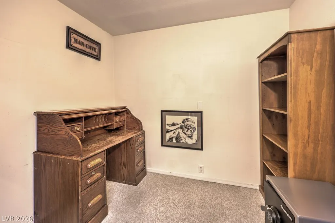
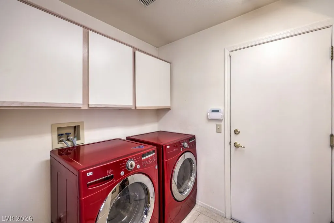
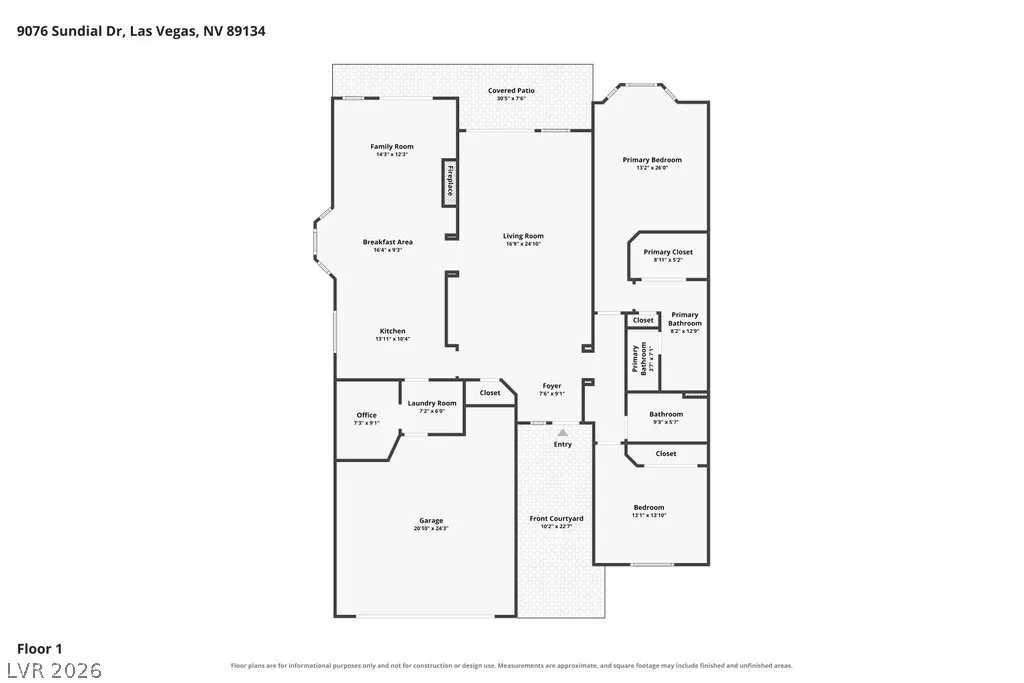
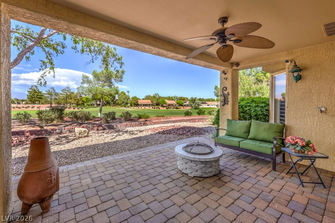
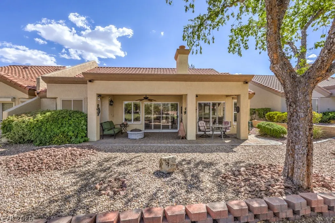
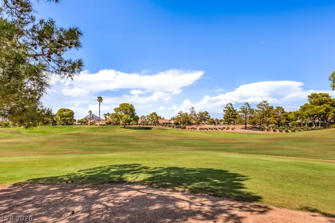
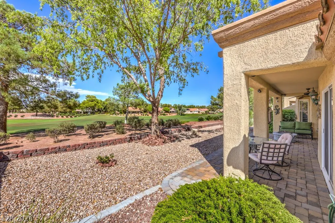
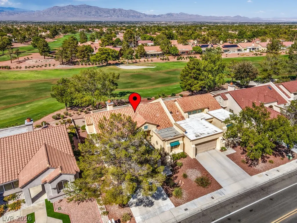
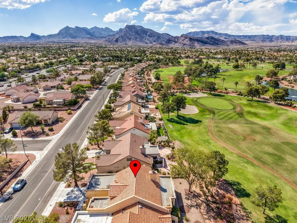
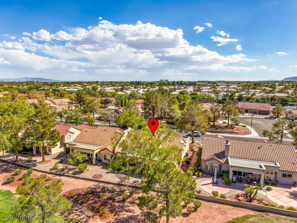
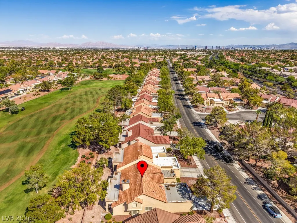
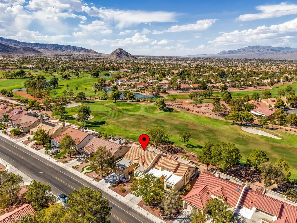
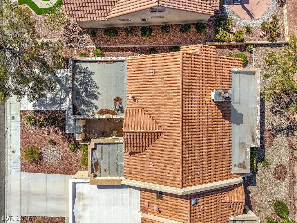
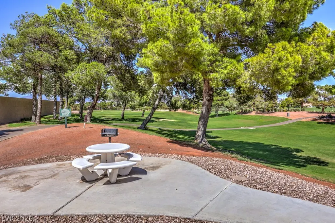
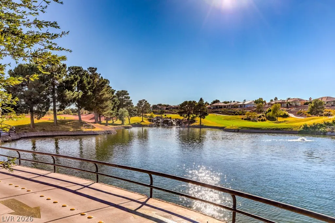
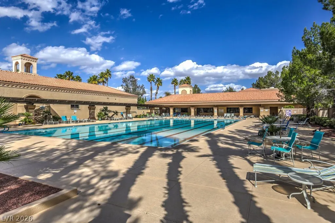
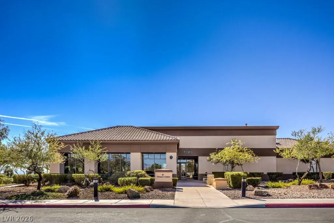
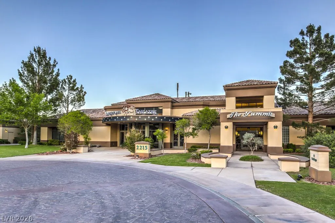
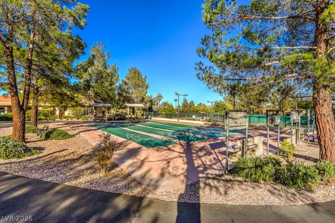
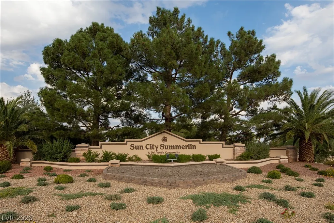
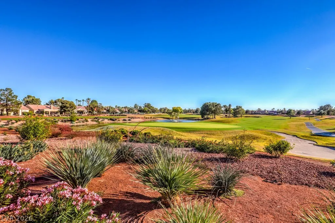
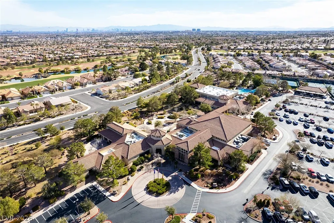
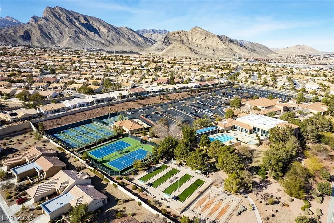
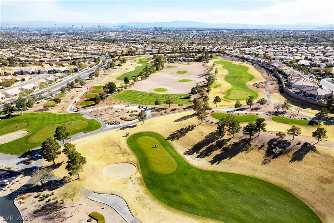
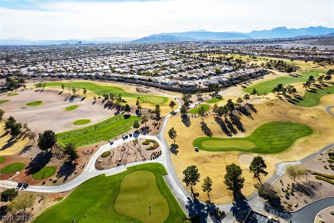
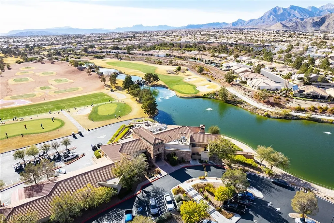
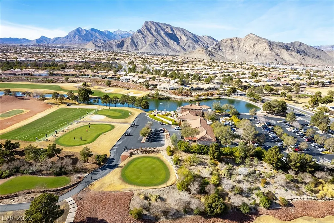
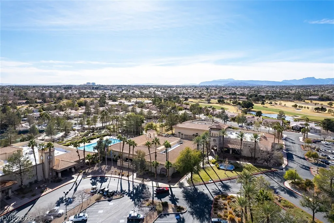
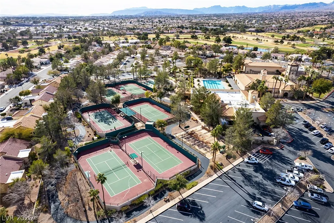
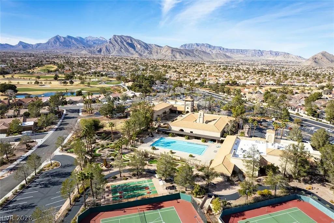
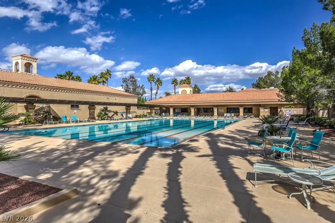
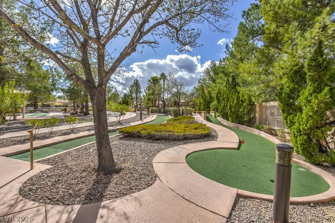
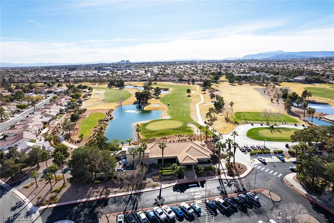
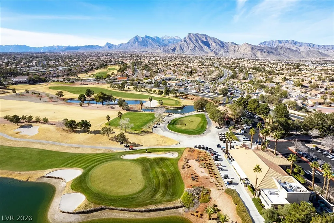
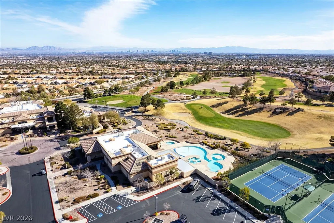
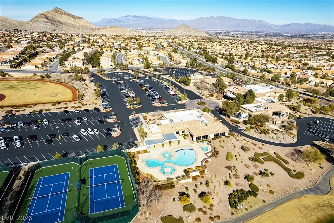
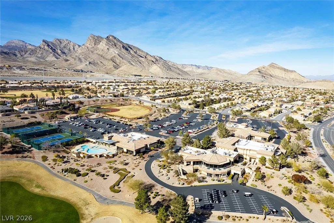
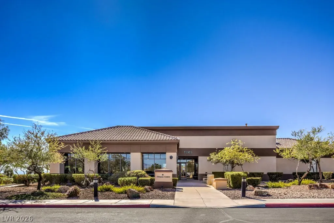
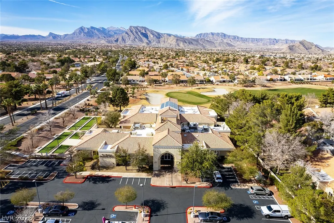
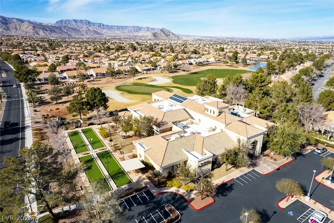
Welcome to this beautiful Linden model, a premium golf front home in Sun City Summerlin, a popular 55+ lifestyle community. Set on the 17th fairway of Palm Valley Golf Course, a par-72, 6,706-yard layout designed by Billy Casper and Greg Nash, the home enjoys pine tree lined fairways and open sightlines from nearly every room. Inside, this popular floor plan feels open and bright, with vaulted ceilings and well placed windows that let natural light pour in. A two-way fireplace divides the living room and family room, and the family room includes built-ins for extra storage. The kitchen offers a breakfast bar, a bay window nook overlooking the course, a stainless-steel Frigidaire refrigerator with a new water filter, reverse osmosis, a built-in microwave, and solid surface counters. A convenient den adds flexible space for an office or hobby room. Upgrades include shutters, stone pattern tile, ceiling fans, garage cabinets, an LG front load washer and dryer, and a new water heater in 2025. Curb appeal shines with mature landscaping, accent boulders, an iron screen door, and a gated courtyard with paver stones. The location is great too, close to the Sundial greenway parks and their meandering walking trails. The backyard has no rear neighbor and offers a full fairway view stretching to the green and mountains beyond, complete with a paver stone covered patio and ceiling fan for relaxing evenings. Residents also enjoy Sun City Summerlin's clubhouses, offering dining, fitness and aquatic centers, wellness programs, and a full calendar of social activities and clubs.
| Elementary School | Middle School | High School |
|---|---|---|
| Lummis Elementary School | Becker Middle School | Palo Verde High School |
| Price History | |
|---|---|
| 8/28/2026 | Listed $470,000 |
General Features
| Interior Features | Bedroom on Main Level,Ceiling Fan(s),Primary Downstairs,Window Treatments |
|---|---|
| Sewer | Public Sewer |
| Heating | Central,Gas |
| Cooling | Central Air,Electric,Refrigerated |
| Utilities | Cable Available,Underground Utilities |
| Possession | Close Of Escrow |
| Roof | Pitched,Tile |
| Appliances | Dryer,Dishwasher,Electric Range,Disposal,Microwave,Refrigerator,Water Purifier,Washer |
| Exterior Features | Courtyard,Porch,Patio,Private Yard,Awning(s),Sprinkler/Irrigation,Outdoor Living Area |
| HOA | 230 |
| Garage Spaces | 2 |
| Association Fee Includes | Recreation Facilities |
| Patio/Porch Features | Covered,Patio,Porch |
| Architectural Style | One Story |
| Pool Features | Association,Community |
| Security Features | Security System Owned,Controlled Access |
| Year Built | 1990 |
| Electric | Photovoltaics None |
| View | Golf Course,Mountain(s) |
| Stories | 1 |
| Property SubType | Townhouse |
| Community Features | Pool |
| Additional Parcels Description | --- |
| Assoc Fee Paid Per | Monthly |
| County | Clark |
| Property Type | Residential |
| Association Amenities | Clubhouse,Fitness Center,Golf Course,Indoor Pool,Jogging Path,Media Room,Pickleball,Pool,Spa/Hot Tub,Tennis Court(s) |
| HOA / Comm Assn | Yes |
| Attached Garage | Yes |
| Energy Efficient | Solar Screens |
| Subdivision Name | Sun City Summerlin |
| Facing Direction | North |
| Garage Y/N | Yes |
| Total Rooms | 8 |
| Status | Active |
| Directions | North into Sun City Summerlin on Del Webb from Lake Mead. East on Sundial Drive. |
| High School | Palo Verde |
| City | Las Vegas |
| Association Name | Sun City Summerlin |
| View Y/N | Yes |
| Senior Community Y/N | Yes |
| Zoning Description | Single Family |
| Lot Size Units | Acres |
| Lot Size Square Feet | 3049 |
| Elementary School | Lummis, William,Lummis, William |
| Property Attached Y/N | Yes |
| Year Built Details | RESALE |
| Tax Annual Amount | 2580 |
| Middle/Junior High School | Becker |
| Property Condition | Resale |
| Virtual Tour | https://www.zillow.com/view-imx/15f2b8c8-0ec6-4bec-b965-7032aa755a2b?setAttribution=mls&wl=true&initialViewType=pano&utm_source=dashboard |
| Days on Market | 11 |
| Standard Status | Active |
| Property Sub Type Additional | Townhouse |
| PostalCity | Las Vegas |
Interior Features
| Flooring | Carpet,Tile |
|---|---|
| Furnished Y/N | Unfurnished |
| Total Fireplaces | 1 |
| Fireplace Features | Family Room,Gas,Living Room,Multi-Sided |
| Air Conditioning Y/N | Yes |
| Heating Y/N | Yes |
| Window Features | Plantation Shutters |
| Fireplace Y/N | Yes |
| Full Baths | 2 |
| Laundry Features | Electric Dryer Hookup,Laundry Room |
| Total Bedrooms | 2 |
| Total Baths | 2 |
| Bedrooms Possible | 3 |
Exterior Features
| Fencing | None |
|---|---|
| Parking Features | Attached,Garage,Private,Shelves,Workshop in Garage |
| Lot Features | Drip Irrigation/Bubblers,Desert Landscaping,Landscaped,No Rear Neighbors,On Golf Course,Rocks,Sprinklers Timer,Trees |
| Water Source | Public |
| Lot Size Area | 0.07 |
| Building Area Total | 1749 |
| Lot Size Acres | 0.07 |
| Frontage Type | Golf Course |
| Horse Amenities | None |
Amenities
- Foreclosure
- Views
- Short Sale
- New Construction
- Adult 55+
- Lease To Own
- No HOA Fees
- Furnished
- Pets
- Primary On Main
- Air Conditioning
- Seller Finance
- Green
- Fixer Upper
- Horse
- Golf
- Fireplace
- Deck
- Garage
- Basement
- Pool
Property vs Townhouse Average in 89134
Price
Taxes
Year Built

